
30149 Moorings Reach, Lewes, DE 19958
Local realty services provided by:Better Homes and Gardens Real Estate Premier
Listed by: mary schrock
Office: northrop realty
MLS#:DESU2116660
Source:BRIGHTMLS
Price summary
- Price:$460,000
- Price per sq. ft.:$245.6
- Monthly HOA dues:$58
About this home
Welcome to 30149 Moorings Reach in Lewes, a beautifully appointed 4-bedroom, 2.5-bath home built in 2023 and ideally situated on a premium lot on a non-through street. Backing to mature trees and surrounded by attractive landscaping, the property offers a wonderful sense of privacy along with a fenced backyard perfect for relaxing, entertaining, or enjoying time outdoors. Even better, the home is being sold furnished with only minor exclusions, making it easy to settle in and start enjoying the coastal lifestyle.
Step inside to a bright and welcoming main level featuring a spacious living room, dining area, and gourmet kitchen designed for both everyday living and entertaining. Crisp white cabinetry is complemented by granite countertops, stainless steel appliances, and a large center island with additional seating. A versatile bonus room on the main level provides valuable flex space and is ideal for a home office, den, hobby room, or whatever best suits your needs.
Upstairs, you’ll find four nice-sized bedrooms, 3 with walk-in closets. The spacious primary bedroom features its own private ensuite bath, creating a comfortable retreat at the end of the day.
This home has been lightly used and occupied only during the summer months, offering a like-new feel throughout. Thoughtful upgrades include attic pull-down stairs for added storage access, enhanced ventilation, and blinds already installed for convenience and privacy. A Ring security camera system is also in place for added peace of mind. The HVAC system has been professionally serviced annually, ensuring reliable and efficient performance.
Low HOA fees add to the appeal, while community amenities include a swimming pool, tot lot, and tennis courts, offering plenty of ways to enjoy your leisure time close to home. The convenient location provides easy access to Route 24, putting the beaches, dining, shopping, and attractions of Lewes and Rehoboth within easy reach, while also offering a convenient route inland toward Millsboro.
With its premium setting, nearly new construction, lightly used condition, furnished interior, and desirable community amenities, 30149 Moorings Reach offers an exceptional opportunity to enjoy comfortable coastal living in a vibrant and well-connected Lewes neighborhood....
Contact an agent
Home facts
- Year built:2023
- Subdivision & Development:WINDSWEPT AT LEWES
- Listing ID #:DESU2116660
- Added:49 day(s) ago
- Updated:September 29, 2026 at 02:00 PM
Rooms and interior
- Bedrooms:4
- Total bathrooms:3
- Full bathrooms:2
- Half bathrooms:1
- Flooring:Luxury Vinyl Plank, Partially Carpeted
- Dining Description:Combination Dining/Living, Combination Kitchen/Dining, Dining Area, Dining Room
- Bathrooms Description:Primary Bath(s)
- Kitchen Description:Breakfast Area, Built-In Microwave, Built-In Range, Carpet, Combination Kitchen/Living, Dishwasher, Disposal, Exhaust Fan, Icemaker, Kitchen - Gourmet, Kitchen - Island, Microwave, Oven - Self Cleaning, Oven - Single, Oven/Range - Gas, Recessed Lighting, Refrigerator, Stove, Upgraded Countertops, Water Heater
- Bedroom Description:Carpet, Primary Bedroom, Walk In Closet(s)
- Living area:1,873 sq. ft.
Heating and cooling
- Cooling:Central A/C
- Heating:Forced Air, Natural Gas
Structure and exterior
- Roof:Architectural Shingle, Pitched
- Year built:2023
- Building area:1,873 sq. ft.
- Lot area:0.21 Acres
- Lot Features:Backs to Trees, Front Yard, Landscaping, No Thru Street, Rear Yard, SideYard(s)
- Architectural Style:Coastal, Traditional
- Construction Materials:Vinyl Siding
- Exterior Features:Sidewalks
- Foundation Description:Slab
- Levels:2 Stories
Schools
- High school:CAPE HENLOPEN
- Middle school:BEACON
- Elementary school:LOVE CREEK
Utilities
- Water:Public
- Sewer:Public Sewer
Finances and disclosures
- Price:$460,000
- Price per sq. ft.:$245.6
- Tax amount:$872 (2025)
Features and amenities
- Laundry features:Dryer, Laundry, Washer
- Amenities:Carbon Monoxide Detector(s), Carpet, Ceiling Fan(s), Double Pane Windows, Main Entrance Lock, Recessed Lighting, Smoke Detector, Window Treatments
Parking
- Parking description:Attached Garage, Concrete Driveway, Garage - Front Entry, Garage Door Opener, Inside Access, Off Street
- Garage:Yes
- Garage spaces:2
New listings near 30149 Moorings Reach
- Coming SoonOpen Sat, 12 to 3pm
 $779,000Coming Soon5 beds 4 baths3,200 sq. ft.
19151 Cavendish Way, LEWES, DE 19958
MLS# DESU2121370Listed by: KELLER WILLIAMS REALTY - Coming Soon
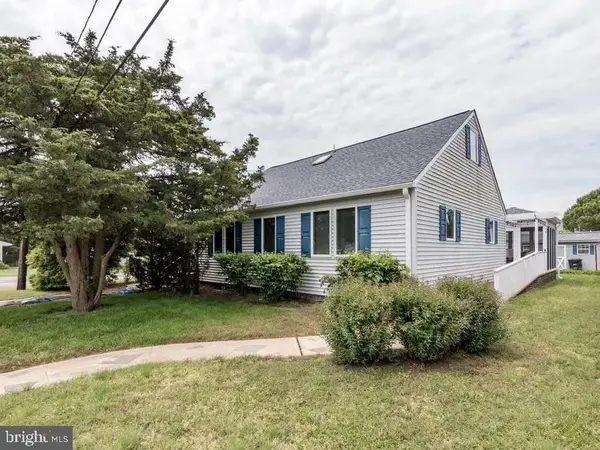 $1,795,000Coming Soon4 beds 3 baths1,955 sq. ft.
12 New Hampshire Ave, LEWES, DE 19958
MLS# DESU2121184Listed by: RE/MAX ASSOCIATES - Coming Soon
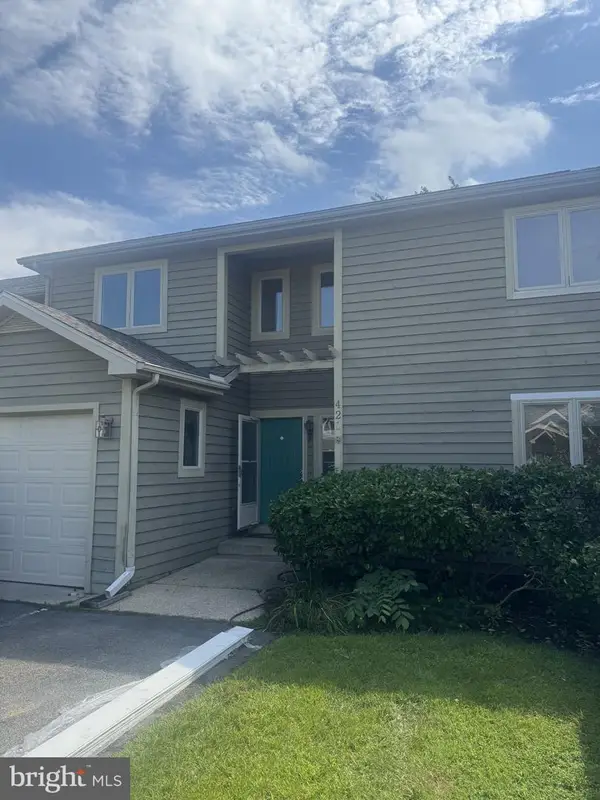 $469,000Coming Soon3 beds 4 baths2,300 sq. ft.
421 Plantation Dr, LEWES, DE 19958
MLS# DESU2121208Listed by: PATTERSON-SCHWARTZ-REHOBOTH - Coming SoonOpen Sat, 12 to 2pm
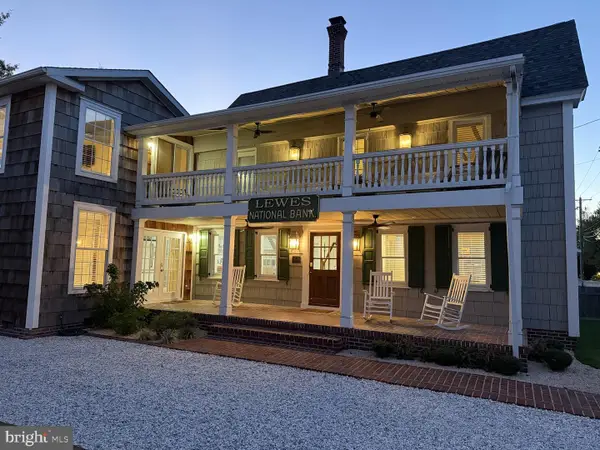 $2,295,000Coming Soon5 beds 3 baths2,940 sq. ft.
126 Franklin Ave, LEWES, DE 19958
MLS# DESU2120598Listed by: NEXTHOME TOMORROW REALTY - New
 $599,900Active2 beds 2 baths1,200 sq. ft.
215 Cedar St #4, LEWES, DE 19958
MLS# DESU2120698Listed by: BERKSHIRE HATHAWAY HOMESERVICES PENFED REALTY - New
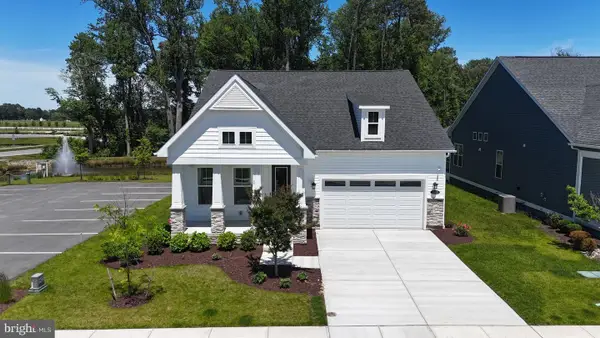 $685,000Active3 beds 3 baths2,699 sq. ft.
30019 Chase Oaks Dr, LEWES, DE 19958
MLS# DESU2121304Listed by: COMPASS - New
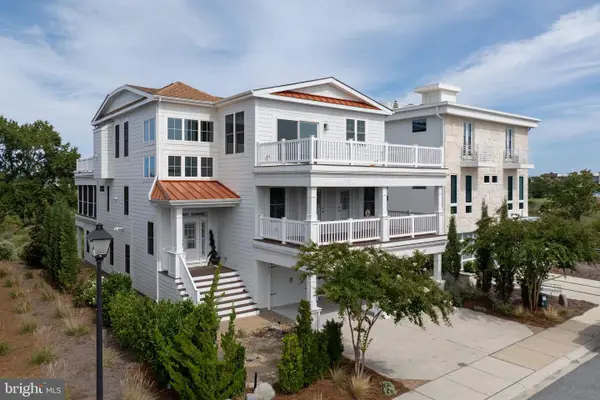 $2,990,000Active5 beds 5 baths5,700 sq. ft.
212 Grey Plover Ct, LEWES, DE 19958
MLS# DESU2121266Listed by: BERKSHIRE HATHAWAY HOMESERVICES PENFED REALTY - New
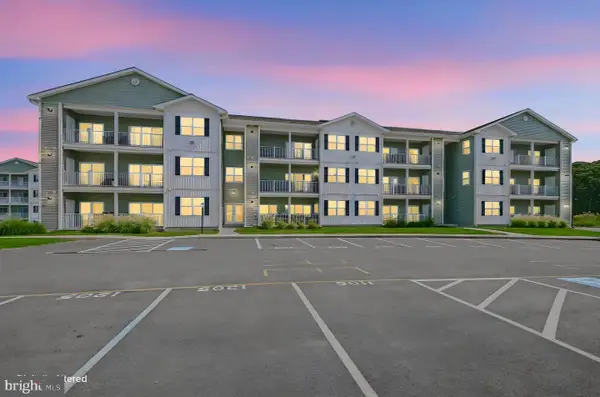 $355,000Active2 beds 2 baths1,300 sq. ft.
33548 Old Salt Ln #207, LEWES, DE 19958
MLS# DESU2121176Listed by: PATTERSON-SCHWARTZ-NEWARK - New
 $420,000Active3 beds 3 baths1,530 sq. ft.
17434 Taramino Pl, LEWES, DE 19958
MLS# DESU2120950Listed by: NORTHROP REALTY - New
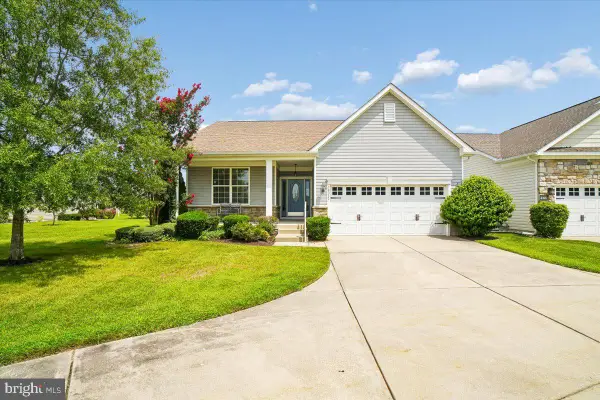 $550,000Active3 beds 2 baths1,654 sq. ft.
16352 Corkscrew Ct, LEWES, DE 19958
MLS# DESU2120822Listed by: LONG & FOSTER REAL ESTATE, INC.


Protect your home and budget from life's surprises with an Assurant Home Warranty, backed by a partner that supports you through every step of homeownership. Explore Plans.
© 2026 Better Homes and Gardens Real Estate LLC. An Anywhere Real Estate company. All rights reserved. Better Homes and Gardens® Real Estate is a registered trademark owned by Meredith Operations Corporation, licensed to Better Homes and Gardens Real Estate LLC and used with permission. Better Homes and Gardens Real Estate LLC fully supports the principles of the Fair Housing Act and the Equal Opportunity Act. Listing information is deemed reliable but is not guaranteed accurate.
Each office is independently owned and operated.
Any services or products provided by third parties are not provided by, affiliated with or related to Better Homes and Gardens Real Estate LLC, or its affiliated companies.