
30849 Buttonwood Dr, Lewes, DE 19958
Local realty services provided by:Better Homes and Gardens Real Estate Premier
30849 Buttonwood Dr,Lewes, DE 19958
$495,000
- 6 Beds
- 3 Baths
- 2,838 sq. ft.
- Single family
- Active
Listed by: brandon l hohrein
Office: keller williams realty central-delaware
MLS#:DESU2112934
Source:BRIGHTMLS
Price summary
- Price:$495,000
- Price per sq. ft.:$174.42
About this home
Imagine the ultimate coastal restoration project in Lewes, Delaware: a sprawling, six-bedroom colonial canvas on a prime 0.44-acre lot, waiting for a talented visionary or investor to breathe new life into its impressive bones. Nestled in the highly coveted neighborhood of Edgewater Estates near the scenic waters of Red Mill Pond, 30849 Buttonwood Drive stands as a monumental opportunity in the award-winning Cape Henlopen School District. With an expansive 2,838 finished square feet of living space, this home is rough around the edges and sold strictly in as-is condition, but it is primed for a stunning transformation that will yield exceptional long-term upside. Step past the classic façade and design a masterpiece: the main floor features a highly functional traditional layout with a formal dining room, country kitchen, light-filled breakfast nook, first-floor laundry room, and a highly desirable main-level primary bedroom suite. Upstairs, discover additional generously sized bedrooms, a dedicated craft room/photo lab space, and a massive walk-in attic offering superb storage or further customization potential. While the property requires a complete interior cosmetic overhaul, a new rear deck, and exterior repainting, the most expensive mechanical heavy-lifting is already done, anchored by two high-efficiency Lennox HVAC heat pump zones installed in 2020 and 2021. Outside, the premium lot accommodates an attached side-entry two-car garage, mature trees, and a spacious backyard ready for custom landscaping. Located just minutes from historic downtown Lewes, pristine Cape Henlopen State Park beaches, tax-free retail shopping, and popular local boating access, this fixer-upper is the perfect entry point to the Delaware coastal market for DIY homeowners and experienced flippers alike. Bring your contractor, unlock the immense equity hidden within this grand structure, and draft the next chapter of this coastal Lewes estate! Please note that active, working security cameras are present on-site....
Contact an agent
Home facts
- Year built:1986
- Subdivision & Development:EDGEWATER ESTATES
- Listing ID #:DESU2112934
- Added:123 day(s) ago
- Updated:September 29, 2026 at 02:00 PM
Rooms and interior
- Bedrooms:6
- Total bathrooms:3
- Full bathrooms:3
- Flooring:Carpet
- Dining Description:Dining Area, Dining Room, Formal/Separate Dining Room
- Bathrooms Description:Bathroom 1, Primary Bath(s), Primary Bathroom
- Kitchen Description:Carpet, Dishwasher, Exhaust Fan, Kitchen - Country, Kitchen - Eat-In, Kitchen - Table Space, Oven/Range - Electric, Refrigerator, Water Heater
- Bedroom Description:Carpet, Entry Level Bedroom, Primary Bedroom
- Living area:2,838 sq. ft.
Heating and cooling
- Cooling:Central A/C
- Heating:Electric, Forced Air
Structure and exterior
- Roof:Shingle
- Year built:1986
- Building area:2,838 sq. ft.
- Lot area:0.44 Acres
- Architectural Style:Colonial
- Construction Materials:Frame
- Exterior Features:Deck(s), Enclosed, Gutter System
- Foundation Description:Crawl Space
- Levels:2 Stories
Schools
- High school:CAPE HENLOPEN
- Middle school:FREDERICK D. THOMAS
- Elementary school:LEWES
Utilities
- Water:Private
- Sewer:On Site Septic
Finances and disclosures
- Price:$495,000
- Price per sq. ft.:$174.42
- Tax amount:$976 (2025)
Features and amenities
- Laundry features:Dryer, Dryer In Unit, Laundry, Washer, Washer In Unit
- Amenities:Attic, Carpet, Ceiling Fan(s), Surveillance Sys
Parking
- Parking description:Attached Garage, Garage - Side Entry, Inside Access
- Garage:Yes
- Garage spaces:2
New listings near 30849 Buttonwood Dr
- Coming SoonOpen Sat, 12 to 3pm
 $779,000Coming Soon5 beds 4 baths3,200 sq. ft.
19151 Cavendish Way, LEWES, DE 19958
MLS# DESU2121370Listed by: KELLER WILLIAMS REALTY - Coming Soon
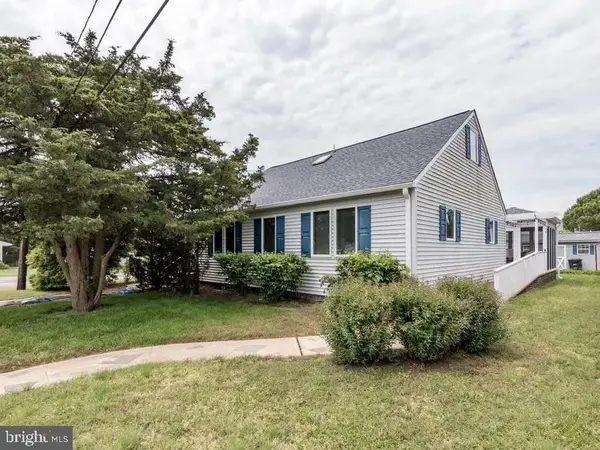 $1,795,000Coming Soon4 beds 3 baths1,955 sq. ft.
12 New Hampshire Ave, LEWES, DE 19958
MLS# DESU2121184Listed by: RE/MAX ASSOCIATES - Coming Soon
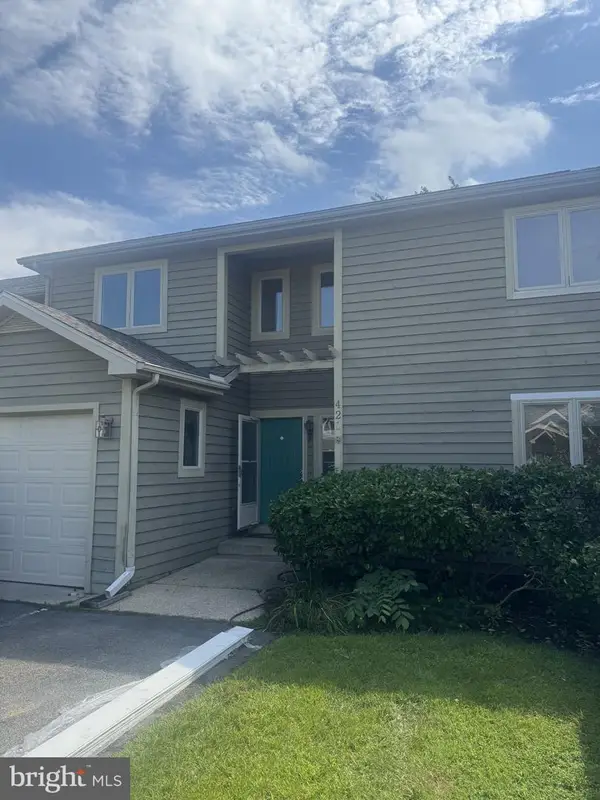 $469,000Coming Soon3 beds 4 baths2,300 sq. ft.
421 Plantation Dr, LEWES, DE 19958
MLS# DESU2121208Listed by: PATTERSON-SCHWARTZ-REHOBOTH - Coming SoonOpen Sat, 12 to 2pm
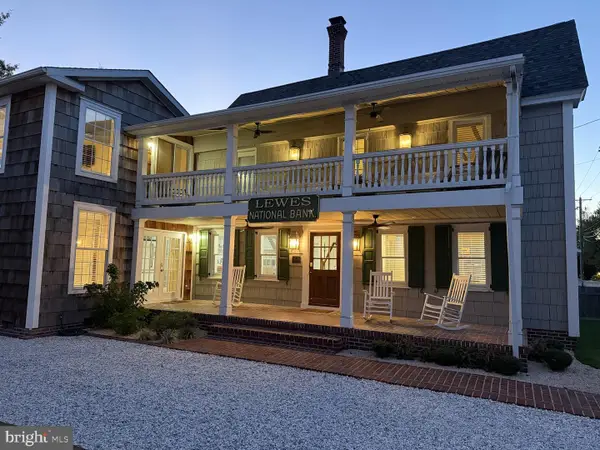 $2,295,000Coming Soon5 beds 3 baths2,940 sq. ft.
126 Franklin Ave, LEWES, DE 19958
MLS# DESU2120598Listed by: NEXTHOME TOMORROW REALTY - New
 $599,900Active2 beds 2 baths1,200 sq. ft.
215 Cedar St #4, LEWES, DE 19958
MLS# DESU2120698Listed by: BERKSHIRE HATHAWAY HOMESERVICES PENFED REALTY - New
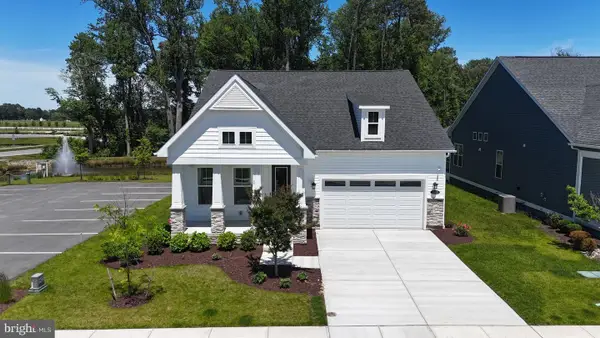 $685,000Active3 beds 3 baths2,699 sq. ft.
30019 Chase Oaks Dr, LEWES, DE 19958
MLS# DESU2121304Listed by: COMPASS - New
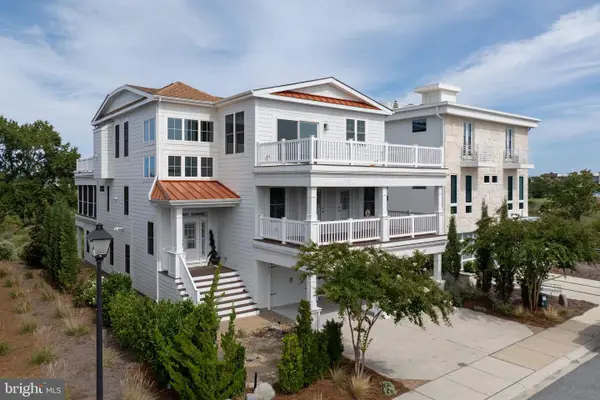 $2,990,000Active5 beds 5 baths5,700 sq. ft.
212 Grey Plover Ct, LEWES, DE 19958
MLS# DESU2121266Listed by: BERKSHIRE HATHAWAY HOMESERVICES PENFED REALTY - New
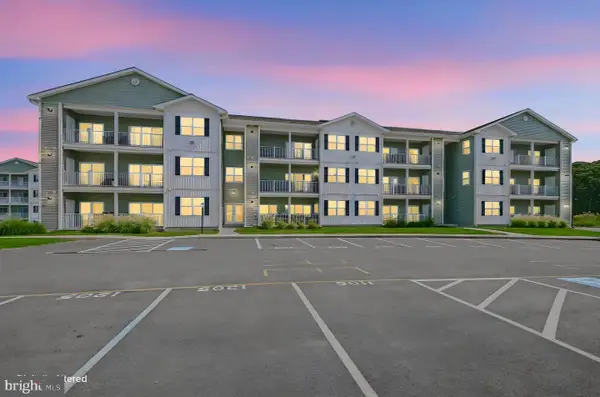 $355,000Active2 beds 2 baths1,300 sq. ft.
33548 Old Salt Ln #207, LEWES, DE 19958
MLS# DESU2121176Listed by: PATTERSON-SCHWARTZ-NEWARK - New
 $420,000Active3 beds 3 baths1,530 sq. ft.
17434 Taramino Pl, LEWES, DE 19958
MLS# DESU2120950Listed by: NORTHROP REALTY - New
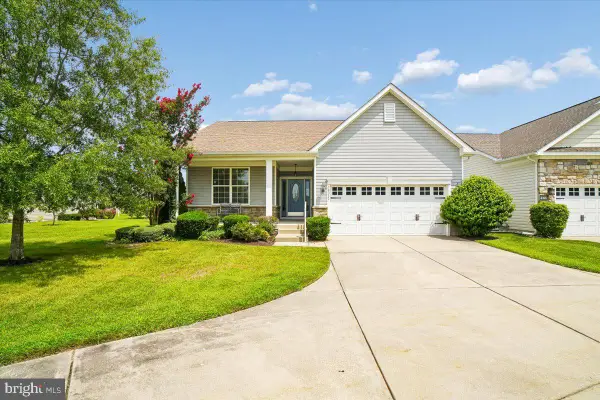 $550,000Active3 beds 2 baths1,654 sq. ft.
16352 Corkscrew Ct, LEWES, DE 19958
MLS# DESU2120822Listed by: LONG & FOSTER REAL ESTATE, INC.


Protect your home and budget from life's surprises with an Assurant Home Warranty, backed by a partner that supports you through every step of homeownership. Explore Plans.
© 2026 Better Homes and Gardens Real Estate LLC. An Anywhere Real Estate company. All rights reserved. Better Homes and Gardens® Real Estate is a registered trademark owned by Meredith Operations Corporation, licensed to Better Homes and Gardens Real Estate LLC and used with permission. Better Homes and Gardens Real Estate LLC fully supports the principles of the Fair Housing Act and the Equal Opportunity Act. Listing information is deemed reliable but is not guaranteed accurate.
Each office is independently owned and operated.
Any services or products provided by third parties are not provided by, affiliated with or related to Better Homes and Gardens Real Estate LLC, or its affiliated companies.