
30909 Buttonwood Dr, Lewes, DE 19958
Local realty services provided by:Better Homes and Gardens Real Estate Cassidon Realty
30909 Buttonwood Dr,Lewes, DE 19958
$444,000
- 3 Beds
- 2 Baths
- 1,765 sq. ft.
- Single family
- Active
Listed by: myra kay k mitchell
Office: re/max horizons
MLS#:DESU2108180
Source:BRIGHTMLS
Price summary
- Price:$444,000
- Price per sq. ft.:$251.56
- Monthly HOA dues:$4.17
About this home
Edgewater Estates is known for being an exceptionally nice neighborhood. This development has access to Red Mill Pond, where the fishing is fabulous and the boating is enjoyable. (only the communities that are on Red Mill Pond have access to the pond) The home boast the following: Open floor plan centered to the kitchen, Living room on one side and 19 x 19 Family room with gas log brick fireplace on the other side. Kitchen is an eat in Kitchen with room for an 8-person table. There is also a full unfinished basement with large windows and walk out steps to the outside and also steps on the inside, the possiblities are endless with this basement as it is tall and dry. A large utility room/laundry room, and new carpets in the bedroom this year. Stove and hot water heater new in the last 3 years. The entire home was remodeled in 2018 including roof and windows and kitchen and baths. The yard has a deck, a fenced in area, a patio and a tree house, all just waiting for you to enjoy. I cannot say enough about this community with its $50.00 per year HOA fee....
Contact an agent
Home facts
- Year built:1984
- Subdivision & Development:EDGEWATER ESTATES
- Listing ID #:DESU2108180
- Added:196 day(s) ago
- Updated:October 09, 2026 at 05:50 PM
Rooms and interior
- Bedrooms:3
- Total bathrooms:2
- Full bathrooms:2
- Rooms Total:9
- Flooring:Carpet, Laminated
- Dining Description:Combination Kitchen/Dining
- Bathrooms Description:Bathroom 1, Bathroom 2
- Kitchen Description:Dishwasher, Disposal, Exhaust Fan, Icemaker, Kitchen - Eat-In, Oven - Self Cleaning, Oven/Range - Gas, Range Hood, Refrigerator, Water Heater
- Bedroom Description:Entry Level Bedroom
- Basement:Yes
- Basement Description:Full, Interior Access, Sump Pump, Walkout Stairs
- Living area:1,765 sq. ft.
Heating and cooling
- Cooling:Central A/C
- Heating:Electric, Forced Air, Heat Pump(s), Propane - Leased
Structure and exterior
- Roof:Architectural Shingle
- Year built:1984
- Building area:1,765 sq. ft.
- Lot area:0.35 Acres
- Lot Features:Fishing Available, Front Yard, Middle Of Block, Rear Yard, Road Frontage
- Architectural Style:Ranch/Rambler
- Construction Materials:Stick Built, Vinyl Siding
- Exterior Features:Deck(s), Play Area, Play Equipment, Street Lights
- Foundation Description:Block
- Levels:1 Story
Schools
- High school:CAPE HENLOPEN
Utilities
- Water:Public
- Sewer:Public Sewer
Finances and disclosures
- Price:$444,000
- Price per sq. ft.:$251.56
- Tax amount:$807 (2025)
Features and amenities
- Laundry features:Dryer - Electric, Washer, Washer In Unit
- Amenities:200+ Amp Service, Attic, Cable TV Available, Ceiling Fan(s), Insulated Windows, Replacement Windows, Smoke Detector
Parking
- Parking description:Asphalt Driveway, Off Street
New listings near 30909 Buttonwood Dr
- Coming Soon
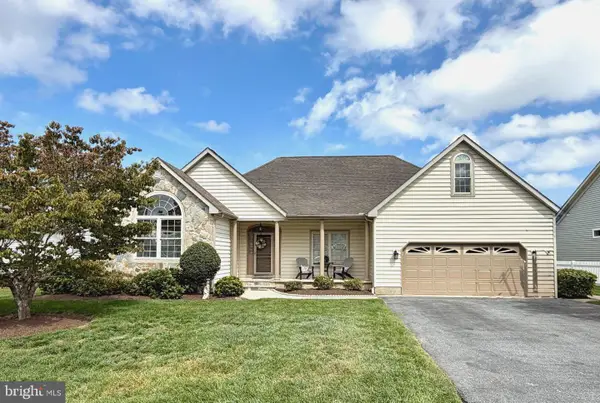 $648,500Coming Soon4 beds 3 baths1,812 sq. ft.
32825 Pear Tree Ct, LEWES, DE 19958
MLS# DESU2121538Listed by: KELLER WILLIAMS REALTY - Coming Soon
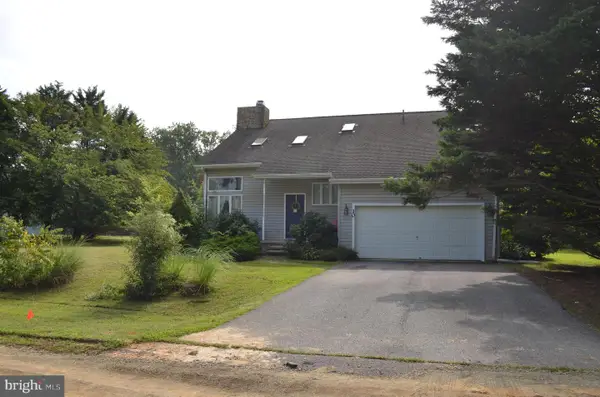 $499,000Coming Soon3 beds 2 baths1,960 sq. ft.
10 Deerfield Dr, LEWES, DE 19958
MLS# DESU2121236Listed by: MANN & SONS, INC. - New
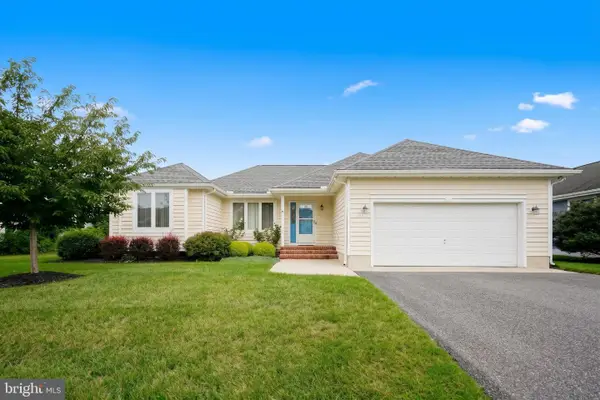 $499,900Active3 beds 2 baths1,746 sq. ft.
33887 Magnolia Plantations Dr, LEWES, DE 19958
MLS# DESU2117632Listed by: BERKSHIRE HATHAWAY HOMESERVICES PENFED REALTY - Open Sat, 12 to 2pmNew
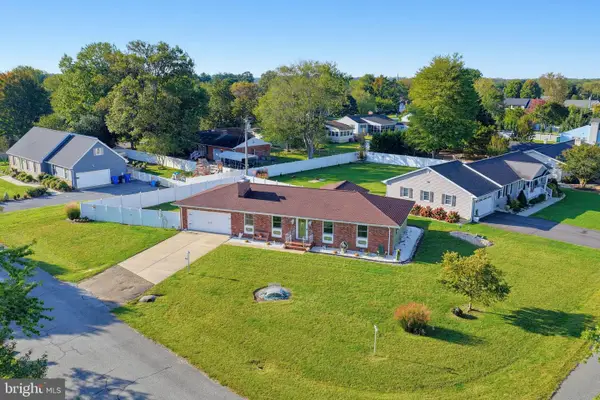 $489,000Active3 beds 2 baths1,642 sq. ft.
18204 Holly Ln, LEWES, DE 19958
MLS# DESU2122176Listed by: PATTERSON-SCHWARTZ-REHOBOTH - New
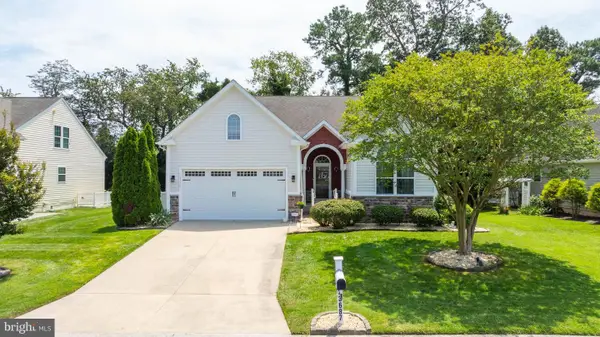 $570,000Active3 beds 3 baths1,971 sq. ft.
23687 Herring Reach Ct, LEWES, DE 19958
MLS# DESU2121874Listed by: IRON VALLEY REAL ESTATE PREMIER - New
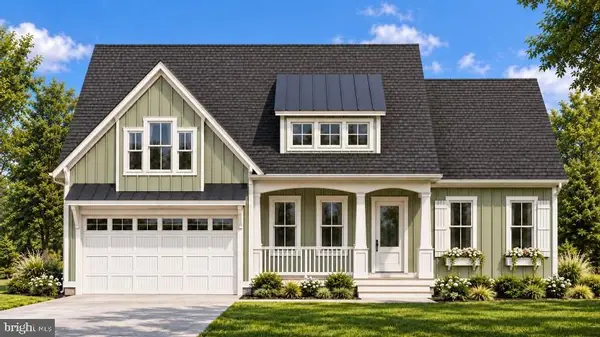 $650,000Active4 beds 2 baths3,969 sq. ft.
24046 Caldwell Cir, LEWES, DE 19958
MLS# DESU2121392Listed by: NORTHROP REALTY - New
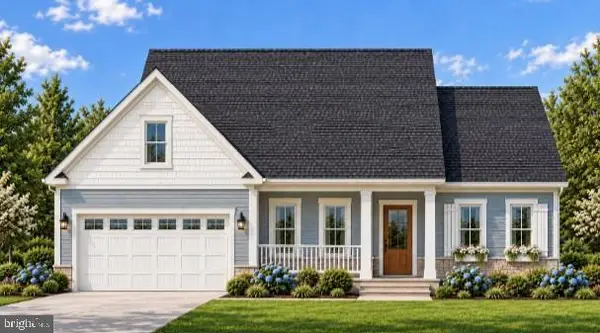 $675,000Active4 beds 2 baths3,969 sq. ft.
24050 Caldwell Cir, LEWES, DE 19958
MLS# DESU2121396Listed by: NORTHROP REALTY - Open Sat, 2 to 4pmNew
 $424,999Active4 beds 3 baths1,658 sq. ft.
28051 Starfish Ct, LEWES, DE 19958
MLS# DESU2122006Listed by: COMPASS - New
 $458,000Active3 beds 2 baths1,894 sq. ft.
23584 Holly Cir, LEWES, DE 19958
MLS# DESU2122128Listed by: RE/MAX REALTY GROUP REHOBOTH - New
 $600,000Active3 beds 2 baths2,329 sq. ft.
32920 Conch Ct, LEWES, DE 19958
MLS# DESU2122050Listed by: 360 PROPERTY SOLUTIONS


Protect your home and budget from life's surprises with an Assurant Home Warranty, backed by a partner that supports you through every step of homeownership. Explore Plans.
© 2026 Better Homes and Gardens Real Estate LLC. An Anywhere Real Estate company. All rights reserved. Better Homes and Gardens® Real Estate is a registered trademark owned by Meredith Operations Corporation, licensed to Better Homes and Gardens Real Estate LLC and used with permission. Better Homes and Gardens Real Estate LLC fully supports the principles of the Fair Housing Act and the Equal Opportunity Act. Listing information is deemed reliable but is not guaranteed accurate.
Each office is independently owned and operated.
Any services or products provided by third parties are not provided by, affiliated with or related to Better Homes and Gardens Real Estate LLC, or its affiliated companies.