
32117 Solara Way, Lewes, DE 19975
Local realty services provided by:Better Homes and Gardens Real Estate Community Realty
32117 Solara Way,Lewes, DE 19975
$899,990
- 4 Beds
- 4 Baths
- 3,230 sq. ft.
- Single family
- Active
Listed by: joe aquino, cory mayo
Office: compass
MLS#:DESU2117596
Source:BRIGHTMLS
Price summary
- Price:$899,990
- Price per sq. ft.:$278.63
- Monthly HOA dues:$155
About this home
Move into your dream beach home before the end of the year. This beautifully appointed Newport home design at Suncrest offers nearly 4,000 square feet with finished basement of thoughtfully crafted living space, professionally selected finishes, and an exceptional location just minutes from Lewes and Rehoboth Beach. It's a rare opportunity to enjoy luxury coastal living without the wait.
Contact an agent
Home facts
- Year built:2026
- Subdivision & Development:SUNCREST
- Listing ID #:DESU2117596
- Added:55 day(s) ago
- Updated:September 28, 2026 at 01:56 PM
Rooms and interior
- Bedrooms:4
- Total bathrooms:4
- Full bathrooms:3
- Half bathrooms:1
- Basement:Yes
- Basement Description:Full
- Living area:3,230 sq. ft.
Heating and cooling
- Cooling:Central A/C
- Heating:Forced Air, Natural Gas
Structure and exterior
- Year built:2026
- Building area:3,230 sq. ft.
- Architectural Style:Farmhouse/National Folk
- Construction Materials:Batts Insulation, Concrete, Stick Built, Stone
- Foundation Description:Active Radon Mitigation, Concrete Perimeter
- Levels:3 Story
Utilities
- Water:Public
- Sewer:Public Sewer
Finances and disclosures
- Price:$899,990
- Price per sq. ft.:$278.63
Parking
- Parking description:Attached Garage, Built In, Garage - Front Entry
- Garage:Yes
- Garage spaces:2
New listings near 32117 Solara Way
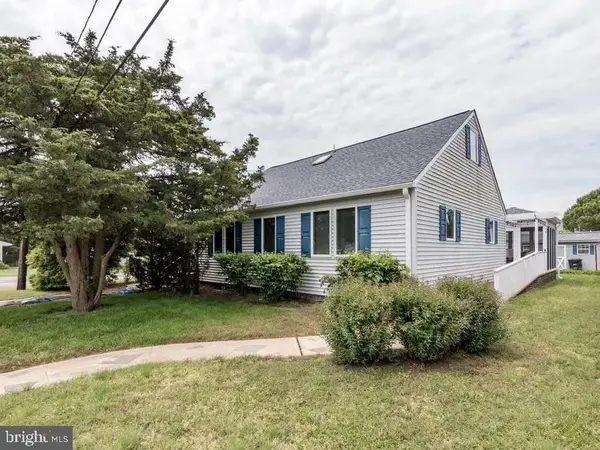
- Coming SoonOpen Sat, 12 to 3pm
 $779,000Coming Soon5 beds 4 baths3,200 sq. ft.
19151 Cavendish Way, LEWES, DE 19958
MLS# DESU2121370Listed by: KELLER WILLIAMS REALTY - Coming Soon
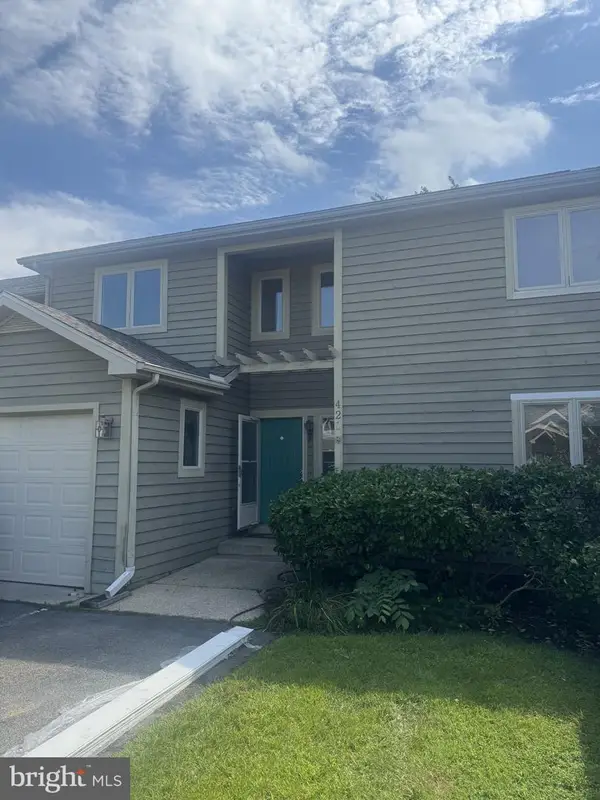
 $1,795,000Coming Soon4 beds 3 baths1,955 sq. ft.
12 New Hampshire Ave, LEWES, DE 19958
MLS# DESU2121184Listed by: RE/MAX ASSOCIATES - Coming Soon
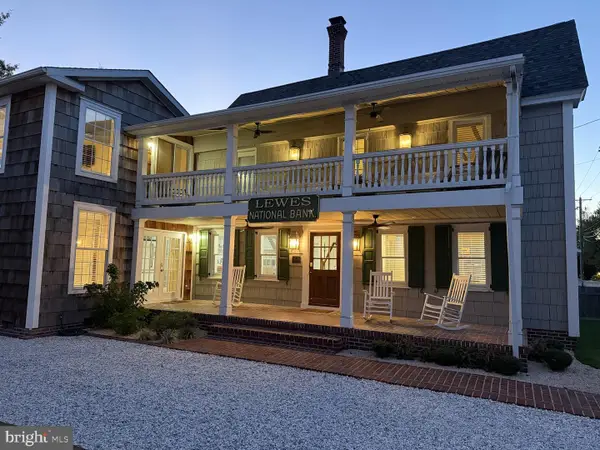
 $469,000Coming Soon3 beds 4 baths2,300 sq. ft.
421 Plantation Dr, LEWES, DE 19958
MLS# DESU2121208Listed by: PATTERSON-SCHWARTZ-REHOBOTH - Coming SoonOpen Sat, 12 to 2pm
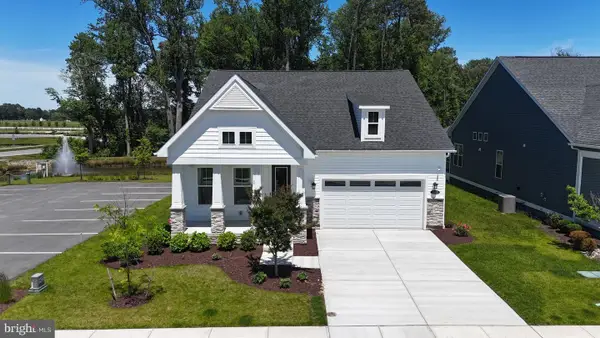
 $2,295,000Coming Soon5 beds 3 baths2,940 sq. ft.
126 Franklin Ave, LEWES, DE 19958
MLS# DESU2120598Listed by: NEXTHOME TOMORROW REALTY - New
 $685,000Active3 beds 3 baths2,699 sq. ft.
30019 Chase Oaks Dr, LEWES, DE 19958
MLS# DESU2121304Listed by: COMPASS - New
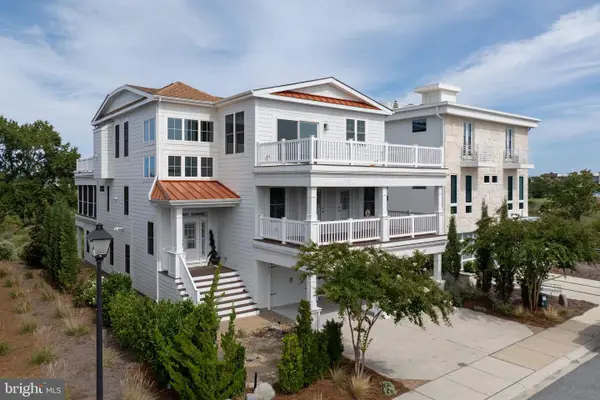 $2,990,000Active5 beds 5 baths5,700 sq. ft.
212 Grey Plover Ct, LEWES, DE 19958
MLS# DESU2121266Listed by: BERKSHIRE HATHAWAY HOMESERVICES PENFED REALTY - New
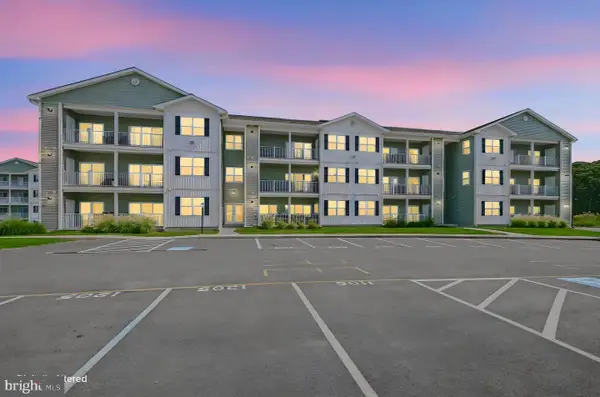 $355,000Active2 beds 2 baths1,300 sq. ft.
33548 Old Salt Ln #207, LEWES, DE 19958
MLS# DESU2121176Listed by: PATTERSON-SCHWARTZ-NEWARK - New
 $420,000Active3 beds 3 baths1,530 sq. ft.
17434 Taramino Pl, LEWES, DE 19958
MLS# DESU2120950Listed by: NORTHROP REALTY - New
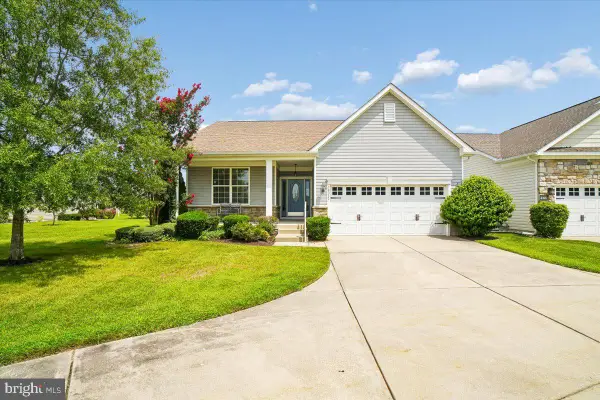 $550,000Active3 beds 2 baths1,654 sq. ft.
16352 Corkscrew Ct, LEWES, DE 19958
MLS# DESU2120822Listed by: LONG & FOSTER REAL ESTATE, INC. - New
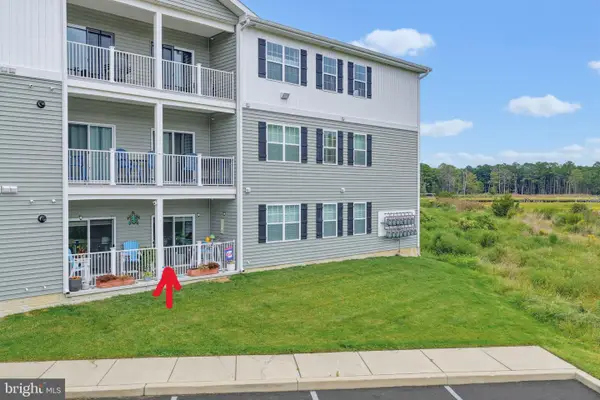 $439,900Active2 beds 2 baths1,029 sq. ft.
33548 Old Salt Ln #109, LEWES, DE 19958
MLS# DESU2121144Listed by: KELLER WILLIAMS REALTY


Protect your home and budget from life's surprises with an Assurant Home Warranty, backed by a partner that supports you through every step of homeownership. Explore Plans.
© 2026 Better Homes and Gardens Real Estate LLC. An Anywhere Real Estate company. All rights reserved. Better Homes and Gardens® Real Estate is a registered trademark owned by Meredith Operations Corporation, licensed to Better Homes and Gardens Real Estate LLC and used with permission. Better Homes and Gardens Real Estate LLC fully supports the principles of the Fair Housing Act and the Equal Opportunity Act. Listing information is deemed reliable but is not guaranteed accurate.
Each office is independently owned and operated.
Any services or products provided by third parties are not provided by, affiliated with or related to Better Homes and Gardens Real Estate LLC, or its affiliated companies.