
33279 Harbor Reach Dr, Lewes, DE 19958
Local realty services provided by:Better Homes and Gardens Real Estate Valley Partners
33279 Harbor Reach Dr,Lewes, DE 19958
$625,000
- 4 Beds
- 3 Baths
- 2,690 sq. ft.
- Single family
- Pending
Listed by: dustin oldfather, michael mcginley
Office: compass
MLS#:DESU2119342
Source:BRIGHTMLS
Price summary
- Price:$625,000
- Price per sq. ft.:$232.34
- Monthly HOA dues:$100
About this home
Pond views, sun-filled spaces, and inviting indoor-outdoor living set the stage for the coastal Delaware lifestyle in this beautifully updated Henlopen Landing home.
Ideally situated on a .23-acre lot adjacent to a pond, this four-bedroom, 2.5-bath home offers thoughtfully designed living spaces, distinctive finishes, and an impressive list of recent updates. The main level features a luxurious first-floor primary suite and an inviting great room enhanced by skylights that fill the space with natural light. The kitchen features custom marble and granite finishes, granite countertops, a pantry, brand-new stainless steel appliances, ample cabinetry and counter space, and an island with counter seating. An open layout connects the kitchen to the great room, dining room, morning room, and sunroom, creating an ideal setting for everyday living and entertaining.
Custom marble and granite finishes continue throughout the kitchen, dining room, sunroom, and both full bathrooms, complemented by a mix of hardwood and carpet flooring. Additional interior features include a central vacuum system and a freshly painted interior with a designer-inspired palette. The spacious primary bedroom features a tray ceiling, large walk-in closet, and ensuite bath with dual sinks, natural light, and a step-in shower. Upstairs, a loft sitting area provides additional flexible living space alongside three bedrooms and a full bathroom, including an upstairs bedroom with its own walk-in closet.
Outdoor living is a highlight of the home. The screened porch features composite decking and a beautiful cedar ceiling with skylights, creating a bright and inviting place to relax and enjoy the coastal air. Step outside to the open-air deck overlooking the pond, or rinse off after a day at the beach in the outdoor shower. New landscaping and an irrigated lawn supplied by a dedicated well complete the outdoor setting.
The oversized two-car garage offers a side entry door, interior access to the home, and a hardscaped walkway connecting to the rear deck. A new roof with Owens Corning Duration shingles was installed in July 2026, and a Navien Premium high-capacity tankless water heater was added in 2022.
Henlopen Landing offers community amenities including a clubhouse with a fitness center, outdoor pool, and tot playground. Conveniently located near Route 1, the home is just minutes from restaurants, shopping, entertainment, boating, fishing, and the beaches of Lewes and Rehoboth.
With beautiful pond views, abundant natural light, extensive updates, and inviting indoor and outdoor spaces, this home offers an exceptional opportunity to enjoy the coastal Delaware lifestyle....
Contact an agent
Home facts
- Year built:2003
- Subdivision & Development:HENLOPEN LANDING
- Listing ID #:DESU2119342
- Added:30 day(s) ago
- Updated:September 28, 2026 at 08:36 AM
Rooms and interior
- Bedrooms:4
- Total bathrooms:3
- Full bathrooms:2
- Half bathrooms:1
- Flooring:Carpet, Hardwood, Tile/Brick
- Kitchen Description:Breakfast Area, Built-In Microwave, Dishwasher, Disposal, Oven/Range - Electric, Refrigerator, Water Heater - Tankless
- Bedroom Description:Entry Level Bedroom
- Living area:2,690 sq. ft.
Heating and cooling
- Cooling:Heat Pump(s)
- Heating:Electric, Forced Air, Heat Pump(s), Zoned
Structure and exterior
- Roof:Architectural Shingle, Metal
- Year built:2003
- Building area:2,690 sq. ft.
- Lot area:0.23 Acres
- Lot Features:Cleared, Landscaping
- Architectural Style:Coastal, Contemporary
- Construction Materials:Stick Built, Vinyl Siding
- Exterior Features:Deck(s), Outside Shower, Porch(es), Screened
- Foundation Description:Block, Crawl Space
- Levels:2 Stories
Utilities
- Water:Public
- Sewer:Public Sewer
Finances and disclosures
- Price:$625,000
- Price per sq. ft.:$232.34
- Tax amount:$924 (2026)
Features and amenities
- Laundry features:Dryer, Washer
- Amenities:Ceiling Fan(s), Smoke Detector, Window Treatments
Parking
- Parking description:Attached Garage, Garage - Front Entry, Inside Access
- Garage:Yes
- Garage spaces:2
New listings near 33279 Harbor Reach Dr
- Coming SoonOpen Sat, 12 to 3pm
 $779,000Coming Soon5 beds 4 baths3,200 sq. ft.
19151 Cavendish Way, LEWES, DE 19958
MLS# DESU2121370Listed by: KELLER WILLIAMS REALTY - Coming Soon
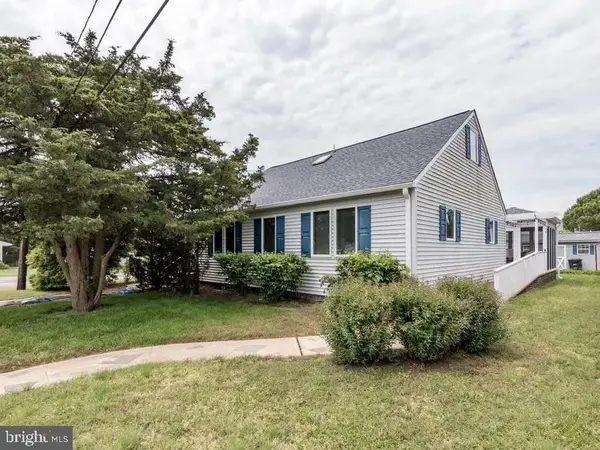 $1,795,000Coming Soon4 beds 3 baths1,955 sq. ft.
12 New Hampshire Ave, LEWES, DE 19958
MLS# DESU2121184Listed by: RE/MAX ASSOCIATES - Coming Soon
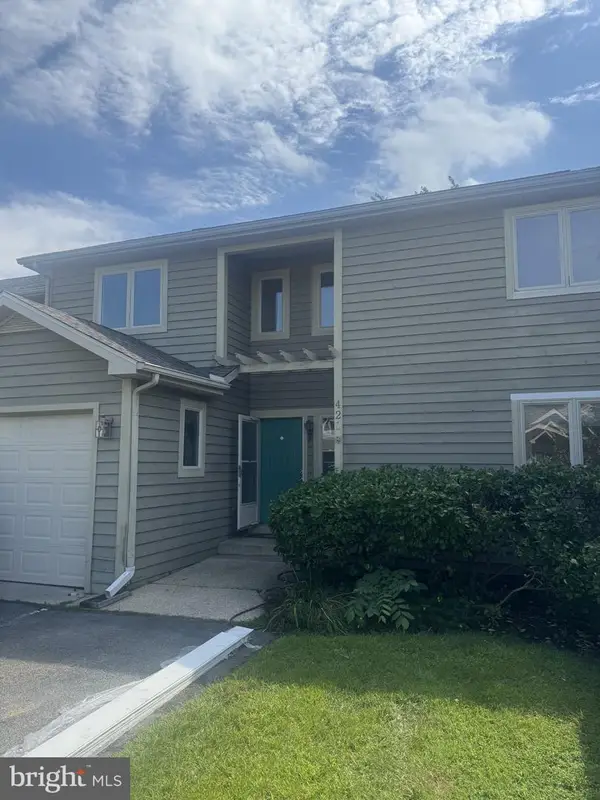 $469,000Coming Soon3 beds 4 baths2,300 sq. ft.
421 Plantation Dr, LEWES, DE 19958
MLS# DESU2121208Listed by: PATTERSON-SCHWARTZ-REHOBOTH - Coming SoonOpen Sat, 12 to 2pm
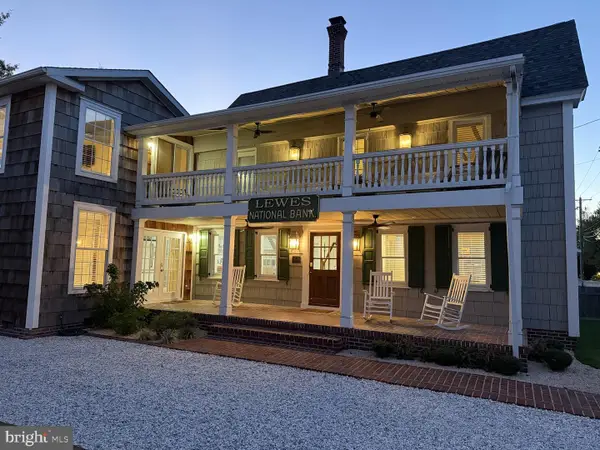 $2,295,000Coming Soon5 beds 3 baths2,940 sq. ft.
126 Franklin Ave, LEWES, DE 19958
MLS# DESU2120598Listed by: NEXTHOME TOMORROW REALTY - New
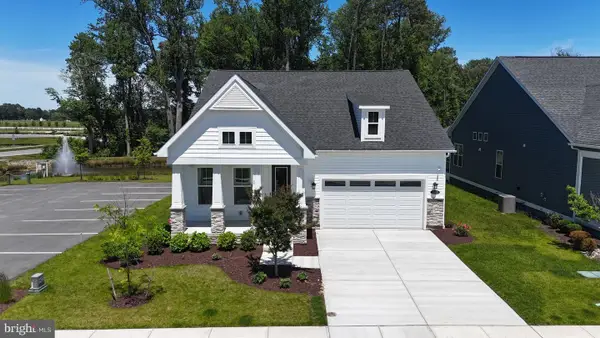 $685,000Active3 beds 3 baths2,699 sq. ft.
30019 Chase Oaks Dr, LEWES, DE 19958
MLS# DESU2121304Listed by: COMPASS - New
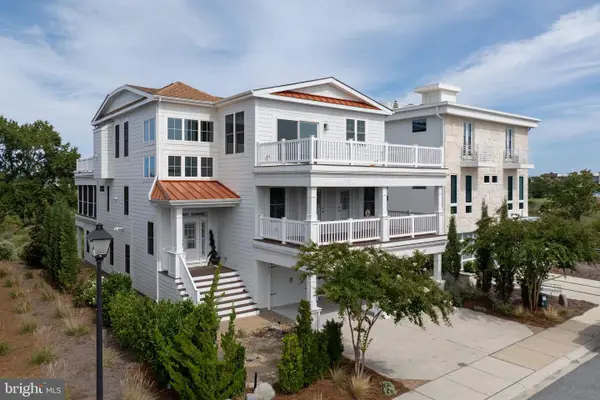 $2,990,000Active5 beds 5 baths5,700 sq. ft.
212 Grey Plover Ct, LEWES, DE 19958
MLS# DESU2121266Listed by: BERKSHIRE HATHAWAY HOMESERVICES PENFED REALTY - New
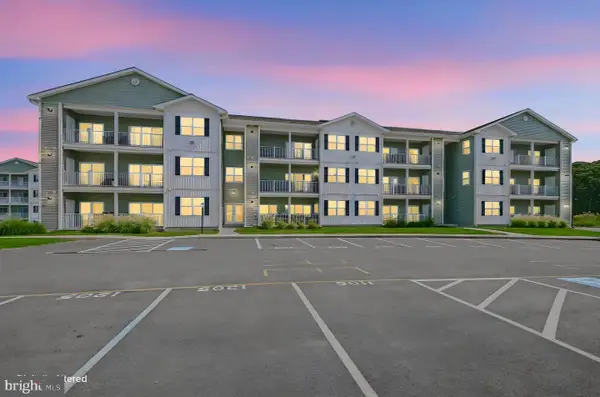 $355,000Active2 beds 2 baths1,300 sq. ft.
33548 Old Salt Ln #207, LEWES, DE 19958
MLS# DESU2121176Listed by: PATTERSON-SCHWARTZ-NEWARK - New
 $420,000Active3 beds 3 baths1,530 sq. ft.
17434 Taramino Pl, LEWES, DE 19958
MLS# DESU2120950Listed by: NORTHROP REALTY - New
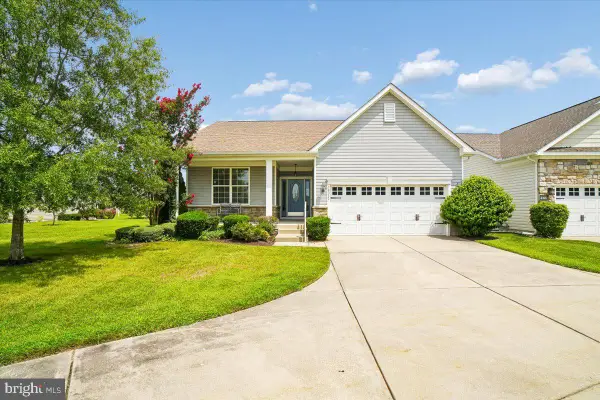 $550,000Active3 beds 2 baths1,654 sq. ft.
16352 Corkscrew Ct, LEWES, DE 19958
MLS# DESU2120822Listed by: LONG & FOSTER REAL ESTATE, INC. - New
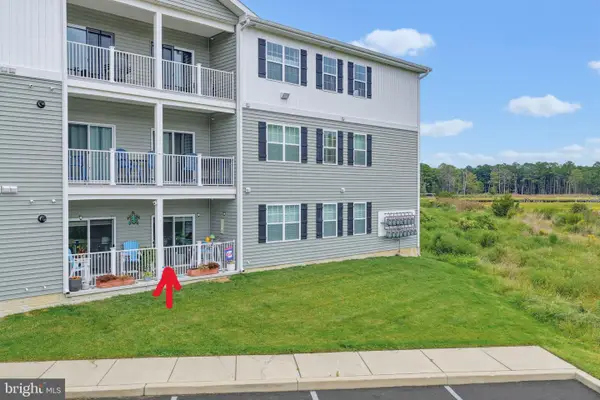 $439,900Active2 beds 2 baths1,029 sq. ft.
33548 Old Salt Ln #109, LEWES, DE 19958
MLS# DESU2121144Listed by: KELLER WILLIAMS REALTY


Protect your home and budget from life's surprises with an Assurant Home Warranty, backed by a partner that supports you through every step of homeownership. Explore Plans.
© 2026 Better Homes and Gardens Real Estate LLC. An Anywhere Real Estate company. All rights reserved. Better Homes and Gardens® Real Estate is a registered trademark owned by Meredith Operations Corporation, licensed to Better Homes and Gardens Real Estate LLC and used with permission. Better Homes and Gardens Real Estate LLC fully supports the principles of the Fair Housing Act and the Equal Opportunity Act. Listing information is deemed reliable but is not guaranteed accurate.
Each office is independently owned and operated.
Any services or products provided by third parties are not provided by, affiliated with or related to Better Homes and Gardens Real Estate LLC, or its affiliated companies.