
33415 Bridgehampton Ln, Lewes, DE 19958
Local realty services provided by:Better Homes and Gardens Real Estate GSA Realty
33415 Bridgehampton Ln,Lewes, DE 19958
$849,990
- 4 Beds
- 3 Baths
- 3,951 sq. ft.
- Single family
- Active
Listed by: justin noble
Office: monument sotheby's international realty
MLS#:DESU2114644
Source:BRIGHTMLS
Price summary
- Price:$849,990
- Price per sq. ft.:$215.13
- Monthly HOA dues:$275.33
About this home
Welcome to Coastal Club — one of Coastal Delaware's most coveted resort-style communities, where everyday living feels like a getaway. This meticulously maintained home offers four bedrooms, three full bathrooms, and nearly 4,000 square feet of beautifully finished living space across two thoughtfully designed levels. With two primary suites, it's perfectly suited for multi-generational living or hosting guests in style. From the moment you step inside, wide-plank white oak flooring sets a warm and inviting tone, flowing seamlessly throughout the entire main level. A lovely dining room with a tray ceiling and brand new light fixture sits just off the entry foyer, while two generously sized guest bedrooms — each finished with care — share a beautifully appointed bath with custom tile work. Through a charming arched passage, the heart of the home opens up into a stunning kitchen featuring brand new light fixtures upgraded white shaker cabinetry with brand new hardware, a built-in vent hood, granite countertops, a large corner pantry, stainless steel appliances, and a spacious island perfect for gathering around. The open-concept layout flows naturally into the living and dining areas, anchored by a custom built-in with granite counters and a welcoming living room complete with built-in shelving flanking a cozy fireplace — a space that feels just as comfortable for a quiet night in as it does for entertaining a crowd. Just beyond, a bright and airy sunroom offers the perfect flexible space — whether you envision a reading nook, a lush plant sanctuary, or the ideal spot for evening drinks. Step outside to the covered deck and take in peaceful pond views and the soothing sounds of the water — your own private escape right at home. Tucked privately at the rear of the home, the main-level primary suite is a true retreat. A spacious walk-in closet beside a luxurious en-suite bath with a soaking tub, double vanities, a linen closet, and a shower with a bench — everything you need to unwind and recharge in style.
The lower level maintains the secondary primary suite and a large open space with lush upgraded carpeting where your imagination can truly run wild. Whether you envision a secondary living space, home theatre, stylish wet bar, game room, or a combination of it all — the possibilities are endless. This home truly checks all of the boxes- and then some.
Located just minutes from Lewes Beach, Cape Henlopen State Park, Rehoboth Beach, and the Lewes-Cape May Ferry, this home offers unparalleled access to the very best of Coastal Delaware. Coastal Club offers exceptional resort-style amenities centered around its impressive 14,000-square-foot clubhouse, featuring an indoor heated pool, locker rooms, fitness center, yoga studio, billiards and game rooms, meeting spaces, and a full indoor bar. Outdoor amenities continue the resort experience with two outdoor pools, a swim-up bar, waterslide, pirate ship splash zone, bocce ball, tennis courts, pickleball courts, shuffleboard, and over three miles of scenic walking trails. The Lighthouse Club at Coastal Club also offers a full bar along with food and beverage service. Ideally located just minutes from downtown Lewes, residents enjoy convenient access to charming boutiques, award-winning restaurants, and Delaware’s beautiful beaches. *this home comes with existing structural builders warranty + the Sellers have paid the full club house assessment!*...
Contact an agent
Home facts
- Year built:2018
- Subdivision & Development:COASTAL CLUB
- Listing ID #:DESU2114644
- Added:95 day(s) ago
- Updated:September 28, 2026 at 01:56 PM
Rooms and interior
- Bedrooms:4
- Total bathrooms:3
- Full bathrooms:3
- Basement:Yes
- Basement Description:Full, Heated, Improved, Sump Pump, Windows
- Living area:3,951 sq. ft.
Heating and cooling
- Cooling:Central A/C
- Heating:Forced Air, Natural Gas
Structure and exterior
- Year built:2018
- Building area:3,951 sq. ft.
- Lot area:0.23 Acres
- Lot Features:Pond
- Architectural Style:Craftsman
- Construction Materials:Combination
- Levels:2 Stories
Utilities
- Water:Public
- Sewer:Public Sewer
Finances and disclosures
- Price:$849,990
- Price per sq. ft.:$215.13
- Tax amount:$1,555 (2025)
Parking
- Parking description:Attached Garage, Garage - Front Entry
- Garage:Yes
- Garage spaces:2
New listings near 33415 Bridgehampton Ln
- Coming SoonOpen Sat, 12 to 3pm
 $779,000Coming Soon5 beds 4 baths3,200 sq. ft.
19151 Cavendish Way, LEWES, DE 19958
MLS# DESU2121370Listed by: KELLER WILLIAMS REALTY - Coming Soon
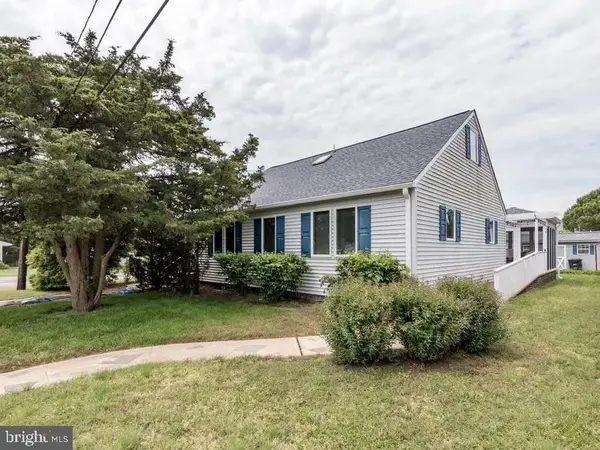 $1,795,000Coming Soon4 beds 3 baths1,955 sq. ft.
12 New Hampshire Ave, LEWES, DE 19958
MLS# DESU2121184Listed by: RE/MAX ASSOCIATES - Coming Soon
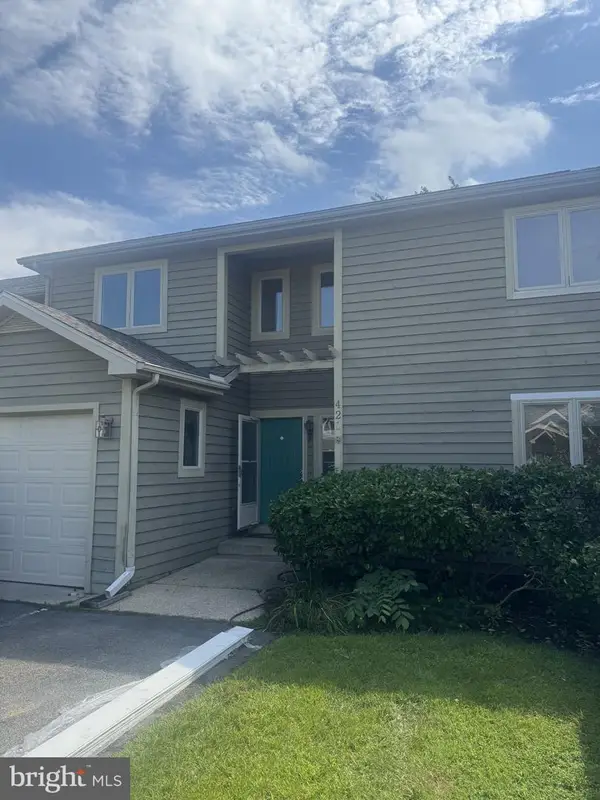 $469,000Coming Soon3 beds 4 baths2,300 sq. ft.
421 Plantation Dr, LEWES, DE 19958
MLS# DESU2121208Listed by: PATTERSON-SCHWARTZ-REHOBOTH - Coming SoonOpen Sat, 12 to 2pm
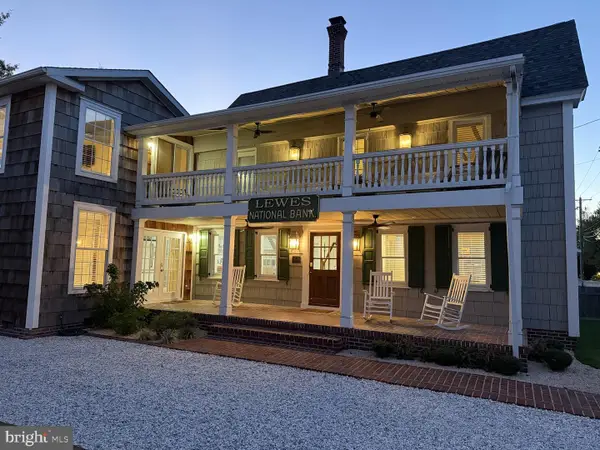 $2,295,000Coming Soon5 beds 3 baths2,940 sq. ft.
126 Franklin Ave, LEWES, DE 19958
MLS# DESU2120598Listed by: NEXTHOME TOMORROW REALTY - New
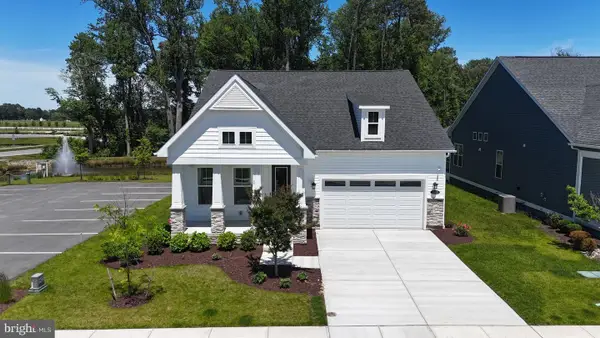 $685,000Active3 beds 3 baths2,699 sq. ft.
30019 Chase Oaks Dr, LEWES, DE 19958
MLS# DESU2121304Listed by: COMPASS - New
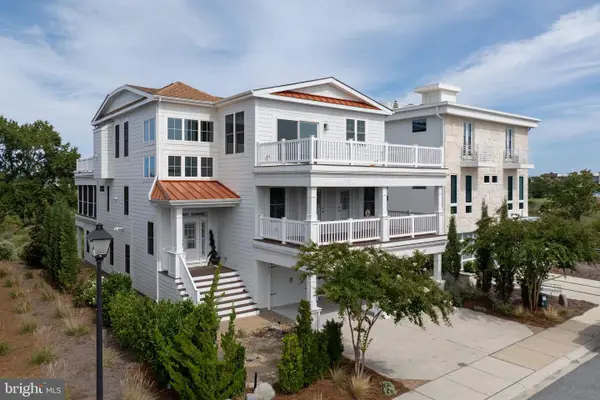 $2,990,000Active5 beds 5 baths5,700 sq. ft.
212 Grey Plover Ct, LEWES, DE 19958
MLS# DESU2121266Listed by: BERKSHIRE HATHAWAY HOMESERVICES PENFED REALTY - New
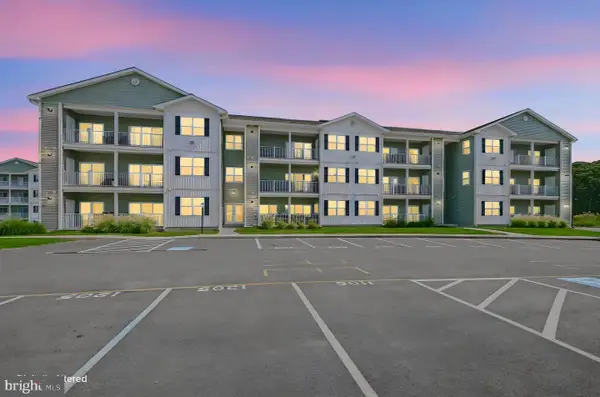 $355,000Active2 beds 2 baths1,300 sq. ft.
33548 Old Salt Ln #207, LEWES, DE 19958
MLS# DESU2121176Listed by: PATTERSON-SCHWARTZ-NEWARK - New
 $420,000Active3 beds 3 baths1,530 sq. ft.
17434 Taramino Pl, LEWES, DE 19958
MLS# DESU2120950Listed by: NORTHROP REALTY - New
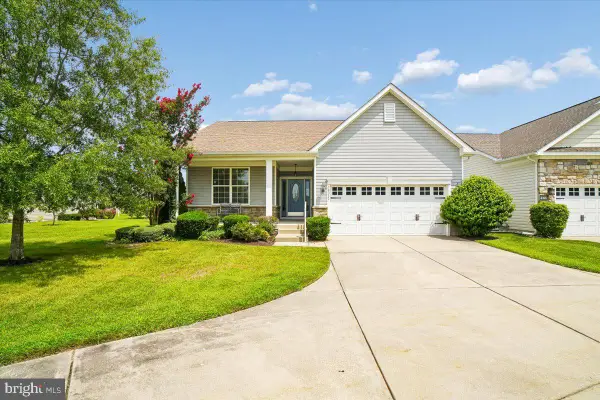 $550,000Active3 beds 2 baths1,654 sq. ft.
16352 Corkscrew Ct, LEWES, DE 19958
MLS# DESU2120822Listed by: LONG & FOSTER REAL ESTATE, INC. - New
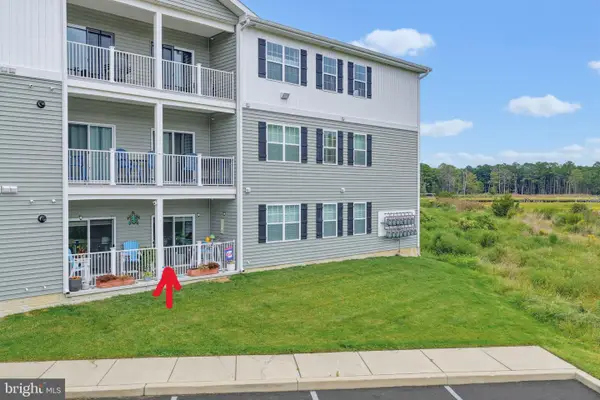 $439,900Active2 beds 2 baths1,029 sq. ft.
33548 Old Salt Ln #109, LEWES, DE 19958
MLS# DESU2121144Listed by: KELLER WILLIAMS REALTY


Protect your home and budget from life's surprises with an Assurant Home Warranty, backed by a partner that supports you through every step of homeownership. Explore Plans.
© 2026 Better Homes and Gardens Real Estate LLC. An Anywhere Real Estate company. All rights reserved. Better Homes and Gardens® Real Estate is a registered trademark owned by Meredith Operations Corporation, licensed to Better Homes and Gardens Real Estate LLC and used with permission. Better Homes and Gardens Real Estate LLC fully supports the principles of the Fair Housing Act and the Equal Opportunity Act. Listing information is deemed reliable but is not guaranteed accurate.
Each office is independently owned and operated.
Any services or products provided by third parties are not provided by, affiliated with or related to Better Homes and Gardens Real Estate LLC, or its affiliated companies.