
38 Love Creek Dr, Lewes, DE 19958
Local realty services provided by:Better Homes and Gardens Real Estate Valley Partners
38 Love Creek Dr,Lewes, DE 19958
$799,900
- 4 Beds
- 3 Baths
- 3,100 sq. ft.
- Single family
- Active
Listed by: lee ann wilkinson, david plivelich
Office: berkshire hathaway homeservices penfed realty
MLS#:DESU2112094
Source:BRIGHTMLS
Price summary
- Price:$799,900
- Price per sq. ft.:$258.03
- Monthly HOA dues:$54.17
About this home
PRIVACY ON LOVE CREEK– 1.37 Acres of wooded serenity. Welcome to your dream retreat nestled along the tranquil waters of Love Creek. Experience the delight of a scenic backyard marsh with abundant wildlife and the rise and fall of the tide. The front porch offers a broad view of the front yard, featuring mature trees and planted bedding areas.
This spacious coastal style home features 4 bedrooms and 3 baths. The first-floor owner’s suite is complete with 2 large walk-in closets and a spa-like bath. The screened-in porch features a hot tub and access to the large deck. Make it your private escape for morning coffee, tea and all day relaxation. The main floor also offers a versatile 2nd bedroom currently used as an office for remote work. The third bedroom is spacious for visiting family and friends.
The large living room features a vaulted ceiling and a massive stone wood burning fireplace with a large mantel. Enter the large deck from the living room. The deck overlooks the large backyard. It features some water views, a fire pit and plenty of space for family entertaining. The large semi- formal dining area offers plenty of space for family gatherings.
The large country kitchen is a chef’s delight, featuring custom cabinetry, granite countertops, a generous island with a built-in veggie sink, a wet bar with a built-in sink, and a pantry. The coffee bar area is well-equipped with a sink for making after dinner drinks.
The large laundry room includes a utility sink and is adjacent to the garage. Enter the large 3 car garage with a work bench. Plenty of storage abounds for vehicles, yard equipment and toys! The central vacuum is perfect and convenient for chores and keeping the house neat and tidy.
Upstairs offers a fourth oversized bedroom with a bath and shower. The room offers privacy for your guests. Close the door to the lower level and enjoy a great night of sleep. Leave the slider doors open, let the breeze blow in and wake up to the birds chirping. The upper deck overlooks the spacious yard. There is an extra large attic for storage. The HVAC was recently installed in 2022 and has a separate thermostat control. There is a whole house dehumidifier. The utility costs are low with the De. Electric Co-Op. Anderson Energy Efficient Casement windows keep your utility expenses low.
The lawn will stay perfectly green year round with irrigation from a separate water well. Enjoy the large fire pit area for relaxing evenings. Use the Blackstone Griddle and the Kitchen Aid grill to cook dinners for....gatherings. The house has an ATD security system. The flood lights are great for evening strolls in the yard.
Visit this spectacular house and fall in love with the privacy and serenity of the large wooded lot. Great for a primary residence or a second-home getaway!...
Contact an agent
Home facts
- Year built:2001
- Subdivision & Development:LOVE CREEK WOODS
- Listing ID #:DESU2112094
- Added:129 day(s) ago
- Updated:September 28, 2026 at 01:56 PM
Rooms and interior
- Bedrooms:4
- Total bathrooms:3
- Full bathrooms:3
- Flooring:Carpet, Wood
- Dining Description:Combination Dining/Living, Combination Kitchen/Dining
- Bathrooms Description:Primary Bath(s)
- Kitchen Description:Breakfast Area, Built-Ins, Carpet, Combination Kitchen/Living, Cooktop, Crown Moldings, Dishwasher, Disposal, Exhaust Fan, Kitchen - Eat-In, Kitchen - Gourmet, Kitchen - Island, Microwave, Oven - Self Cleaning, Oven - Wall, Oven/Range - Electric, Pantry, Refrigerator, Water Heater, Water Heater - High-Efficiency
- Bedroom Description:Carpet, Entry Level Bedroom, Walk In Closet(s)
- Living area:3,100 sq. ft.
Heating and cooling
- Cooling:Central A/C
- Heating:Heat Pump - Gas BackUp, Propane - Owned
Structure and exterior
- Roof:Architectural Shingle
- Year built:2001
- Building area:3,100 sq. ft.
- Lot area:1.37 Acres
- Lot Features:Adjoins - Public Land, Backs to Trees, Cleared, Creek/Stream, Cul-de-sac, Flood Plain, Front Yard, Landscaping, Level, Marshy, Partly Wooded, Private, Rear Yard, Secluded, Stream/Creek, Tidal Wetland, Trees/Wooded
- Architectural Style:Contemporary
- Construction Materials:Frame, Stick Built, Stone, Vinyl Siding
- Exterior Features:BBQ Grill, Deck(s), Extensive Hardscape, Exterior Lighting, Flood Lights, Gutter System, Lawn Sprinkler, Porch(es), Screened
- Foundation Description:Crawl Space
- Levels:1 1/2 Story
Utilities
- Water:Public
- Sewer:Public Septic
Finances and disclosures
- Price:$799,900
- Price per sq. ft.:$258.03
- Tax amount:$1,060 (2025)
Features and amenities
- Laundry features:Hookup, Washer/Dryer Hookups Only
- Amenities:Attic, Built-Ins, Cable TV, Carbon Monoxide Detector(s), Carpet, Ceiling Fan(s), Crown Moldings, Insulated Windows, Skylight(s), Smoke Detector, Window Treatments
Parking
- Parking description:Additional Storage Area, Asphalt Driveway, Attached Garage, Garage - Side Entry, Garage Door Opener, Inside Access, Off Street, Oversized, Paved Driveway
- Garage:Yes
- Garage spaces:3
New listings near 38 Love Creek Dr
- Coming SoonOpen Sat, 12 to 3pm
 $779,000Coming Soon5 beds 4 baths3,200 sq. ft.
19151 Cavendish Way, LEWES, DE 19958
MLS# DESU2121370Listed by: KELLER WILLIAMS REALTY - Coming Soon
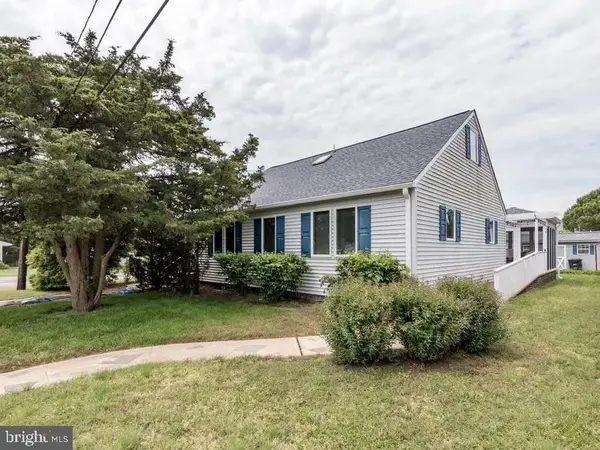 $1,795,000Coming Soon4 beds 3 baths1,955 sq. ft.
12 New Hampshire Ave, LEWES, DE 19958
MLS# DESU2121184Listed by: RE/MAX ASSOCIATES - Coming Soon
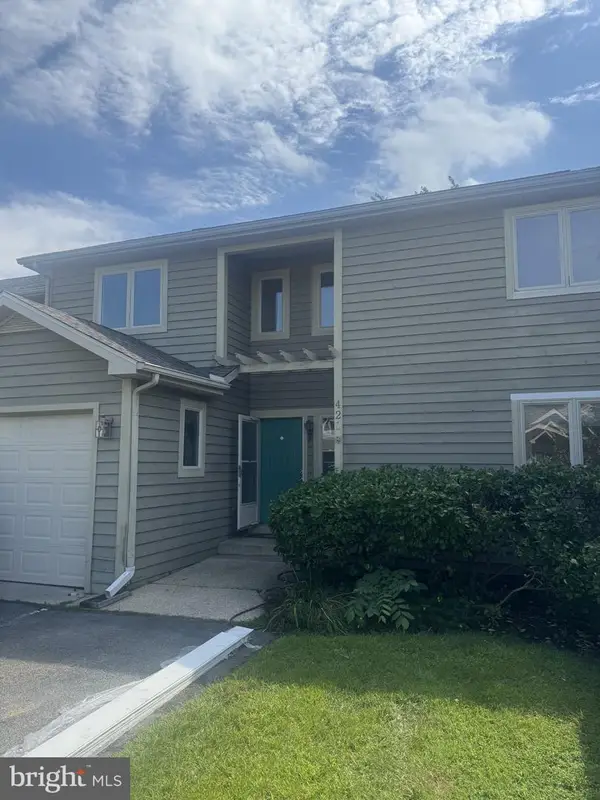 $469,000Coming Soon3 beds 4 baths2,300 sq. ft.
421 Plantation Dr, LEWES, DE 19958
MLS# DESU2121208Listed by: PATTERSON-SCHWARTZ-REHOBOTH - Coming SoonOpen Sat, 12 to 2pm
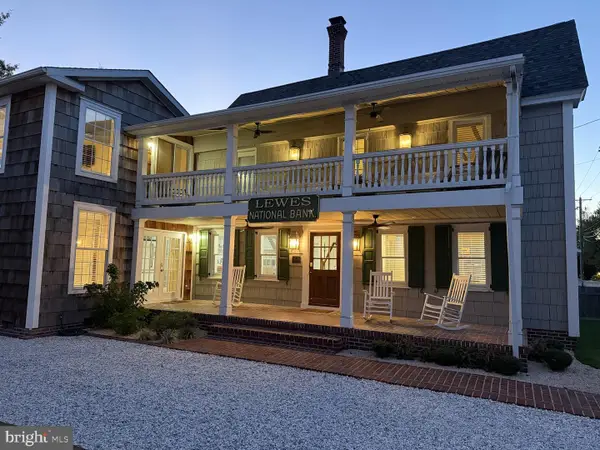 $2,295,000Coming Soon5 beds 3 baths2,940 sq. ft.
126 Franklin Ave, LEWES, DE 19958
MLS# DESU2120598Listed by: NEXTHOME TOMORROW REALTY - New
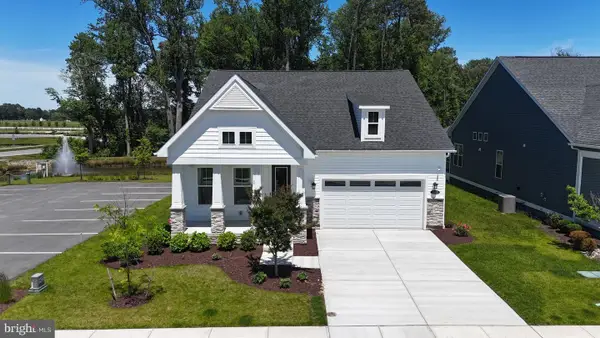 $685,000Active3 beds 3 baths2,699 sq. ft.
30019 Chase Oaks Dr, LEWES, DE 19958
MLS# DESU2121304Listed by: COMPASS - New
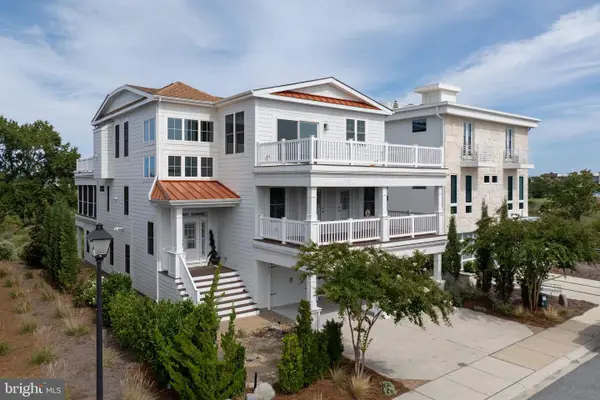 $2,990,000Active5 beds 5 baths5,700 sq. ft.
212 Grey Plover Ct, LEWES, DE 19958
MLS# DESU2121266Listed by: BERKSHIRE HATHAWAY HOMESERVICES PENFED REALTY - New
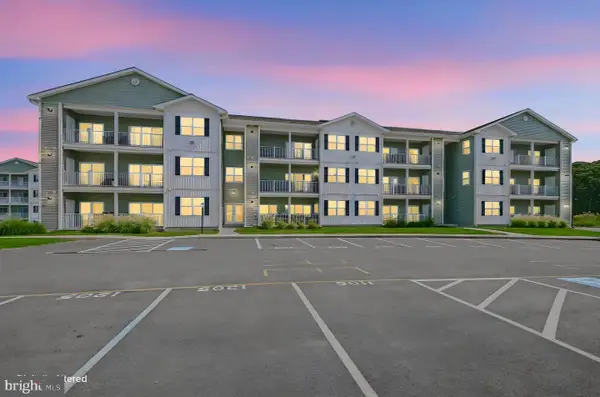 $355,000Active2 beds 2 baths1,300 sq. ft.
33548 Old Salt Ln #207, LEWES, DE 19958
MLS# DESU2121176Listed by: PATTERSON-SCHWARTZ-NEWARK - New
 $420,000Active3 beds 3 baths1,530 sq. ft.
17434 Taramino Pl, LEWES, DE 19958
MLS# DESU2120950Listed by: NORTHROP REALTY - New
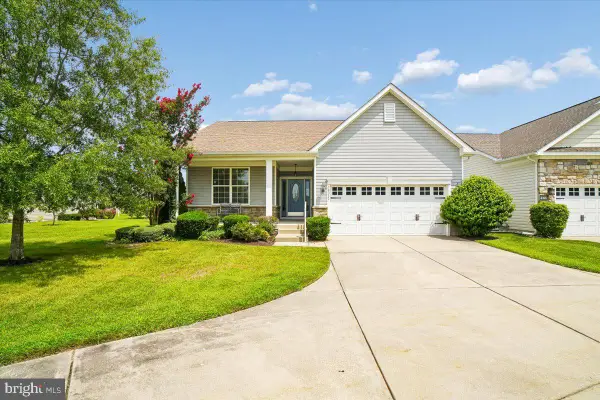 $550,000Active3 beds 2 baths1,654 sq. ft.
16352 Corkscrew Ct, LEWES, DE 19958
MLS# DESU2120822Listed by: LONG & FOSTER REAL ESTATE, INC. - New
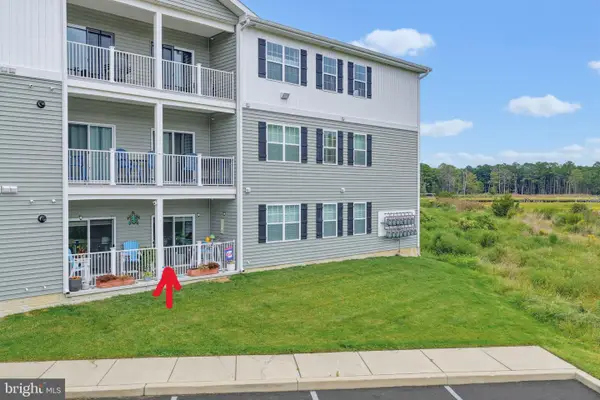 $439,900Active2 beds 2 baths1,029 sq. ft.
33548 Old Salt Ln #109, LEWES, DE 19958
MLS# DESU2121144Listed by: KELLER WILLIAMS REALTY


Protect your home and budget from life's surprises with an Assurant Home Warranty, backed by a partner that supports you through every step of homeownership. Explore Plans.
© 2026 Better Homes and Gardens Real Estate LLC. An Anywhere Real Estate company. All rights reserved. Better Homes and Gardens® Real Estate is a registered trademark owned by Meredith Operations Corporation, licensed to Better Homes and Gardens Real Estate LLC and used with permission. Better Homes and Gardens Real Estate LLC fully supports the principles of the Fair Housing Act and the Equal Opportunity Act. Listing information is deemed reliable but is not guaranteed accurate.
Each office is independently owned and operated.
Any services or products provided by third parties are not provided by, affiliated with or related to Better Homes and Gardens Real Estate LLC, or its affiliated companies.