
11409 Eagle Run, Lincoln, DE 19960
Local realty services provided by:Better Homes and Gardens Real Estate Murphy & Co.
11409 Eagle Run,Lincoln, DE 19960
$514,900
- 3 Beds
- 2 Baths
- 2,135 sq. ft.
- Single family
- Active
Listed by: donna watson, jamie watson
Office: the watson realty group, llc.
MLS#:DESU2122692
Source:BRIGHTMLS
Price summary
- Price:$514,900
- Price per sq. ft.:$241.17
- Monthly HOA dues:$41.67
About this home
Rare opportunity to own a beautifully maintained home in a peaceful country setting just minutes from the charming towns of Milton and Milford! Why wait to build when you can enjoy this nearly new home, just 9 years young, built by respected local builder Alan W. Humes of Humes Construction, Inc. This one-owner home has been lovingly cared for and is in excellent condition. The open split-bedroom floor plan offers comfortable living spaces, with additional living area upstairs for added flexibility. The kitchen features granite countertops, Wolfe soft-touch cabinetry, stainless steel appliances, tile backsplash, recessed lighting, and hardwood flooring. The spacious living area boasts beautiful floors, a propane fireplace, and sliding glass doors leading to the deck and pergola. The dining area easily accommodates larger dining furniture, making it perfect for gatherings and entertaining. The owner's suite offers a private full bath with a walk-in shower, double vanity, and walk-in closet. Two generously sized guest bedrooms, a full guest bath, and a separate laundry room complete the main living area. Enjoy relaxing evenings on the welcoming front porch, perfect for your favorite wooden rockers. Outdoor living is just as inviting, with a paver walkway, patio, pergola, above-ground pool, and storage shed. Additional features include a finished two-car attached garage with extra storage and workshop space, paved driveway, tankless water heater, propane heat, and central air conditioning. The property is serviced by Delaware Electric Cooperative and has an on-site well and septic system. Conveniently located for access to Lewes, Long Neck, Rehoboth Beach, Dewey Beach, and Ocean City, this home is also close to Bayhealth Sussex Campus and a short drive to Beebe Healthcare. Enjoy the local eateries, pubs, galleries, boutiques, and seasonal community events that make these nearby small towns so special. If you are looking for country living with modern comforts, quality construction, and convenient access to Delaware's coastal attractions, this lovingly maintained home is a must-see!...
Contact an agent
Home facts
- Year built:2017
- Subdivision & Development:WIND DANCER
- Listing ID #:DESU2122692
- Added:1 day(s) ago
- Updated:October 23, 2026 at 02:00 PM
Rooms and interior
- Bedrooms:3
- Total bathrooms:2
- Full bathrooms:2
- Rooms Total:7
- Flooring:Carpet, Hardwood, Tile/Brick
- Kitchen Description:Breakfast Area, Dishwasher, Microwave, Oven - Self Cleaning, Oven/Range - Electric, Refrigerator, Water Heater, Water Heater - Tankless
- Bedroom Description:Additional Bedroom, Primary Bedroom
- Living area:2,135 sq. ft.
Heating and cooling
- Cooling:Central A/C
- Heating:Forced Air, Propane - Owned
Structure and exterior
- Roof:Architectural Shingle
- Year built:2017
- Building area:2,135 sq. ft.
- Lot area:0.82 Acres
- Lot Features:Cleared, Cul-de-sac, Front Yard, Landscaping, Open, Rear Yard, Rural, SideYard(s), Sloping
- Architectural Style:Ranch/Rambler
- Construction Materials:Block, Brick Front, CPVC/PVC, Stick Built, Vinyl Siding
- Exterior Features:Deck(s), Exterior Lighting, Gutter System, Lawn Sprinkler, Porch(es), Sidewalks
- Foundation Description:Block, Crawl Space
- Levels:1 1/2 Story
Schools
- High school:CAPE HENLOPEN
Utilities
- Water:Well
- Sewer:Gravity Sept Fld, On Site Septic
Finances and disclosures
- Price:$514,900
- Price per sq. ft.:$241.17
- Tax amount:$845 (2026)
Features and amenities
- Laundry features:Laundry, Washer/Dryer Hookups Only
- Amenities:200+ Amp Service, Attic, Cable TV Available, Carbon Monoxide Detector(s), Ceiling Fan(s), Electric Available, Insulated Windows, Phone Available, Sliding Windows, Smoke Detector, Storm Windows
- Pool features:Above Ground
Parking
- Parking description:Additional Storage Area, Attached Garage, Garage - Front Entry, Garage Door Opener, Inside Access, Off Street, Oversized, Paved Driveway, Private
- Garage:Yes
- Garage spaces:2
New listings near 11409 Eagle Run
- New
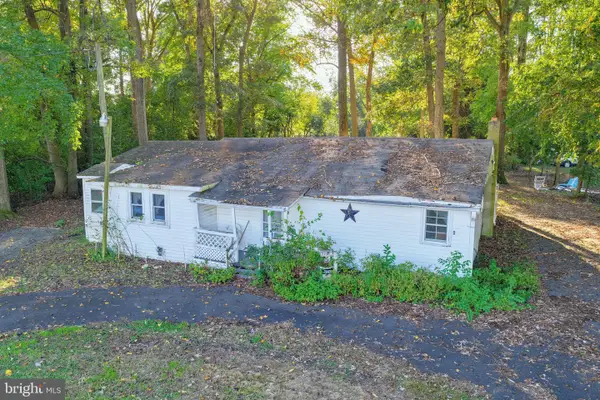 $150,000Active3 beds 1 baths1,140 sq. ft.
11274 Curt Dogg Rd, LINCOLN, DE 19960
MLS# DESU2122430Listed by: LONG & FOSTER REAL ESTATE, INC. - Open Fri, 11am to 4pmNew
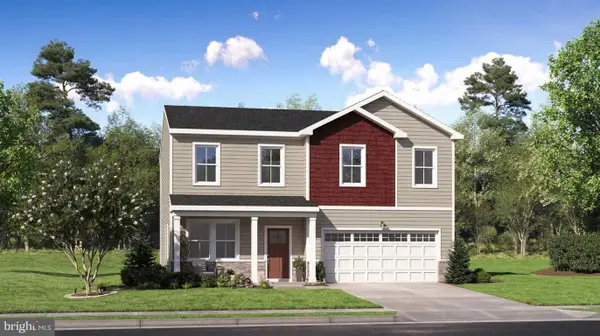 $469,000Active4 beds 3 baths2,548 sq. ft.
22009 Buck Dr, LINCOLN, DE 19960
MLS# DESU2122720Listed by: ATLANTIC FIVE REALTY - New
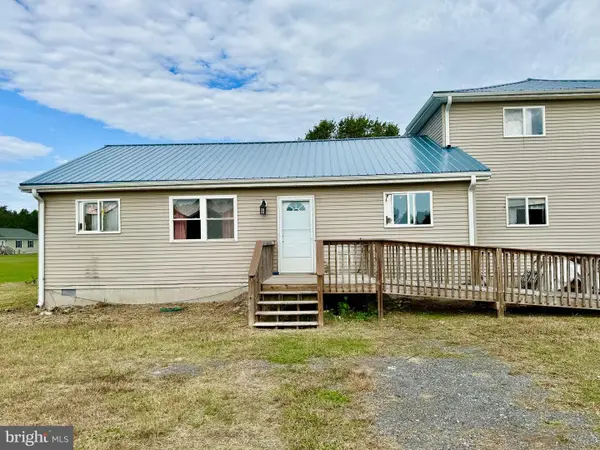 $349,000Active3 beds 3 baths2,632 sq. ft.
9297 Crooked Rd, LINCOLN, DE 19960
MLS# DESU2122294Listed by: RE/MAX ASSOCIATES - Open Fri, 11am to 4pm
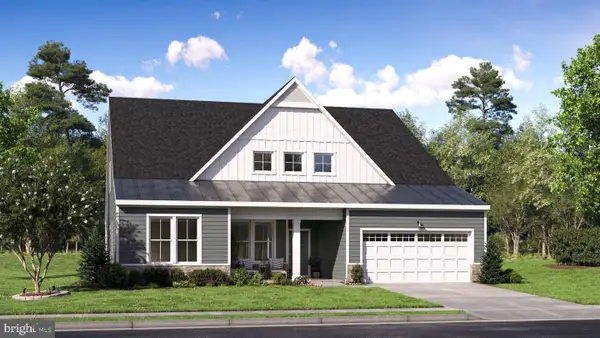 $606,264Active4 beds 4 baths2,548 sq. ft.
17246 White Tail Cir, LINCOLN, DE 19960
MLS# DESU2122226Listed by: ATLANTIC FIVE REALTY - Open Fri, 11am to 4pm
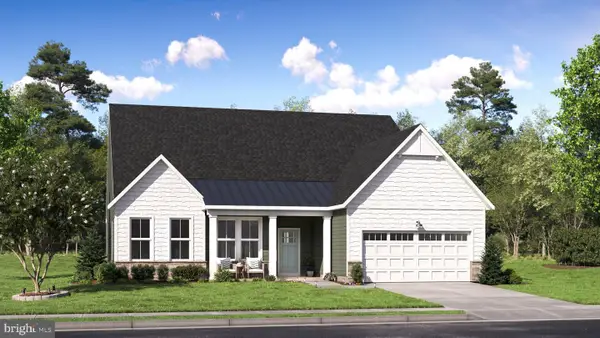 $595,000Active3 beds 2 baths2,242 sq. ft.
22005 Buck Dr, LINCOLN, DE 19960
MLS# DESU2122114Listed by: ATLANTIC FIVE REALTY 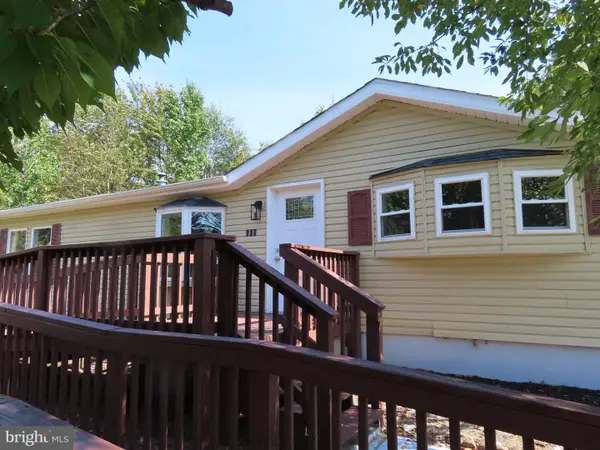 $279,900Pending3 beds 2 baths1,560 sq. ft.
100 E Holly Dr, LINCOLN, DE 19960
MLS# DESU2121786Listed by: RE/MAX SELECT GROUP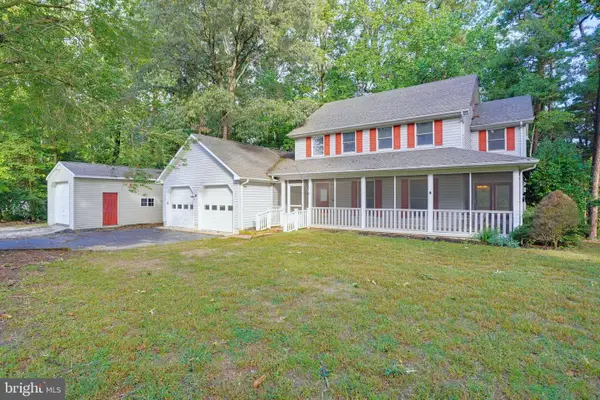 $400,000Pending4 beds 3 baths2,450 sq. ft.
17 S Shore Dr, LINCOLN, DE 19960
MLS# DESU2121496Listed by: BURNS & ELLIS REALTORS $535,000Pending4 beds 3 baths2,400 sq. ft.
15437 Megan Joy Ln, LINCOLN, DE 19960
MLS# DESU2121158Listed by: CENTURY 21 GOLD KEY-DOVER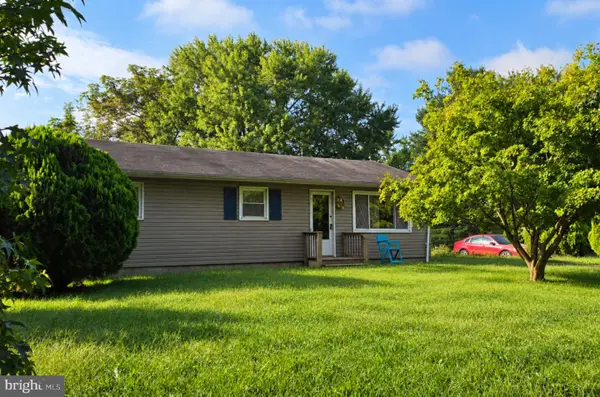 $210,000Active3 beds 2 baths1,056 sq. ft.
18160 Johnson Rd, LINCOLN, DE 19960
MLS# DESU2120842Listed by: EXP REALTY, LLC


Protect your home and budget from life's surprises with an Assurant Home Warranty, backed by a partner that supports you through every step of homeownership. Explore Plans.
© 2026 Better Homes and Gardens Real Estate LLC. An Anywhere Real Estate company. All rights reserved. Better Homes and Gardens® Real Estate is a registered trademark owned by Meredith Operations Corporation, licensed to Better Homes and Gardens Real Estate LLC and used with permission. Better Homes and Gardens Real Estate LLC fully supports the principles of the Fair Housing Act and the Equal Opportunity Act. Listing information is deemed reliable but is not guaranteed accurate.
Each office is independently owned and operated.
Any services or products provided by third parties are not provided by, affiliated with or related to Better Homes and Gardens Real Estate LLC, or its affiliated companies.