
9297 Crooked Rd, Lincoln, DE 19960
Local realty services provided by:Better Homes and Gardens Real Estate Valley Partners
9297 Crooked Rd,Lincoln, DE 19960
$349,000
- 3 Beds
- 3 Baths
- 2,632 sq. ft.
- Single family
- Active
Listed by: anthony sacco, michele barone
Office: re/max associates
MLS#:DESU2122294
Source:BRIGHTMLS
Price summary
- Price:$349,000
- Price per sq. ft.:$132.6
About this home
Home with Endless Potential on Over 2.5 Acres! Welcome home to privacy, space, and unmatched opportunity! Situated on a serene, tranquil setting spanning over 2.5 acres, this 3-bedroom, 3-bathroom home boasts over 2,500 square feet of functional living space ready for your vision and personal touches.
Enjoy peace of mind knowing the roof was replaced in 2025, giving you a strong foundation to build upon. Inside, spacious room proportions and a versatile layout offer the perfect canvas for your dream design updates. Step outside to expansive outdoor grounds—ideal for hosting, gardening, adding an outdoor living area, or simply enjoying the quiet retreat of nature. Whether you’re looking to build sweat equity or design a custom oasis from the ground up, this rare find combines rare acreage with incredible potential. Schedule your showing today and start imagining the possibilities!
Contact an agent
Home facts
- Year built:2006
- Subdivision & Development:NONE AVAILABLE
- Listing ID #:DESU2122294
- Added:8 day(s) ago
- Updated:October 23, 2026 at 02:00 PM
Rooms and interior
- Bedrooms:3
- Total bathrooms:3
- Full bathrooms:3
- Flooring:Carpet, Luxury Vinyl Plank
- Dining Description:Combination Dining/Living, Combination Kitchen/Dining
- Bathrooms Description:Primary Bath(s)
- Kitchen Description:Combination Kitchen/Living, Kitchen - Eat-In, Kitchen - Table Space, Pantry
- Bedroom Description:Entry Level Bedroom
- Living area:2,632 sq. ft.
Heating and cooling
- Cooling:Central A/C, Zoned
- Heating:Central, Electric, Heat Pump(s), Zoned
Structure and exterior
- Roof:Metal
- Year built:2006
- Building area:2,632 sq. ft.
- Lot area:2.34 Acres
- Architectural Style:Contemporary
- Construction Materials:Aluminum Siding, Frame
- Foundation Description:Crawl Space
- Levels:2 Stories
Schools
- High school:CAPE HENLOPEN
- Middle school:MARINER
- Elementary school:BRITTINGHAM
Utilities
- Water:Well
- Sewer:Gravity Sept Fld
Finances and disclosures
- Price:$349,000
- Price per sq. ft.:$132.6
- Tax amount:$800 (2026)
Parking
- Parking description:Gravel Driveway
New listings near 9297 Crooked Rd
- New
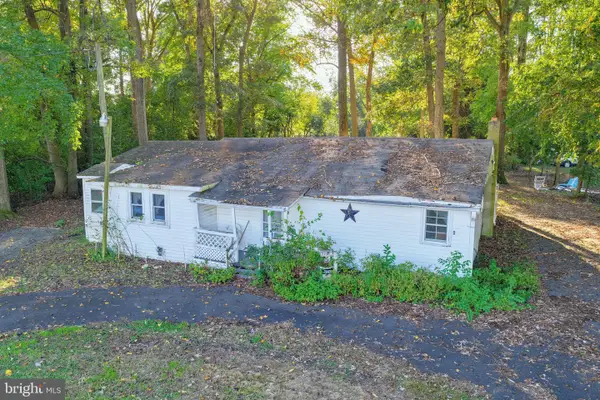 $150,000Active3 beds 1 baths1,140 sq. ft.
11274 Curt Dogg Rd, LINCOLN, DE 19960
MLS# DESU2122430Listed by: LONG & FOSTER REAL ESTATE, INC. - New
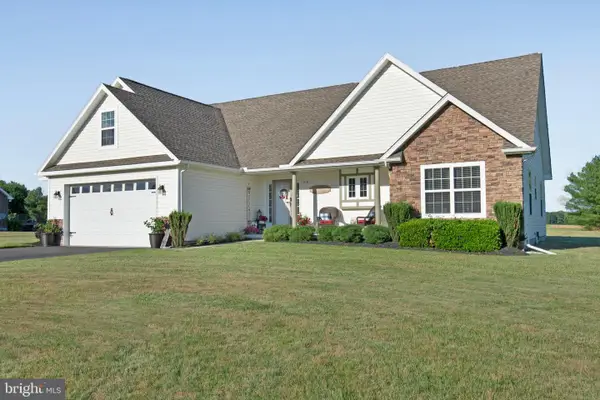 $514,900Active3 beds 2 baths2,135 sq. ft.
11409 Eagle Run, LINCOLN, DE 19960
MLS# DESU2122692Listed by: THE WATSON REALTY GROUP, LLC - Open Fri, 11am to 4pmNew
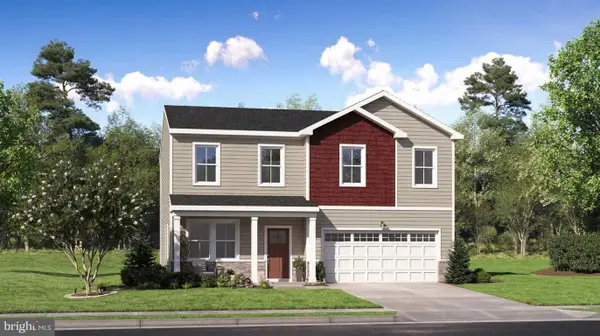 $469,000Active4 beds 3 baths2,548 sq. ft.
22009 Buck Dr, LINCOLN, DE 19960
MLS# DESU2122720Listed by: ATLANTIC FIVE REALTY - Open Fri, 11am to 4pm
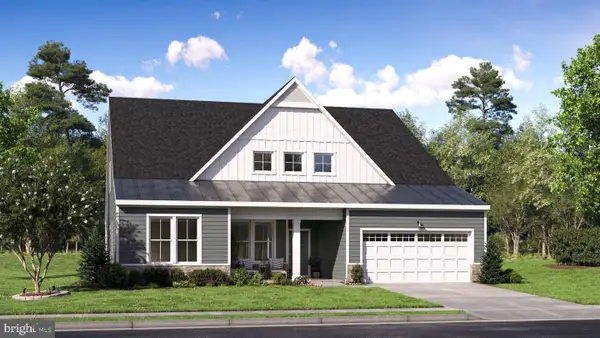 $606,264Active4 beds 4 baths2,548 sq. ft.
17246 White Tail Cir, LINCOLN, DE 19960
MLS# DESU2122226Listed by: ATLANTIC FIVE REALTY - Open Fri, 11am to 4pm
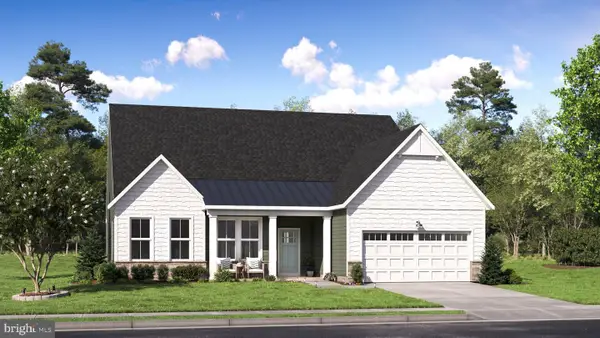 $595,000Active3 beds 2 baths2,242 sq. ft.
22005 Buck Dr, LINCOLN, DE 19960
MLS# DESU2122114Listed by: ATLANTIC FIVE REALTY 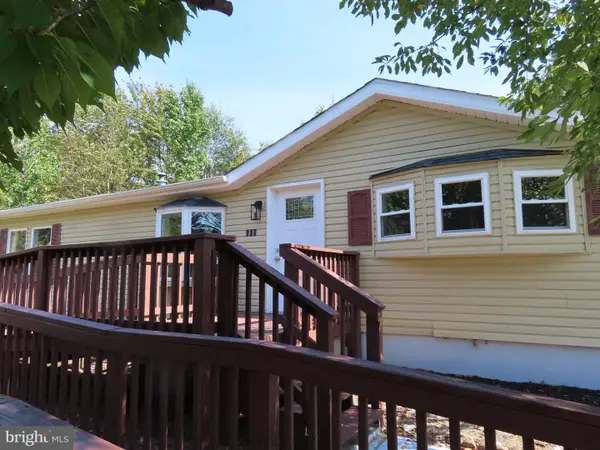 $279,900Pending3 beds 2 baths1,560 sq. ft.
100 E Holly Dr, LINCOLN, DE 19960
MLS# DESU2121786Listed by: RE/MAX SELECT GROUP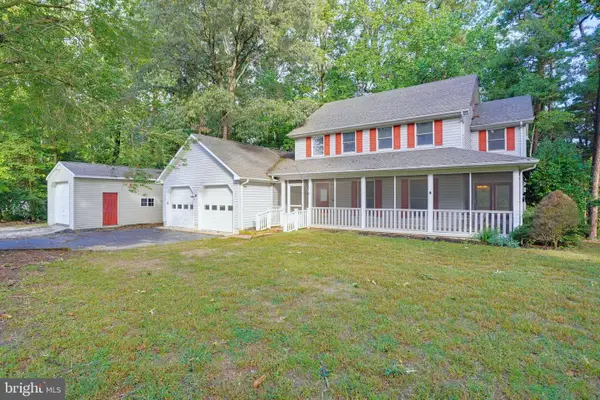 $400,000Pending4 beds 3 baths2,450 sq. ft.
17 S Shore Dr, LINCOLN, DE 19960
MLS# DESU2121496Listed by: BURNS & ELLIS REALTORS $535,000Pending4 beds 3 baths2,400 sq. ft.
15437 Megan Joy Ln, LINCOLN, DE 19960
MLS# DESU2121158Listed by: CENTURY 21 GOLD KEY-DOVER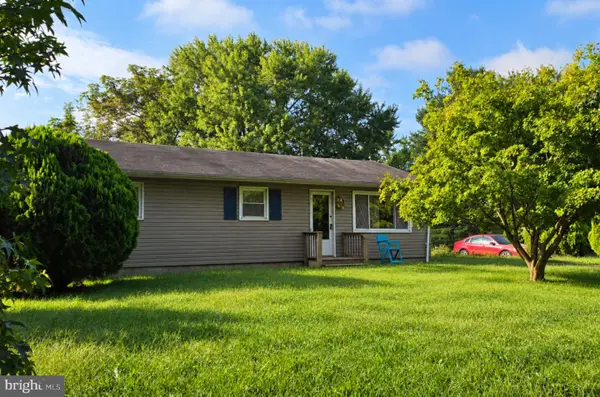 $210,000Active3 beds 2 baths1,056 sq. ft.
18160 Johnson Rd, LINCOLN, DE 19960
MLS# DESU2120842Listed by: EXP REALTY, LLC


Protect your home and budget from life's surprises with an Assurant Home Warranty, backed by a partner that supports you through every step of homeownership. Explore Plans.
© 2026 Better Homes and Gardens Real Estate LLC. An Anywhere Real Estate company. All rights reserved. Better Homes and Gardens® Real Estate is a registered trademark owned by Meredith Operations Corporation, licensed to Better Homes and Gardens Real Estate LLC and used with permission. Better Homes and Gardens Real Estate LLC fully supports the principles of the Fair Housing Act and the Equal Opportunity Act. Listing information is deemed reliable but is not guaranteed accurate.
Each office is independently owned and operated.
Any services or products provided by third parties are not provided by, affiliated with or related to Better Homes and Gardens Real Estate LLC, or its affiliated companies.