
32795 Mashie Way #3912, Long Neck, DE 19966
Local realty services provided by:Better Homes and Gardens Real Estate Valley Partners
32795 Mashie Way #3912,Long Neck, DE 19966
$342,900
- 3 Beds
- 2 Baths
- 1,850 sq. ft.
- Single family
- Pending
Listed by: daniel maxwell milliken, diane sulkovsky
Office: baywood homes llc.
MLS#:DESU2104032
Source:BRIGHTMLS
Price summary
- Price:$342,900
- Price per sq. ft.:$185.35
About this home
Wake up every day to the lifestyle you have been dreaming of. This beautifully maintained, furnished, move-in-ready home is located on a corner lot in the highly desirable Baywood Greens golf course community offering scenic golf course views and sits directly across from one of Baywood’s beautiful, serene, shaded parklands. The park offers a peaceful setting with seating areas perfect for gathering with friends. Relax on your front porch and take in the picturesque views as each Baywood beautifully landscaped season unfolds.
Built in 2009 and thoughtfully cared for, the home offers both quality construction and an unbeatable resort setting. This former model home has a large butler's pantry, tasteful crown molding and a new washer dryer. Recent updates include a new AC compressor in 2021, a hot water heater replaced in 2017, and upgraded plantation shutters in the living room. The sale includes a 2018 EZGO golf car with new tires and lithium battery.
Residents of Baywood Greens enjoy exceptional amenities such as discounted golf, discounts on food at the clubhouse, free use of the driving range, putting and chipping greens, a private two-tier pool, rentable boat slips in multiple marinas, dog parks, active social groups, scenic nature walks, and much more. This is resort style living at its finest, where every day feels like a vacation....
Contact an agent
Home facts
- Year built:2009
- Subdivision & Development:BAYWOOD
- Listing ID #:DESU2104032
- Added:253 day(s) ago
- Updated:October 09, 2026 at 08:57 AM
Rooms and interior
- Bedrooms:3
- Total bathrooms:2
- Full bathrooms:2
- Rooms Total:7
- Flooring:Carpet
- Dining Description:Combination Kitchen/Dining, Dining Room
- Kitchen Description:Dishwasher, Disposal, Kitchen - Island, Microwave, Oven/Range - Electric, Refrigerator, Water Heater
- Bedroom Description:Additional Bedroom, Primary Bedroom
- Living area:1,850 sq. ft.
Heating and cooling
- Cooling:Central A/C
- Heating:Forced Air, Propane - Owned
Structure and exterior
- Roof:Architectural Shingle
- Year built:2009
- Building area:1,850 sq. ft.
- Lot Features:Landscaping
- Architectural Style:Ranch/Rambler
- Construction Materials:Modular/Manufactured, Vinyl Siding
- Exterior Features:Deck(s), Lawn Sprinkler, Porch(es), Sidewalks
- Foundation Description:Block, Crawl Space
- Levels:1 Story
Utilities
- Water:Public
- Sewer:Public Sewer
Finances and disclosures
- Price:$342,900
- Price per sq. ft.:$185.35
- Tax amount:$570 (2025)
Features and amenities
- Laundry features:Laundry
- Amenities:Attic, Ceiling Fan(s), Security System, Window Treatments
Parking
- Parking description:Attached Garage, Garage Door Opener
- Garage:Yes
- Garage spaces:2
New listings near 32795 Mashie Way #3912
- Coming SoonOpen Sun, 11am to 1pm
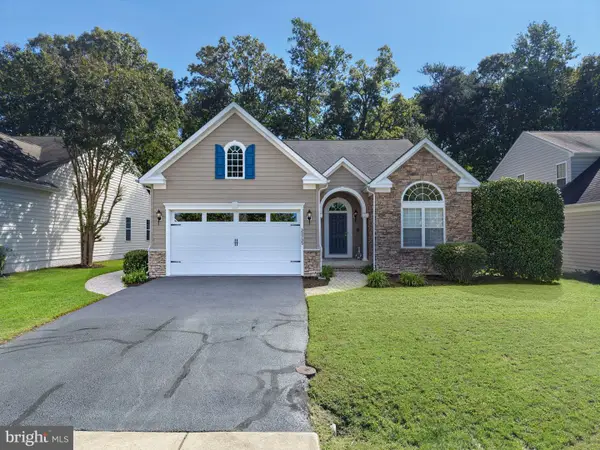 $449,950Coming Soon3 beds 3 baths2,330 sq. ft.
32735 Spring Water Dr, MILLSBORO, DE 19966
MLS# DESU2121618Listed by: JACK LINGO - LEWES - New
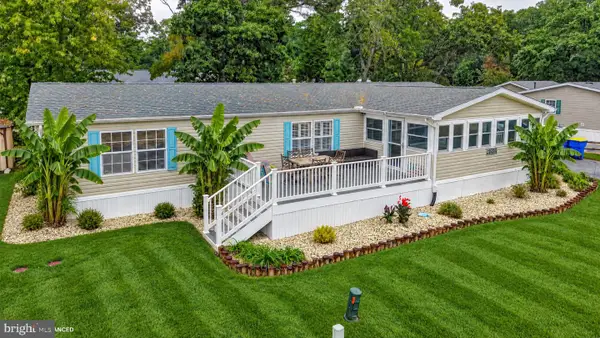 $275,000Active3 beds 2 baths1,584 sq. ft.
34339 River Rd, MILLSBORO, DE 19966
MLS# DESU2121442Listed by: CENTURY 21 EMERALD - Open Fri, 12 to 5pm
 $373,000Active3 beds 2 baths1,854 sq. ft.
25001 Dogleg Way, LONG NECK, DE 19966
MLS# DESU2117822Listed by: COMPASS - Open Sat, 1:15 to 3pmNew
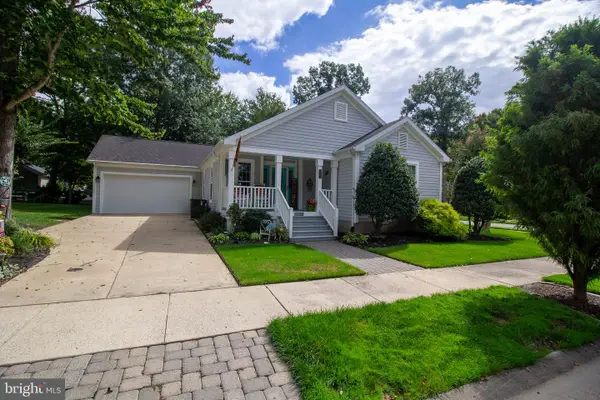 $353,000Active3 beds 3 baths1,890 sq. ft.
32581 Long Spoon Way #3281, LONG NECK, DE 19966
MLS# DESU2121742Listed by: BAYWOOD HOMES LLC - Open Sun, 10am to 12pm
 $399,000Active3 beds 2 baths1,768 sq. ft.
26991 Canvasback Rd #636, LONG NECK, DE 19966
MLS# DESU2119952Listed by: POTNETS HOMES LLC - Open Sat, 10am to 12pmNew
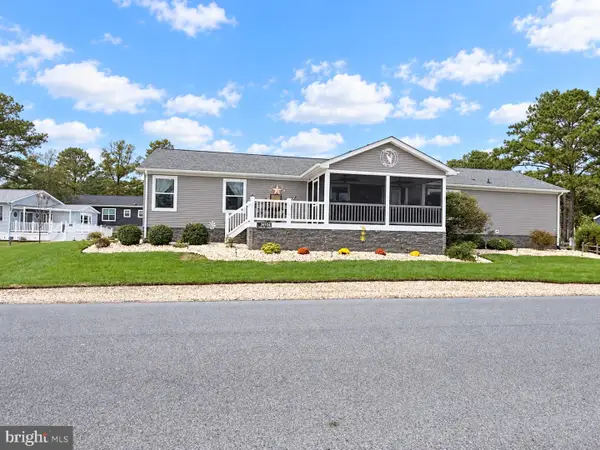 $419,000Active5 beds 3 baths2,128 sq. ft.
Address Withheld By Seller, LONG NECK, DE 19966
MLS# DESU2121416Listed by: POTNETS HOMES LLC  $180,000Pending3 beds 2 baths1,308 sq. ft.
34141 Minnow Ln, MILLSBORO, DE 19966
MLS# DESU2121320Listed by: NORTHROP REALTY $299,000Active3 beds 2 baths1,550 sq. ft.
34205 River Rd #143, LONG NECK, DE 19966
MLS# DESU2121324Listed by: POTNETS HOMES LLC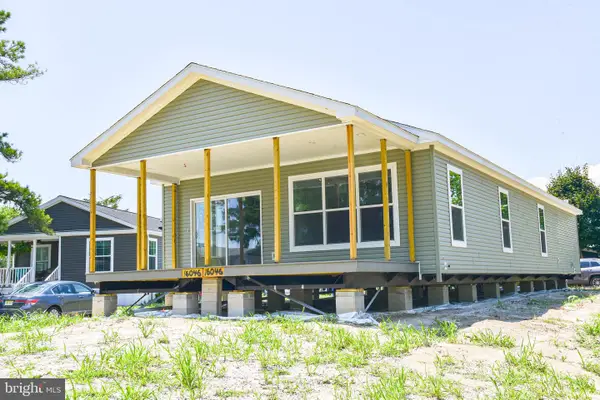 $308,995Active3 beds 2 baths1,715 sq. ft.
Address Withheld By Seller, LONG NECK, DE 19966
MLS# DESU2119306Listed by: POTNETS HOMES LLC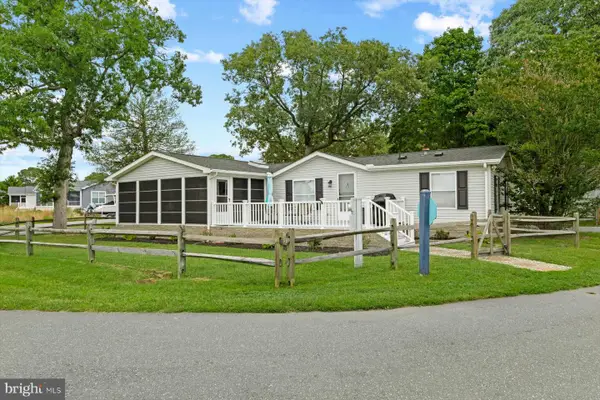 $249,900Pending3 beds 2 baths1,632 sq. ft.
34113 Sassafras Rd, MILLSBORO, DE 19966
MLS# DESU2121226Listed by: MCWILLIAMS/BALLARD, INC.


Protect your home and budget from life's surprises with an Assurant Home Warranty, backed by a partner that supports you through every step of homeownership. Explore Plans.
© 2026 Better Homes and Gardens Real Estate LLC. An Anywhere Real Estate company. All rights reserved. Better Homes and Gardens® Real Estate is a registered trademark owned by Meredith Operations Corporation, licensed to Better Homes and Gardens Real Estate LLC and used with permission. Better Homes and Gardens Real Estate LLC fully supports the principles of the Fair Housing Act and the Equal Opportunity Act. Listing information is deemed reliable but is not guaranteed accurate.
Each office is independently owned and operated.
Any services or products provided by third parties are not provided by, affiliated with or related to Better Homes and Gardens Real Estate LLC, or its affiliated companies.