
34779 Clew St #e-383, Long Neck, DE 19966
Local realty services provided by:Better Homes and Gardens Real Estate GSA Realty
34779 Clew St #e-383,Long Neck, DE 19966
$109,900
- 3 Beds
- 2 Baths
- 854 sq. ft.
- Mobile / Manufactured
- Active
Listed by: michael p byrne
Office: potnets homes llc.
MLS#:DESU2118954
Source:BRIGHTMLS
Price summary
- Price:$109,900
- Price per sq. ft.:$128.69
About this home
Experience the ultimate island vibe in this must-see home that perfectly blends Pot-nets Bayside charm with Key West flair! With 3 bedrooms and 1.5 baths, this property is designed for entertaining and embracing a laid-back coastal lifestyle. Enjoy the comforts of a brand-new HVAC system, freshly painted exterior, and an outdoor Tiki Bar, complemented by multiple entertaining spaces including a large, screened porch that you enter through the new French doors, a new front deck and a beautifully landscaped patio. Inside, you’ll find newly installed vinyl plank flooring, a complete kitchen and primary bathroom remodel featuring a custom kitchen island and surfboard light fixture. Don’t forget to check out the unique primary bath shower with corrugated galvanized metal walls. There are so many artistic touches that make this home one of a kind. And the best part....the home is being sold almost fully furnished!
Located just steps from pickleball and basketball courts, a pool, and a short golf car ride to the beach and Paradise Grill, this home is your ticket to coastal living at its finest!...
Contact an agent
Home facts
- Year built:1974
- Subdivision & Development:POTNETS BAYSIDE
- Listing ID #:DESU2118954
- Added:46 day(s) ago
- Updated:October 10, 2026 at 02:03 PM
Rooms and interior
- Bedrooms:3
- Total bathrooms:2
- Full bathrooms:1
- Half bathrooms:1
- Flooring:Luxury Vinyl Plank
- Kitchen Description:Extra Refrigerator/Freezer, Kitchen - Eat-In, Kitchen - Island, Oven/Range - Electric, Refrigerator, Water Heater
- Living area:854 sq. ft.
Heating and cooling
- Cooling:Central A/C
- Heating:Electric, Heat Pump(s)
Structure and exterior
- Roof:Shingle
- Year built:1974
- Building area:854 sq. ft.
- Architectural Style:Coastal
- Levels:1 Story
Schools
- High school:INDIAN RIVER
- Middle school:INDIAN RIVER
- Elementary school:LONG NECK
Utilities
- Water:Public
- Sewer:Public Sewer
Finances and disclosures
- Price:$109,900
- Price per sq. ft.:$128.69
- Tax amount:$186 (2026)
Features and amenities
- Laundry features:Dryer, Washer
- Amenities:100 Amp Service
Parking
- Parking description:Crushed Stone
New listings near 34779 Clew St #e-383
- Coming SoonOpen Sun, 11am to 1pm
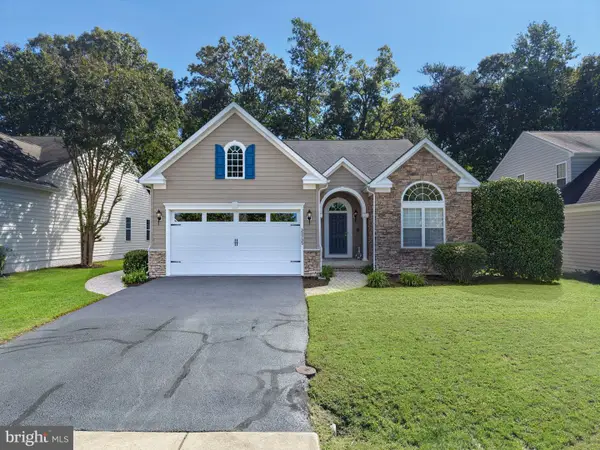 $449,950Coming Soon3 beds 3 baths2,330 sq. ft.
32735 Spring Water Dr, MILLSBORO, DE 19966
MLS# DESU2121618Listed by: JACK LINGO - LEWES - New
 $391,659Active4 beds 2 baths2,200 sq. ft.
Address Withheld By Seller, MILLSBORO, DE 19966
MLS# DESU2122184Listed by: POTNETS HOMES LLC - New
 $473,760Active5 beds 6 baths2,640 sq. ft.
Address Withheld By Seller, LONG NECK, DE 19966
MLS# DESU2122192Listed by: POTNETS HOMES LLC - New
 $199,900Active3 beds 2 baths1,530 sq. ft.
26319 Creekwood Cir #lot 2616, MILLSBOROUGH, DE 19966
MLS# DESU2121482Listed by: BHHS FOX & ROACH-WEST CHESTER - New
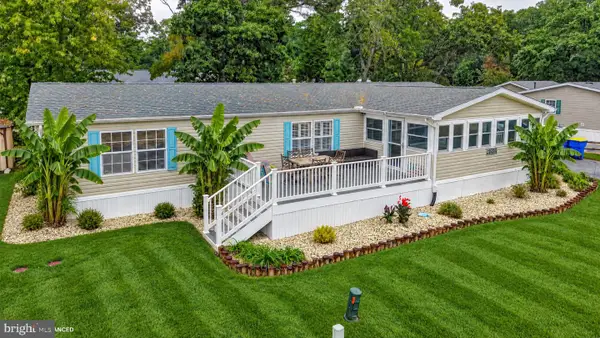 $275,000Active3 beds 2 baths1,584 sq. ft.
34339 River Rd, MILLSBORO, DE 19966
MLS# DESU2121442Listed by: CENTURY 21 EMERALD - Open Sat, 12 to 5pm
 $373,000Active3 beds 2 baths1,854 sq. ft.
25001 Dogleg Way, LONG NECK, DE 19966
MLS# DESU2117822Listed by: COMPASS - Open Sat, 1:15 to 3pmNew
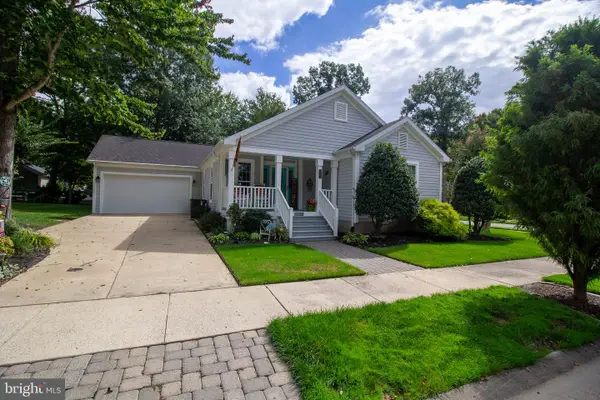 $353,000Active3 beds 3 baths1,890 sq. ft.
32581 Long Spoon Way #3281, LONG NECK, DE 19966
MLS# DESU2121742Listed by: BAYWOOD HOMES LLC - Open Sun, 10am to 12pm
 $399,000Active3 beds 2 baths1,768 sq. ft.
26991 Canvasback Rd #636, LONG NECK, DE 19966
MLS# DESU2119952Listed by: POTNETS HOMES LLC - Open Sat, 10am to 12pmNew
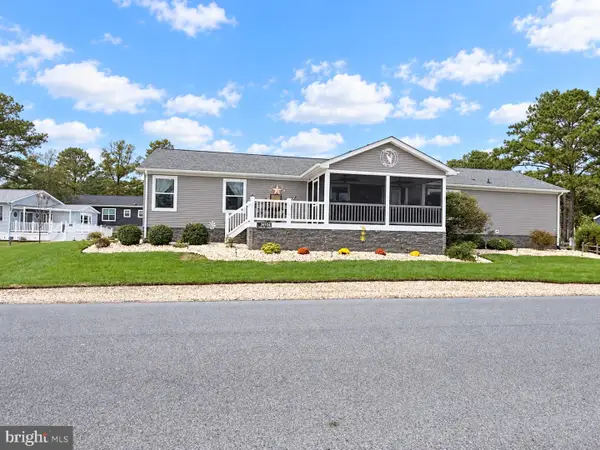 $419,000Active5 beds 3 baths2,128 sq. ft.
Address Withheld By Seller, LONG NECK, DE 19966
MLS# DESU2121416Listed by: POTNETS HOMES LLC  $180,000Pending3 beds 2 baths1,308 sq. ft.
34141 Minnow Ln, MILLSBORO, DE 19966
MLS# DESU2121320Listed by: NORTHROP REALTY


Protect your home and budget from life's surprises with an Assurant Home Warranty, backed by a partner that supports you through every step of homeownership. Explore Plans.
© 2026 Better Homes and Gardens Real Estate LLC. An Anywhere Real Estate company. All rights reserved. Better Homes and Gardens® Real Estate is a registered trademark owned by Meredith Operations Corporation, licensed to Better Homes and Gardens Real Estate LLC and used with permission. Better Homes and Gardens Real Estate LLC fully supports the principles of the Fair Housing Act and the Equal Opportunity Act. Listing information is deemed reliable but is not guaranteed accurate.
Each office is independently owned and operated.
Any services or products provided by third parties are not provided by, affiliated with or related to Better Homes and Gardens Real Estate LLC, or its affiliated companies.