
327 Cinnamon Way, Magnolia, DE 19962
Local realty services provided by:Better Homes and Gardens Real Estate Community Realty
327 Cinnamon Way,Magnolia, DE 19962
$499,000
- 4 Beds
- 3 Baths
- 2,744 sq. ft.
- Single family
- Coming Soon
Listed by: stephanie s lehane, andrea k kennedy-carolin
Office: re/max eagle realty
MLS#:DEKT2051970
Source:BRIGHTMLS
Price summary
- Price:$499,000
- Price per sq. ft.:$181.85
- Monthly HOA dues:$73.33
About this home
Welcome to 327 Cinnamon Way in the desirable Reserve at Chestnut, located in the highly regarded Caesar Rodney School District! This beautifully maintained 4-bedroom, 2.5-bath home blends timeless style with modern comfort. The inviting interior features formal living and dining rooms, a spacious family room, and a stunning kitchen with quartz countertops, stainless steel appliances, custom cabinetry, and a sun-filled breakfast nook. Luxury vinyl plank flooring and custom lighting add warmth and elegance throughout.
Enjoy outdoor living on the expansive 20' x 18' Trex deck with custom lighting, overlooking a fully fenced white vinyl backyard with storage shed. The full unfinished basement offers endless possibilities for additional living space. The seller has also added a water softener and reverse osmosis system for enhanced water quality.
Community amenities include a clubhouse, outdoor pool, and recreation areas. This established, walkable neighborhood offers convenient access to shopping, dining, medical facilities, historic attractions, airports, beautiful beaches, and Dover Air Force Base, with easy access to Routes 1 and 13.
Enjoy the added benefit of top-rated schools and a wonderful community. Move-in ready and thoughtfully upgraded, this home is ready to welcome its next owner. Schedule your private tour today!...
Contact an agent
Home facts
- Year built:2019
- Subdivision & Development:CHESTNUT RIDGE
- Listing ID #:DEKT2051970
- Updated:November 09, 2026 at 02:41 PM
Rooms and interior
- Bedrooms:4
- Total bathrooms:3
- Full bathrooms:2
- Half bathrooms:1
- Basement:Yes
- Basement Description:Full, Unfinished
- Living area:2,744 sq. ft.
Heating and cooling
- Cooling:Central A/C
- Heating:Forced Air, Natural Gas
Structure and exterior
- Year built:2019
- Building area:2,744 sq. ft.
- Lot area:0.26 Acres
- Architectural Style:Contemporary
- Construction Materials:Vinyl Siding
- Foundation Description:Block
- Levels:2 Stories
Utilities
- Water:Public
- Sewer:Public Sewer
Finances and disclosures
- Price:$499,000
- Price per sq. ft.:$181.85
- Tax amount:$2,135 (2026)
Parking
- Parking description:Attached Garage, Garage - Front Entry, On Street
- Garage:Yes
- Garage spaces:2
New listings near 327 Cinnamon Way
- New
 $100,000Active0.27 Acres
112 Woodville Dr, MAGNOLIA, DE 19962
MLS# DEKT2052008Listed by: DIAMOND STATE COOPERATIVE LLC - New
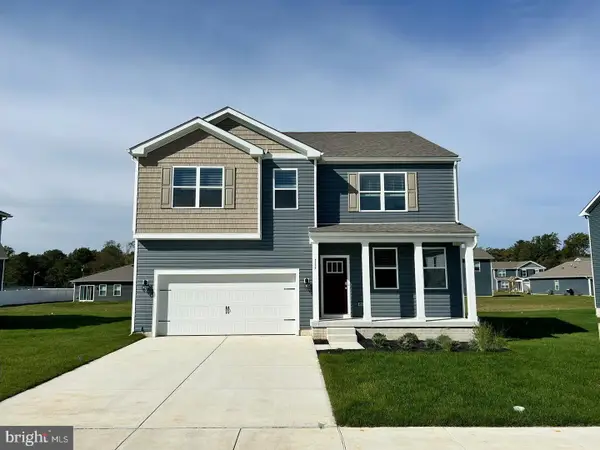 $499,900Active4 beds 3 baths2,884 sq. ft.
189 Avery Dr, MAGNOLIA, DE 19962
MLS# DEKT2051994Listed by: RE/MAX REALTY GROUP REHOBOTH - New
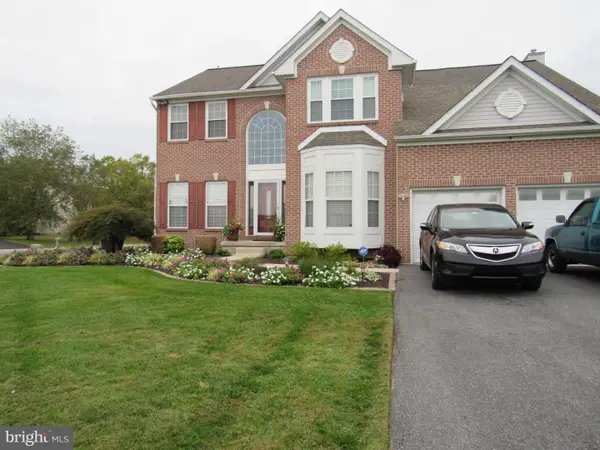 $599,999Active4 beds 4 baths3,994 sq. ft.
69 Gaelic Ct, MAGNOLIA, DE 19962
MLS# DEKT2051406Listed by: HOPE REALTY - New
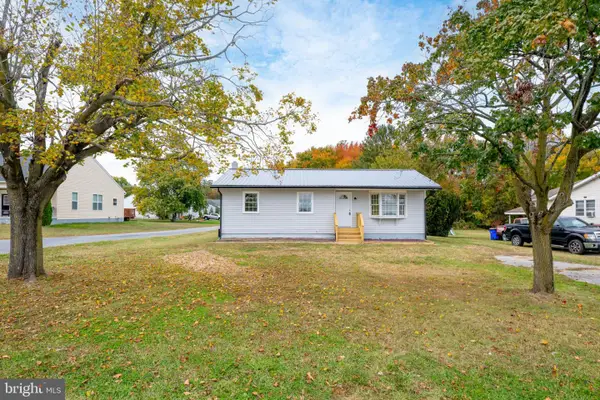 $299,900Active3 beds 1 baths1,054 sq. ft.
981 Sophers Row, MAGNOLIA, DE 19962
MLS# DEKT2051954Listed by: ELEVATED REAL ESTATE SOLUTIONS - New
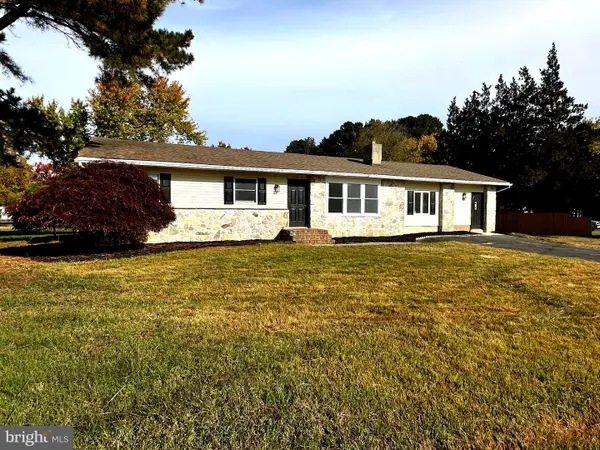 $359,900Active3 beds 1 baths1,625 sq. ft.
819 Millchop Ln, MAGNOLIA, DE 19962
MLS# DEKT2051828Listed by: RE/MAX HORIZONS - New
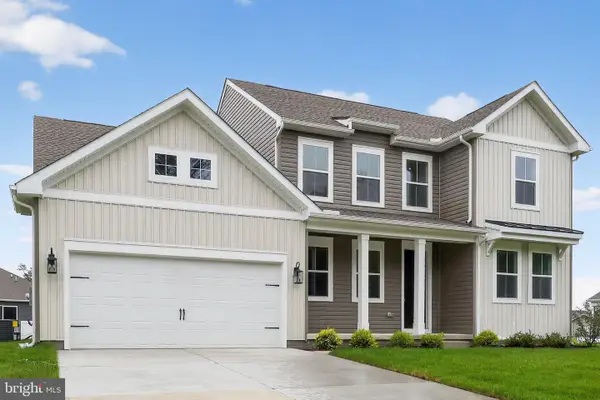 $539,990Active4 beds 4 baths2,737 sq. ft.
507 Kitty Hawk Way, MAGNOLIA, DE 19962
MLS# DEKT2051818Listed by: DELAWARE HOMES INC 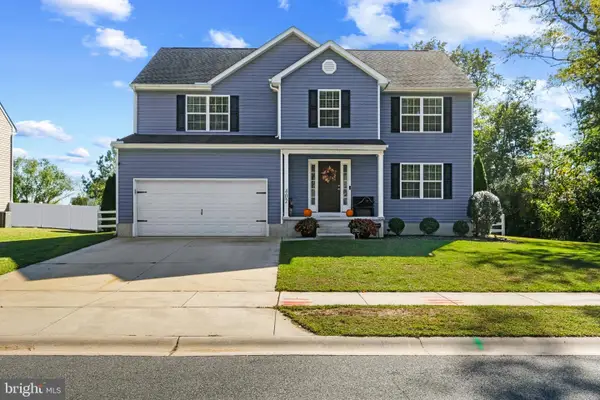 $529,990Active4 beds 3 baths2,591 sq. ft.
402 Golder St, MAGNOLIA, DE 19962
MLS# DEKT2051792Listed by: REAL BROKER LLC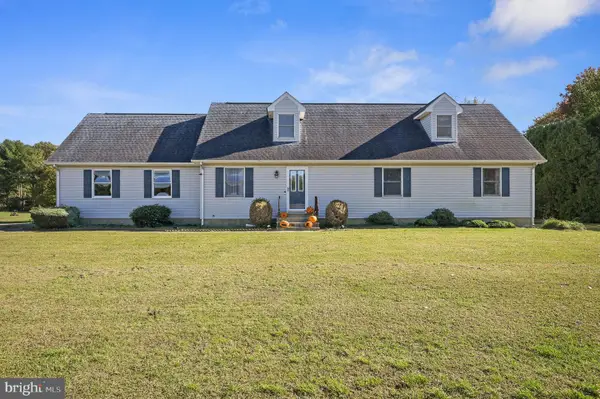 $499,900Active5 beds 3 baths2,184 sq. ft.
1880 Walnut Shade Rd, MAGNOLIA, DE 19962
MLS# DEKT2051758Listed by: KELLER WILLIAMS REALTY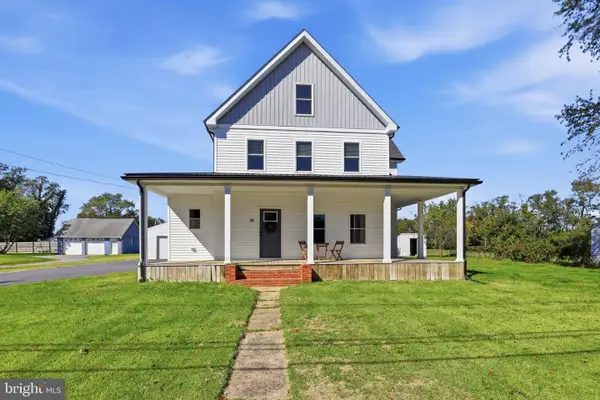 $399,900Active3 beds 2 baths2,275 sq. ft.
28 W Walnut St, MAGNOLIA, DE 19962
MLS# DEKT2051708Listed by: MYERS REALTY


Protect your home and budget from life's surprises with an Assurant Home Warranty, backed by a partner that supports you through every step of homeownership. Explore Plans.
© 2026 Better Homes and Gardens Real Estate LLC. An Anywhere Real Estate company. All rights reserved. Better Homes and Gardens® Real Estate is a registered trademark owned by Meredith Operations Corporation, licensed to Better Homes and Gardens Real Estate LLC and used with permission. Better Homes and Gardens Real Estate LLC fully supports the principles of the Fair Housing Act and the Equal Opportunity Act. Listing information is deemed reliable but is not guaranteed accurate.
Each office is independently owned and operated.
Any services or products provided by third parties are not provided by, affiliated with or related to Better Homes and Gardens Real Estate LLC, or its affiliated companies.