
69 Gaelic Ct, Magnolia, DE 19962
Local realty services provided by:Better Homes and Gardens Real Estate Community Realty
69 Gaelic Ct,Magnolia, DE 19962
$599,999
- 4 Beds
- 4 Baths
- 3,994 sq. ft.
- Single family
- Active
Listed by: collena d hope
Office: hope realty
MLS#:DEKT2051406
Source:BRIGHTMLS
Price summary
- Price:$599,999
- Price per sq. ft.:$150.23
- Monthly HOA dues:$20.83
About this home
Beautiful 4-Bedroom, 4-Bath Home with Finished Basement
Beautiful 4-Bedroom, 4-Bath Home with Finished Basement
Welcome to this beautiful and spacious 4-bedroom, 4-bath home, offering 3,994 square feet of living space on a generous 0.55-acre lot. Built in 2003, this residence combines elegance, comfort, and functionality.
The inviting open floor plan features spacious living areas, abundant natural light, and a cozy fireplace, perfect for relaxing or entertaining. The finished basement provides additional space for family gatherings, recreation, or entertainment.
Enjoy the expansive outdoor space, ideal for gardening, entertaining, or simply relaxing.
Located in the highly desirable Caesar Rodney School District, this home is conveniently situated near Delaware State University and just minutes from Dover Air Force Base and Bayhealth Hospital, with easy access to shopping, dining, and local amenities.
With its generous living space, desirable location, and beautiful features, this exceptional property is ready to welcome you home!...
Contact an agent
Home facts
- Year built:2003
- Subdivision & Development:IRISH HILLS
- Listing ID #:DEKT2051406
- Added:2 day(s) ago
- Updated:November 07, 2026 at 02:45 PM
Rooms and interior
- Bedrooms:4
- Total bathrooms:4
- Full bathrooms:2
- Half bathrooms:2
- Rooms Total:11
- Flooring:Carpet, Ceramic Tile, Hardwood
- Dining Description:Dining Area, Dining Room
- Bathrooms Description:Half Bath
- Kitchen Description:Breakfast Area, Built-In Microwave, Carpet, Dishwasher, Icemaker, Kitchen - Eat-In, Kitchen - Island, Oven/Range - Electric, Pantry, Recessed Lighting, Refrigerator, Stainless Steel Appliances, Upgraded Countertops
- Bedroom Description:Carpet, Walk In Closet(s)
- Basement:Yes
- Basement Description:Fully Finished, Heated, Improved, Interior Access, Rear Entrance
- Living area:3,994 sq. ft.
Heating and cooling
- Cooling:Central A/C
- Heating:Central, Forced Air
Structure and exterior
- Roof:Architectural Shingle
- Year built:2003
- Building area:3,994 sq. ft.
- Lot area:0.55 Acres
- Architectural Style:A-Frame
- Construction Materials:Brick Front
- Exterior Features:Deck(s), Flood Lights, Patio(s), Underground Lawn Sprinkler
- Foundation Description:Concrete Perimeter
- Levels:3 Story
Schools
- High school:CAESAR RODNEY
- Middle school:CAESAR ROD
- Elementary school:DAVID E ROBINSON
Utilities
- Water:Public
- Sewer:Public Sewer
Finances and disclosures
- Price:$599,999
- Price per sq. ft.:$150.23
- Tax amount:$1,735 (2025)
Features and amenities
- Laundry features:Has Laundry
- Amenities:200+ Amp Service, 24 hour security, Air Filter System, Attic/House Fan, Cable TV Available, Carpet, Ceiling Fan(s), Double Hung Windows, Electric Available, Natural Gas Available, Recessed Lighting, Smoke Detector, Sprinkler System, Window Treatments
Parking
- Parking description:Attached Garage, Garage - Front Entry
- Garage:Yes
- Garage spaces:2
New listings near 69 Gaelic Ct
- Coming Soon
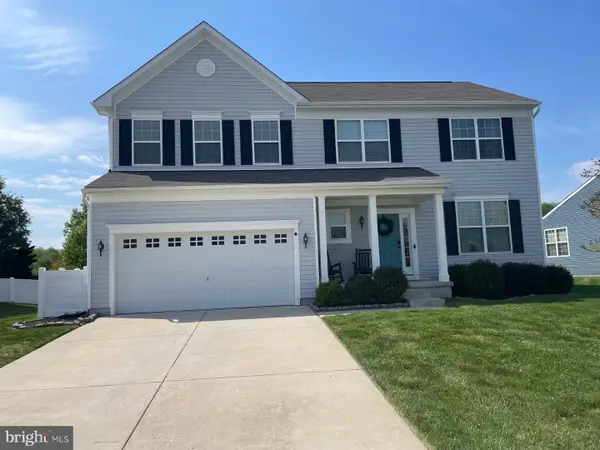 $499,000Coming Soon4 beds 3 baths2,744 sq. ft.
327 Cinnamon Way, MAGNOLIA, DE 19962
MLS# DEKT2051970Listed by: RE/MAX EAGLE REALTY - New
 $100,000Active0.27 Acres
112 Woodville Dr, MAGNOLIA, DE 19962
MLS# DEKT2052008Listed by: DIAMOND STATE COOPERATIVE LLC - New
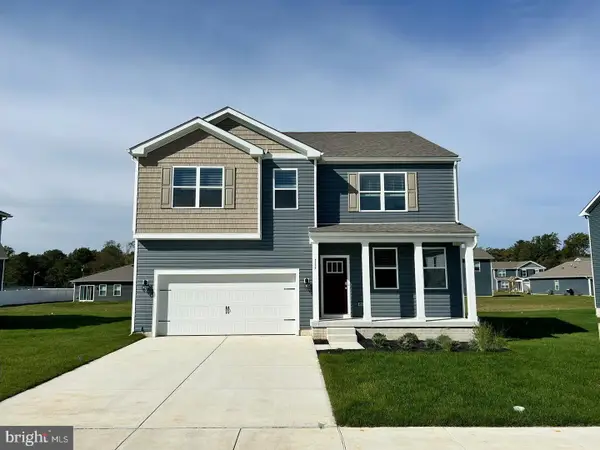 $499,900Active4 beds 3 baths2,884 sq. ft.
189 Avery Dr, MAGNOLIA, DE 19962
MLS# DEKT2051994Listed by: RE/MAX REALTY GROUP REHOBOTH - Open Sat, 11am to 1pmNew
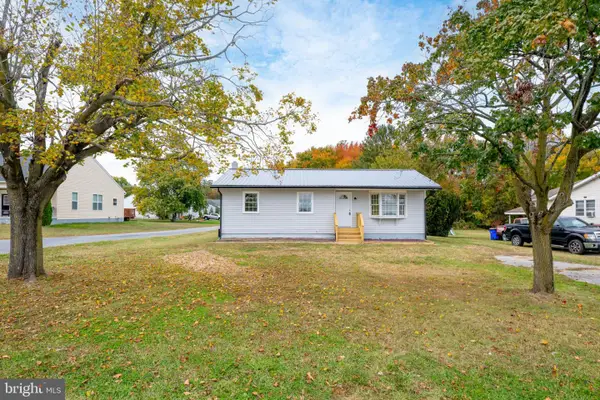 $299,900Active3 beds 1 baths1,054 sq. ft.
981 Sophers Row, MAGNOLIA, DE 19962
MLS# DEKT2051954Listed by: ELEVATED REAL ESTATE SOLUTIONS - New
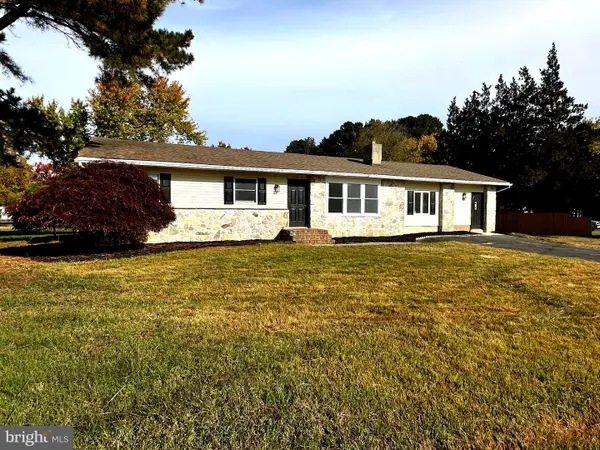 $359,900Active3 beds 1 baths1,625 sq. ft.
819 Millchop Ln, MAGNOLIA, DE 19962
MLS# DEKT2051828Listed by: RE/MAX HORIZONS - New
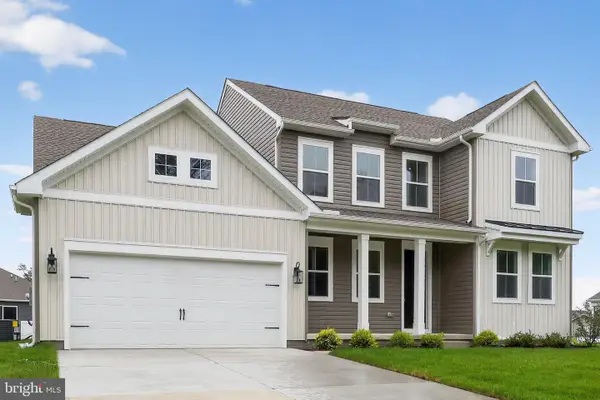 $539,990Active4 beds 4 baths2,737 sq. ft.
507 Kitty Hawk Way, MAGNOLIA, DE 19962
MLS# DEKT2051818Listed by: DELAWARE HOMES INC - Open Sat, 12 to 2pmNew
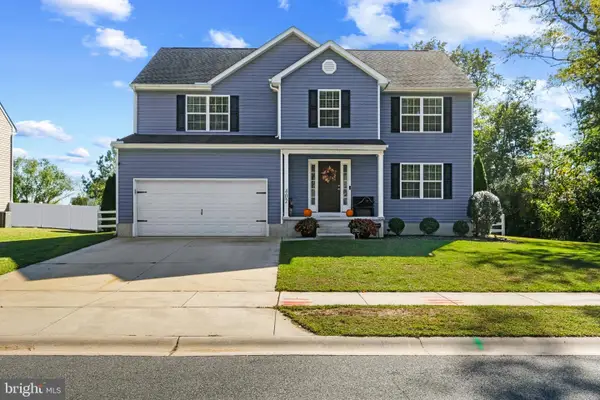 $529,990Active4 beds 3 baths2,591 sq. ft.
402 Golder St, MAGNOLIA, DE 19962
MLS# DEKT2051792Listed by: REAL BROKER LLC 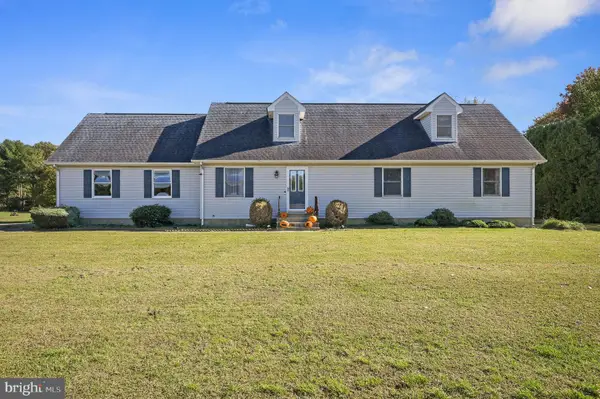 $499,900Active5 beds 3 baths2,184 sq. ft.
1880 Walnut Shade Rd, MAGNOLIA, DE 19962
MLS# DEKT2051758Listed by: KELLER WILLIAMS REALTY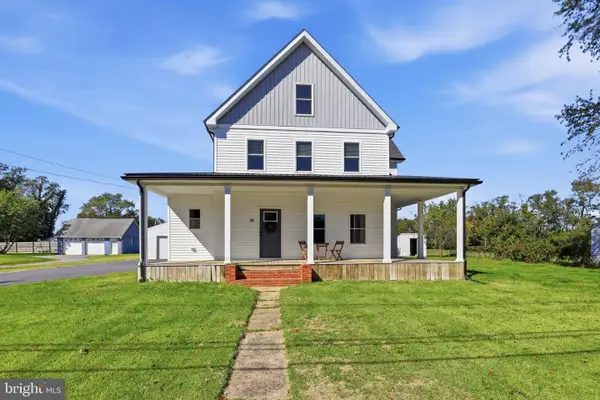 $399,900Active3 beds 2 baths2,275 sq. ft.
28 W Walnut St, MAGNOLIA, DE 19962
MLS# DEKT2051708Listed by: MYERS REALTY


Protect your home and budget from life's surprises with an Assurant Home Warranty, backed by a partner that supports you through every step of homeownership. Explore Plans.
© 2026 Better Homes and Gardens Real Estate LLC. An Anywhere Real Estate company. All rights reserved. Better Homes and Gardens® Real Estate is a registered trademark owned by Meredith Operations Corporation, licensed to Better Homes and Gardens Real Estate LLC and used with permission. Better Homes and Gardens Real Estate LLC fully supports the principles of the Fair Housing Act and the Equal Opportunity Act. Listing information is deemed reliable but is not guaranteed accurate.
Each office is independently owned and operated.
Any services or products provided by third parties are not provided by, affiliated with or related to Better Homes and Gardens Real Estate LLC, or its affiliated companies.