
272 Golder St, Magnolia, DE 19962
Local realty services provided by:Better Homes and Gardens Real Estate Valley Partners
272 Golder St,Magnolia, DE 19962
$650,000
- 5 Beds
- 3 Baths
- 3,778 sq. ft.
- Single family
- Active
Listed by: chennita c crawford
Office: compass
MLS#:DEKT2048772
Source:BRIGHTMLS
Price summary
- Price:$650,000
- Price per sq. ft.:$172.05
- Monthly HOA dues:$25
About this home
IT'S FINALLY HERE! Previously previewed as Coming Soon while the finishing touches were being completed, 272 Golder Street is now ready for its official debut—and the wait was worth it! With more than $70,000 in upgrades and improvements, this 5-bedroom Barrett Farms home delivers impressive space, style and versatility.
Offering 5 bedrooms and exceptional flexible living space, this home is anything but ordinary. The updated kitchen features rich blue cabinetry, light countertops, stainless steel appliances, modern hardware, a large center island and contemporary lighting. The showstopping two-story family room features soaring ceilings, abundant natural light and a dramatic floor-to-ceiling brick fireplace. Hardwood flooring, LVP, crown molding and distinctive architectural details add character throughout.
Originally built as a model home, the former garage has been converted into substantial finished living space—perfect for a media room, home office, recreation area, fitness space or private retreat. The spacious primary suite offers room for both sleeping and sitting areas, while the primary bath features a soaking tub and beautifully tiled separate shower. Outside, a large fenced backyard provides plenty of room for entertaining, recreation and outdoor enjoyment.
Located in the Caesar Rodney School District, this Magnolia location offers an ideal balance of convenience and accessibility—less than 15 minutes from Dover, approximately one hour from Philadelphia International Airport, about 90 minutes from BWI Airport, and just a short drive to Delaware's beaches.
The renovations are complete, the finishing touches are in place, and 272 Golder Street is ready to welcome its next owner. Seller has also decided to add a home warranty for the buyer as well.
Come see what the wait was all about!...
Contact an agent
Home facts
- Year built:2007
- Subdivision & Development:BARRETT FARM
- Listing ID #:DEKT2048772
- Added:70 day(s) ago
- Updated:September 29, 2026 at 03:44 AM
Rooms and interior
- Bedrooms:5
- Total bathrooms:3
- Full bathrooms:2
- Half bathrooms:1
- Flooring:Carpet, Luxury Vinyl Plank
- Dining Description:Dining Area, Formal/Separate Dining Room
- Kitchen Description:Breakfast Area, Crown Moldings, Disposal, Exhaust Fan, Kitchen - Eat-In, Kitchen - Island, Microwave, Refrigerator, Stove, Upgraded Countertops, Water Heater
- Basement:Yes
- Basement Description:Sump Pump
- Living area:3,778 sq. ft.
Heating and cooling
- Cooling:Ceiling Fan(s)
- Heating:Central, Natural Gas
Structure and exterior
- Year built:2007
- Building area:3,778 sq. ft.
- Lot area:0.24 Acres
- Architectural Style:Contemporary
- Construction Materials:Brick Front, Vinyl Siding
- Levels:3 Story
Schools
- High school:CAESAR RODNEY
- Middle school:MAGNOLIA
Utilities
- Water:Public
- Sewer:Public Sewer
Finances and disclosures
- Price:$650,000
- Price per sq. ft.:$172.05
- Tax amount:$1,732 (2025)
Features and amenities
- Laundry features:Dryer, Has Laundry, Washer
- Amenities:Crown Moldings, Main Entrance Lock, Natural Gas Available, Smoke Detector
Parking
- Parking description:On Street
New listings near 272 Golder St
- New
 $599,990Active5 beds 6 baths3,547 sq. ft.
706 Shadywood Ln, MAGNOLIA, DE 19962
MLS# DEKT2051032Listed by: DELAWARE HOMES INC - New
 $559,990Active4 beds 2 baths2,357 sq. ft.
406 Field Flower Dr, MAGNOLIA, DE 19962
MLS# DEKT2051040Listed by: DELAWARE HOMES INC - New
 $499,990Active3 beds 2 baths1,985 sq. ft.
422 Field Flower Dr, MAGNOLIA, DE 19962
MLS# DEKT2051044Listed by: DELAWARE HOMES INC - New
 $489,500Active4 beds 5 baths3,046 sq. ft.
135 Wicklow Dr, MAGNOLIA, DE 19962
MLS# DEKT2050938Listed by: ATLANTIC FIVE REALTY - New
 $125,000Active0.9 Acres
0 Walnut Shade Rd, MAGNOLIA, DE 19962
MLS# DEKT2050920Listed by: KELLER WILLIAMS REALTY - New
 $390,000Active3 beds 2 baths1,988 sq. ft.
3116 Walnut Shade Rd, MAGNOLIA, DE 19962
MLS# DEKT2050918Listed by: KELLER WILLIAMS REALTY - New
 $574,000Active5 beds 4 baths3,833 sq. ft.
166 Wicklow Dr, MAGNOLIA, DE 19962
MLS# DEKT2050916Listed by: ATLANTIC FIVE REALTY - New
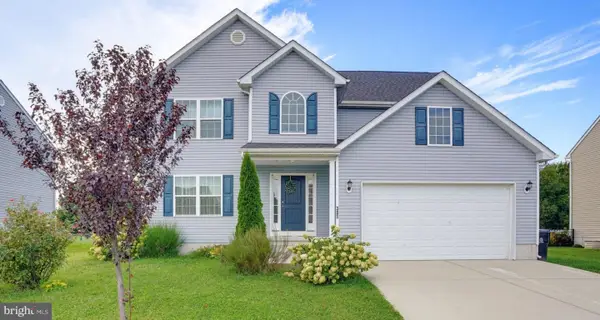 $462,500Active4 beds 3 baths2,373 sq. ft.
385 W Birdie Ln, MAGNOLIA, DE 19962
MLS# DEKT2049732Listed by: COMPASS  $399,990Pending3 beds 3 baths1,657 sq. ft.
23 Paulie Cir, MAGNOLIA, DE 19962
MLS# DEKT2050842Listed by: D.R. HORTON REALTY OF DELAWARE, LLC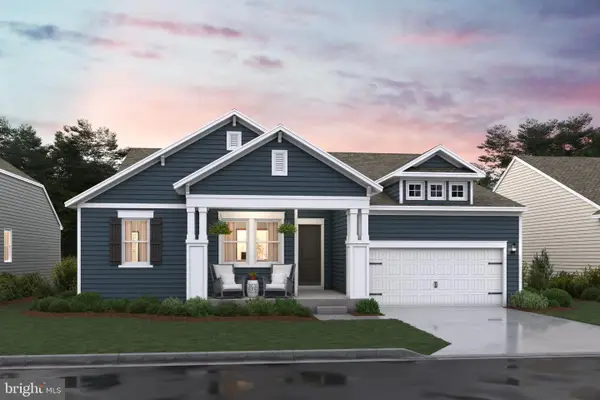 $554,990Pending4 beds 2 baths2,344 sq. ft.
529 Buxton Circle, MAGNOLIA, DE 19962
MLS# DEKT2050764Listed by: DELAWARE HOMES INC


Protect your home and budget from life's surprises with an Assurant Home Warranty, backed by a partner that supports you through every step of homeownership. Explore Plans.
© 2026 Better Homes and Gardens Real Estate LLC. An Anywhere Real Estate company. All rights reserved. Better Homes and Gardens® Real Estate is a registered trademark owned by Meredith Operations Corporation, licensed to Better Homes and Gardens Real Estate LLC and used with permission. Better Homes and Gardens Real Estate LLC fully supports the principles of the Fair Housing Act and the Equal Opportunity Act. Listing information is deemed reliable but is not guaranteed accurate.
Each office is independently owned and operated.
Any services or products provided by third parties are not provided by, affiliated with or related to Better Homes and Gardens Real Estate LLC, or its affiliated companies.