
706 Shadywood Ln, Magnolia, DE 19962
Local realty services provided by:Better Homes and Gardens Real Estate Valley Partners
706 Shadywood Ln,Magnolia, DE 19962
$599,990
- 5 Beds
- 6 Baths
- 3,547 sq. ft.
- Single family
- Active
Listed by: barbara k heilman
Office: delaware homes inc
MLS#:DEKT2051032
Source:BRIGHTMLS
Price summary
- Price:$599,990
- Price per sq. ft.:$169.15
- Monthly HOA dues:$28
About this home
*This is a To-Be-Built Home* The Stavanger III offers an open-concept floorplan with elements of a Classic look, designed for comfortable living and everyday convenience. This spacious home features 5 bedrooms, 5.5 baths, and a 2-car garage, with a projected settlement date to be determined.
Inside, a fireplace creates a warm focal point, while the finished basement provides additional living space. The kitchen features Profile series appliances, a French door refrigerator, and Brilliant Matte White quartz countertops.
Laminate flooring extends throughout the entire first level, creating a cohesive and low-maintenance look. The bathrooms offer elevated details, including a freestanding tub and Plus shower.
For a full list of features for this home please contact our sales representatives.
Photos are for illustrative purposes only and may not represent the exact home or finishes available.
Contact an agent
Home facts
- Year built:2026
- Subdivision & Development:WOODFIELD
- Listing ID #:DEKT2051032
- Added:1 day(s) ago
- Updated:September 29, 2026 at 03:44 AM
Rooms and interior
- Bedrooms:5
- Total bathrooms:6
- Full bathrooms:5
- Half bathrooms:1
- Basement:Yes
- Basement Description:Full, Fully Finished
- Living area:3,547 sq. ft.
Heating and cooling
- Cooling:Central A/C
- Heating:90% Forced Air, Natural Gas
Structure and exterior
- Roof:Architectural Shingle
- Year built:2026
- Building area:3,547 sq. ft.
- Lot area:0.32 Acres
- Architectural Style:Traditional
- Construction Materials:Advanced Framing, Concrete, Vinyl Siding
- Foundation Description:Concrete Perimeter
- Levels:2 Stories
Utilities
- Water:Public
- Sewer:Public Sewer
Finances and disclosures
- Price:$599,990
- Price per sq. ft.:$169.15
Parking
- Parking description:Attached Garage, Garage - Front Entry
- Garage:Yes
- Garage spaces:2
New listings near 706 Shadywood Ln
- New
 $559,990Active4 beds 2 baths2,357 sq. ft.
406 Field Flower Dr, MAGNOLIA, DE 19962
MLS# DEKT2051040Listed by: DELAWARE HOMES INC - New
 $499,990Active3 beds 2 baths1,985 sq. ft.
422 Field Flower Dr, MAGNOLIA, DE 19962
MLS# DEKT2051044Listed by: DELAWARE HOMES INC - New
 $489,500Active4 beds 5 baths3,046 sq. ft.
135 Wicklow Dr, MAGNOLIA, DE 19962
MLS# DEKT2050938Listed by: ATLANTIC FIVE REALTY - New
 $125,000Active0.9 Acres
0 Walnut Shade Rd, MAGNOLIA, DE 19962
MLS# DEKT2050920Listed by: KELLER WILLIAMS REALTY - New
 $390,000Active3 beds 2 baths1,988 sq. ft.
3116 Walnut Shade Rd, MAGNOLIA, DE 19962
MLS# DEKT2050918Listed by: KELLER WILLIAMS REALTY - New
 $574,000Active5 beds 4 baths3,833 sq. ft.
166 Wicklow Dr, MAGNOLIA, DE 19962
MLS# DEKT2050916Listed by: ATLANTIC FIVE REALTY - New
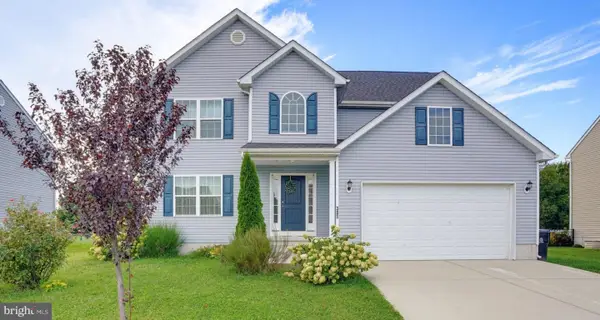 $462,500Active4 beds 3 baths2,373 sq. ft.
385 W Birdie Ln, MAGNOLIA, DE 19962
MLS# DEKT2049732Listed by: COMPASS  $399,990Pending3 beds 3 baths1,657 sq. ft.
23 Paulie Cir, MAGNOLIA, DE 19962
MLS# DEKT2050842Listed by: D.R. HORTON REALTY OF DELAWARE, LLC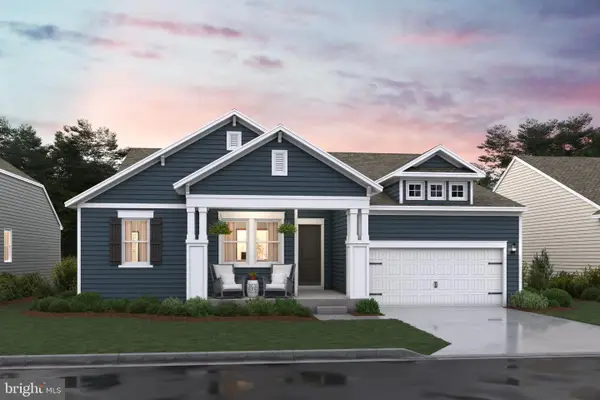 $554,990Pending4 beds 2 baths2,344 sq. ft.
529 Buxton Circle, MAGNOLIA, DE 19962
MLS# DEKT2050764Listed by: DELAWARE HOMES INC


Protect your home and budget from life's surprises with an Assurant Home Warranty, backed by a partner that supports you through every step of homeownership. Explore Plans.
© 2026 Better Homes and Gardens Real Estate LLC. An Anywhere Real Estate company. All rights reserved. Better Homes and Gardens® Real Estate is a registered trademark owned by Meredith Operations Corporation, licensed to Better Homes and Gardens Real Estate LLC and used with permission. Better Homes and Gardens Real Estate LLC fully supports the principles of the Fair Housing Act and the Equal Opportunity Act. Listing information is deemed reliable but is not guaranteed accurate.
Each office is independently owned and operated.
Any services or products provided by third parties are not provided by, affiliated with or related to Better Homes and Gardens Real Estate LLC, or its affiliated companies.