
548 Sunny Meadow Dr, Magnolia, DE 19962
Local realty services provided by:Better Homes and Gardens Real Estate Realty Connect
548 Sunny Meadow Dr,Magnolia, DE 19962
$385,000
- 3 Beds
- 2 Baths
- 1,618 sq. ft.
- Single family
- Active
Listed by: erin marie baker
Office: keller williams realty
MLS#:DEKT2052124
Source:BRIGHTMLS
Price summary
- Price:$385,000
- Price per sq. ft.:$237.95
- Monthly HOA dues:$22.5
About this home
Welcome to this charming rancher in the Caesar Rodney School District! Situated on a beautiful half-acre lot, this home offers the perfect blend of comfortable living, functionality, and outdoor space. Featuring 3 bedrooms, 2 full bathrooms, and a versatile bonus room that could easily serve as a 4th bedroom, home office, or flex space, there is room for everyone! The interior features LVP flooring throughout, a spacious living room, a functional kitchen, and a cozy fireplace perfect for relaxing evenings. Enjoy the convenience of a 2-car garage, water treatment system, and a storage shed for all your extras. Outside, the fenced-in backyard provides plenty of space for entertaining, pets, gardening, or simply enjoying the outdoors. Major updates include a NEW ROOF installed in May 2025! Whether you’re looking for one-level living, extra space, or a little room to spread out, this charming home is ready to welcome its next owner. Schedule your tour today!
Contact an agent
Home facts
- Year built:2002
- Subdivision & Development:WOODFIELD
- Listing ID #:DEKT2052124
- Added:1 day(s) ago
- Updated:November 13, 2026 at 11:59 AM
Rooms and interior
- Bedrooms:3
- Total bathrooms:2
- Full bathrooms:2
- Dining Description:Combination Dining/Living, Dining Area
- Bathrooms Description:Bathroom 2, Primary Bath(s), Primary Bathroom
- Kitchen Description:Built-In Microwave, Dishwasher, Extra Refrigerator/Freezer, Oven/Range - Electric, Recessed Lighting, Refrigerator, Water Heater
- Bedroom Description:Primary Bedroom, Walk In Closet(s)
- Living area:1,618 sq. ft.
Heating and cooling
- Cooling:Central A/C
- Heating:Forced Air, Natural Gas
Structure and exterior
- Roof:Architectural Shingle
- Year built:2002
- Building area:1,618 sq. ft.
- Lot area:0.5 Acres
- Lot Features:Cleared, Front Yard, Landscaping, Rear Yard, SideYard(s)
- Architectural Style:Ranch/Rambler
- Construction Materials:Aluminum Siding, Vinyl Siding
- Exterior Features:Street Lights
- Foundation Description:Crawl Space
- Levels:1 1/2 Story
Schools
- High school:CAESAR RODNEY
Utilities
- Water:Public
- Sewer:On Site Septic
Finances and disclosures
- Price:$385,000
- Price per sq. ft.:$237.95
- Tax amount:$1,566 (2026)
Features and amenities
- Laundry features:Laundry
- Amenities:Ceiling Fan(s), Recessed Lighting
Parking
- Parking description:Additional Storage Area, Attached Garage, Garage - Front Entry, Garage Door Opener, On Street
- Garage:Yes
- Garage spaces:2
New listings near 548 Sunny Meadow Dr
- Coming Soon
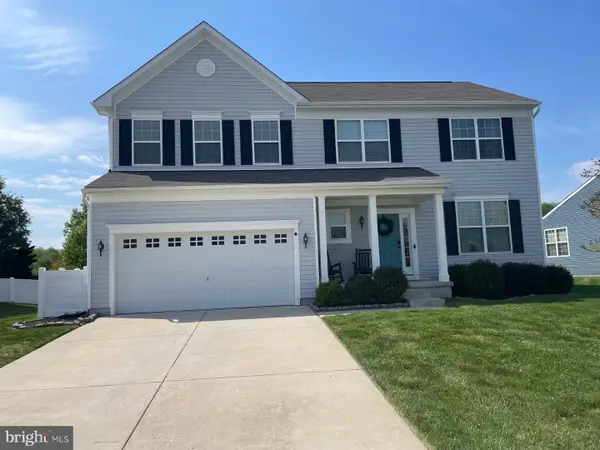 $499,000Coming Soon4 beds 3 baths2,744 sq. ft.
327 Cinnamon Way, MAGNOLIA, DE 19962
MLS# DEKT2051970Listed by: RE/MAX EAGLE REALTY - New
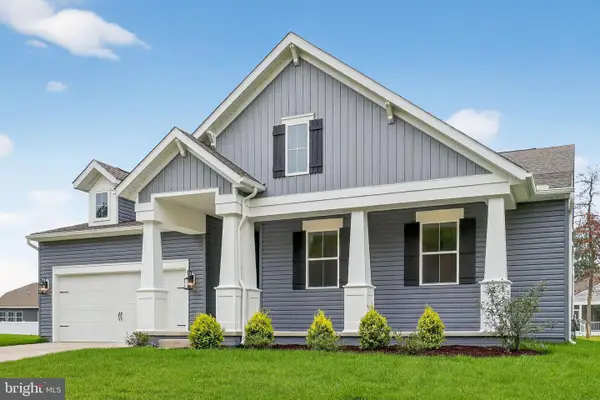 $519,990Active3 beds 2 baths1,925 sq. ft.
551 Kitty Hawk Way, MAGNOLIA, DE 19962
MLS# DEKT2052112Listed by: DELAWARE HOMES INC - New
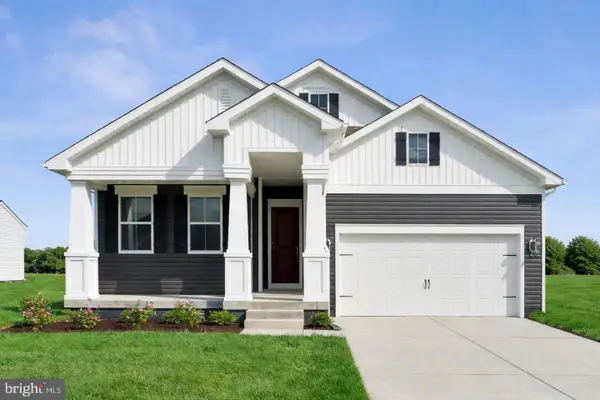 $519,990Active3 beds 2 baths1,778 sq. ft.
519 Kitty Hawk Way, MAGNOLIA, DE 19962
MLS# DEKT2052116Listed by: DELAWARE HOMES INC - New
 $100,000Active0.27 Acres
112 Woodville Dr, MAGNOLIA, DE 19962
MLS# DEKT2052008Listed by: DIAMOND STATE COOPERATIVE LLC - New
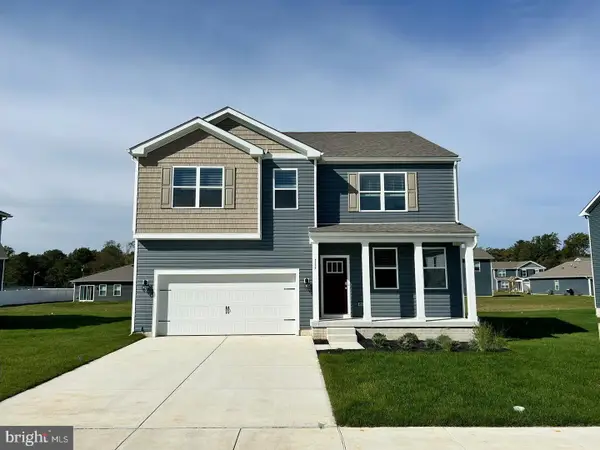 $499,900Active4 beds 3 baths2,884 sq. ft.
189 Avery Dr, MAGNOLIA, DE 19962
MLS# DEKT2051994Listed by: RE/MAX REALTY GROUP REHOBOTH - New
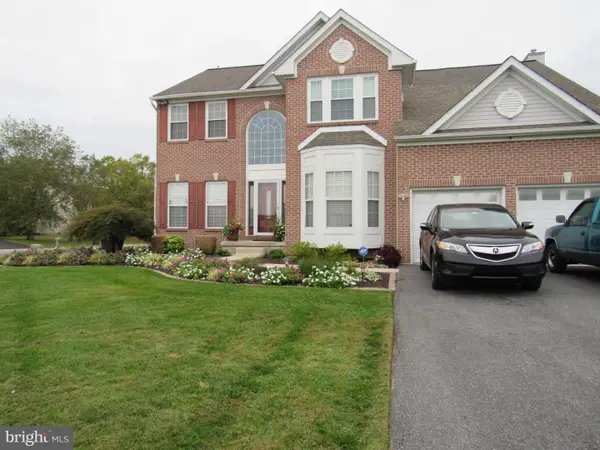 $599,999Active4 beds 4 baths3,994 sq. ft.
69 Gaelic Ct, MAGNOLIA, DE 19962
MLS# DEKT2051406Listed by: HOPE REALTY - New
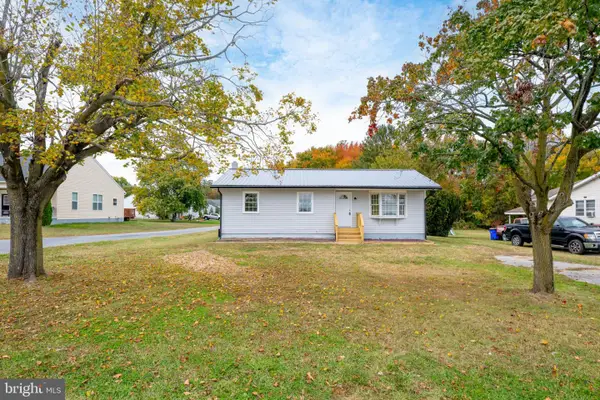 $299,900Active3 beds 1 baths1,054 sq. ft.
981 Sophers Row, MAGNOLIA, DE 19962
MLS# DEKT2051954Listed by: ELEVATED REAL ESTATE SOLUTIONS - New
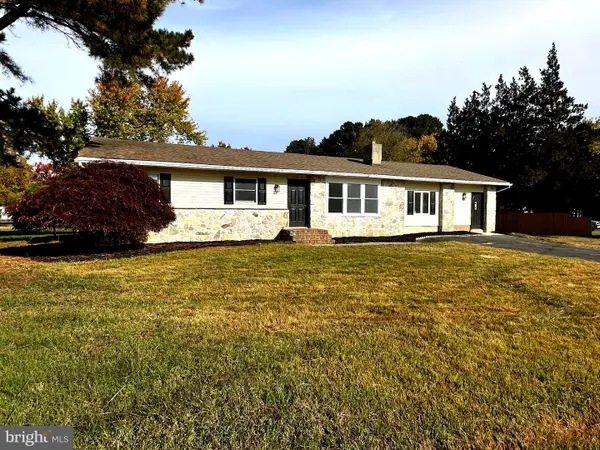 $359,900Active3 beds 1 baths1,625 sq. ft.
819 Millchop Ln, MAGNOLIA, DE 19962
MLS# DEKT2051828Listed by: RE/MAX HORIZONS 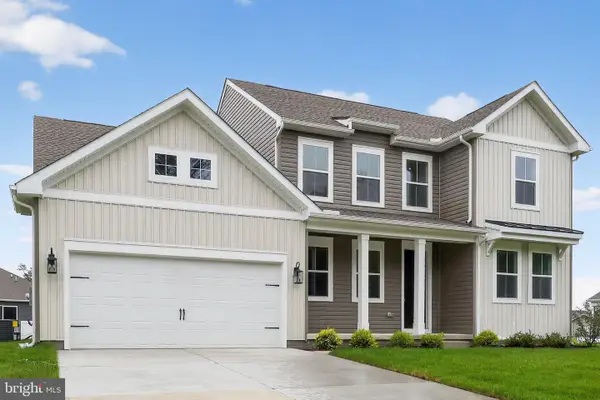 $539,990Active4 beds 4 baths2,737 sq. ft.
507 Kitty Hawk Way, MAGNOLIA, DE 19962
MLS# DEKT2051818Listed by: DELAWARE HOMES INC


Protect your home and budget from life's surprises with an Assurant Home Warranty, backed by a partner that supports you through every step of homeownership. Explore Plans.
© 2026 Better Homes and Gardens Real Estate LLC. An Anywhere Real Estate company. All rights reserved. Better Homes and Gardens® Real Estate is a registered trademark owned by Meredith Operations Corporation, licensed to Better Homes and Gardens Real Estate LLC and used with permission. Better Homes and Gardens Real Estate LLC fully supports the principles of the Fair Housing Act and the Equal Opportunity Act. Listing information is deemed reliable but is not guaranteed accurate.
Each office is independently owned and operated.
Any services or products provided by third parties are not provided by, affiliated with or related to Better Homes and Gardens Real Estate LLC, or its affiliated companies.