
206 Bay Hill Rd, Magnolia, DE 19962
Local realty services provided by:Better Homes and Gardens Real Estate Valley Partners
206 Bay Hill Rd,Magnolia, DE 19962
$399,000
- 3 Beds
- 3 Baths
- 2,174 sq. ft.
- Single family
- Active
Listed by: mia burch
Office: long & foster real estate, inc.
MLS#:DEKT2052212
Source:BRIGHTMLS
Price summary
- Price:$399,000
- Price per sq. ft.:$183.53
- Monthly HOA dues:$210
About this home
Welcome to easy, amenity-rich living in this beautifully maintained home located in a desirable 55+ community adjacent to Jonathan’s Landing Golf Course. Residents enjoy access to an impressive array of community amenities, including an outdoor pool, pickleball and bocce courts, fitness center and clubhouse—offering plenty of opportunities for recreation, relaxation and social activities.
Inside, gleaming hardwood floors flow throughout much of the main level, complementing the bright and inviting open floor plan. The kitchen features stainless steel appliances and opens comfortably to the family room, where a gas fireplace creates a warm and welcoming gathering space.
The main-level primary suite offers convenient one-floor living with a tray ceiling, private en suite bath and generous closet space. A separate dining room with French doors provides flexibility for formal dining, entertaining or additional living space. Also on the main level are a guest bedroom, full hall bath with tub/shower, laundry room and a wonderful sunroom addition filled with natural light.
Step through the sliding glass doors onto the maintenance-free Trex deck and enjoy peaceful views overlooking the neighboring horse farm—a beautiful backdrop for morning coffee, outdoor dining or simply relaxing at the end of the day.
Upstairs provides even more versatility with a spacious additional gathering/family room, third bedroom, half bath and a generous storage room—ideal for guests, hobbies, office space or simply having extra room when you need it.
With 3 bedrooms, 2½ baths, flexible living spaces, main-level conveniences and an exceptional community amenity package, this home offers the space and lifestyle buyers are looking for—all in a convenient setting beside Jonathan’s Landing Golf Course....
Contact an agent
Home facts
- Year built:2013
- Subdivision & Development:CHAMPIONS CLUB
- Listing ID #:DEKT2052212
- Updated:November 18, 2026 at 12:47 AM
Rooms and interior
- Bedrooms:3
- Total bathrooms:3
- Full bathrooms:2
- Half bathrooms:1
- Rooms Total:8
- Flooring:Carpet, Hardwood, Laminated, Tile/Brick
- Dining Description:Dining Area, Formal/Separate Dining Room
- Bathrooms Description:Bathroom 1, Half Bath, Primary Bath(s), Primary Bathroom
- Kitchen Description:Breakfast Area, Built-In Microwave, Built-In Range, Carpet, Dishwasher, Disposal, Energy Efficient Appliances, Kitchen - Eat-In, Oven - Self Cleaning, Recessed Lighting, Refrigerator, Stainless Steel Appliances, Water Heater
- Bedroom Description:Carpet, Entry Level Bedroom, Primary Bedroom, Walk In Closet(s)
- Basement:Yes
- Basement Description:Full, Unfinished
- Living area:2,174 sq. ft.
Heating and cooling
- Cooling:Central A/C
- Heating:Central, Natural Gas
Structure and exterior
- Roof:Architectural Shingle
- Year built:2013
- Building area:2,174 sq. ft.
- Lot area:0.18 Acres
- Lot Features:Front Yard, Level
- Architectural Style:Ranch/Rambler
- Construction Materials:Brick Front, Vinyl Siding
- Exterior Features:Deck(s)
- Foundation Description:Concrete Perimeter
- Levels:2 Stories
Utilities
- Water:Public
- Sewer:Public Sewer
Finances and disclosures
- Price:$399,000
- Price per sq. ft.:$183.53
- Tax amount:$1,766 (2026)
Features and amenities
- Laundry features:Laundry
- Amenities:Carpet, Ceiling Fan(s), Double Pane Windows, Recessed Lighting
Parking
- Parking description:Asphalt Driveway, Attached Garage, Built In, Garage - Front Entry, Garage Door Opener, Inside Access, Paved Driveway
- Garage:Yes
- Garage spaces:2
New listings near 206 Bay Hill Rd
- Coming SoonOpen Sat, 10am to 12pm
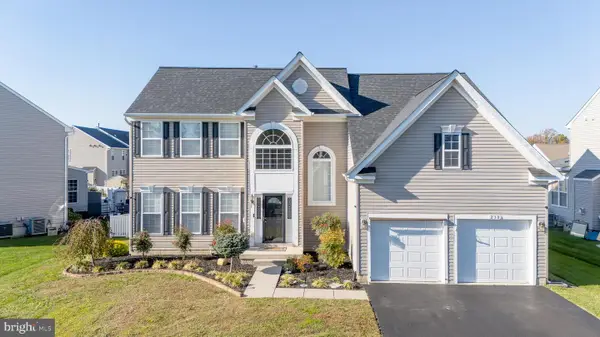 $439,900Coming Soon4 beds 3 baths2,504 sq. ft.
238 Heartleaf Ln, MAGNOLIA, DE 19962
MLS# DEKT2052136Listed by: THE PARKER GROUP - New
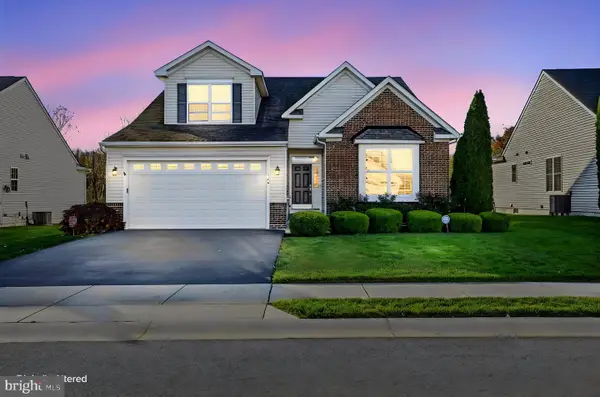 $399,000Active3 beds 3 baths2,174 sq. ft.
206 Bay Hill Rd, MAGNOLIA, DE 19962
MLS# DEKT2052212Listed by: LONG & FOSTER REAL ESTATE, INC. - Open Fri, 11am to 4pmNew
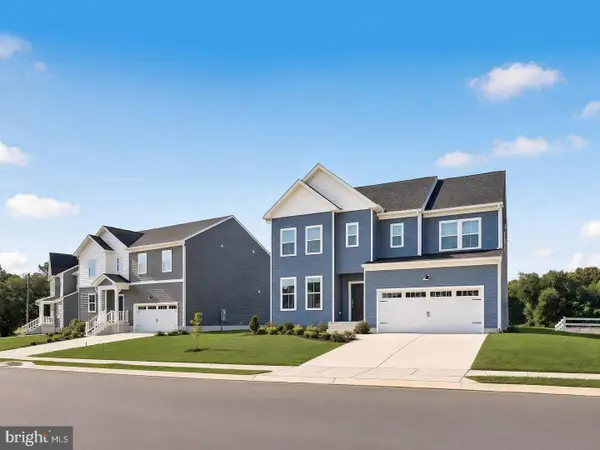 $557,000Active4 beds 5 baths3,833 sq. ft.
60 Dunmore Dr, MAGNOLIA, DE 19962
MLS# DEKT2052154Listed by: ATLANTIC FIVE REALTY - New
 $385,000Active3 beds 2 baths1,618 sq. ft.
548 Sunny Meadow Dr, MAGNOLIA, DE 19962
MLS# DEKT2052124Listed by: KELLER WILLIAMS REALTY - New
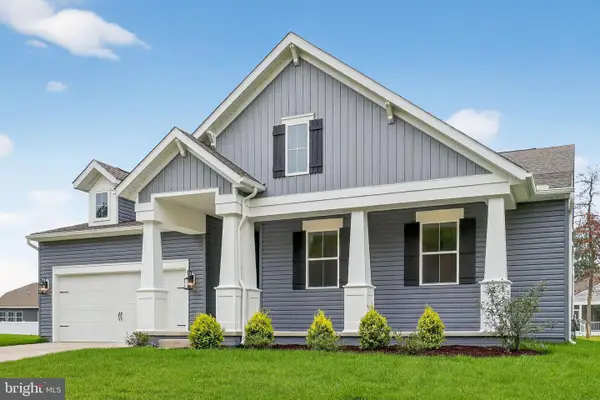 $519,990Active3 beds 2 baths1,925 sq. ft.
551 Kitty Hawk Way, MAGNOLIA, DE 19962
MLS# DEKT2052112Listed by: DELAWARE HOMES INC - New
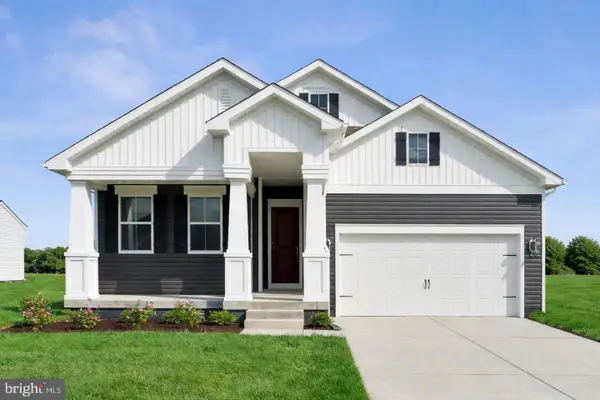 $519,990Active3 beds 2 baths1,778 sq. ft.
519 Kitty Hawk Way, MAGNOLIA, DE 19962
MLS# DEKT2052116Listed by: DELAWARE HOMES INC  $100,000Active0.27 Acres
112 Woodville Dr, MAGNOLIA, DE 19962
MLS# DEKT2052008Listed by: DIAMOND STATE COOPERATIVE LLC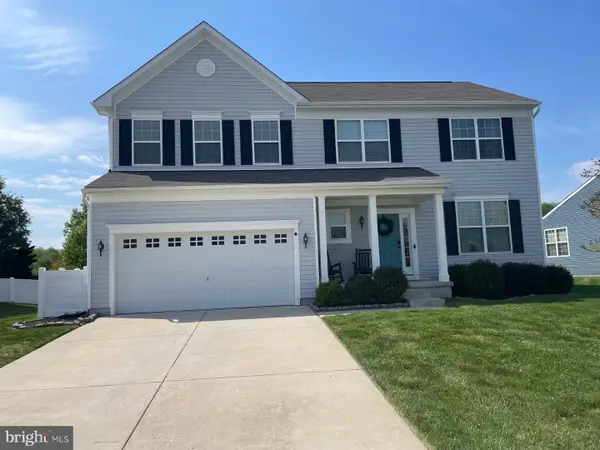 $499,000Active4 beds 3 baths2,744 sq. ft.
327 Cinnamon Way, MAGNOLIA, DE 19962
MLS# DEKT2051970Listed by: RE/MAX EAGLE REALTY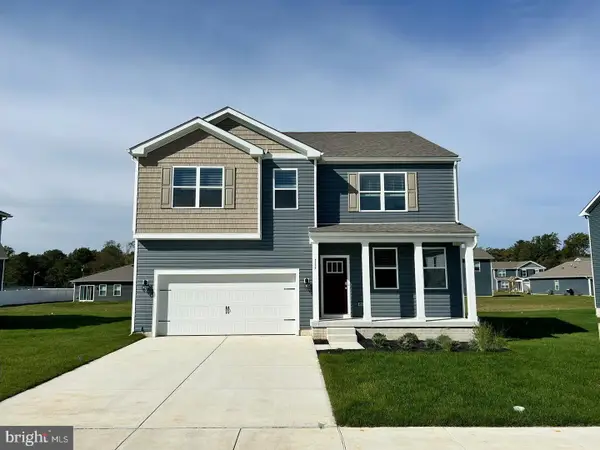 $499,900Active4 beds 3 baths2,884 sq. ft.
189 Avery Dr, MAGNOLIA, DE 19962
MLS# DEKT2051994Listed by: RE/MAX REALTY GROUP REHOBOTH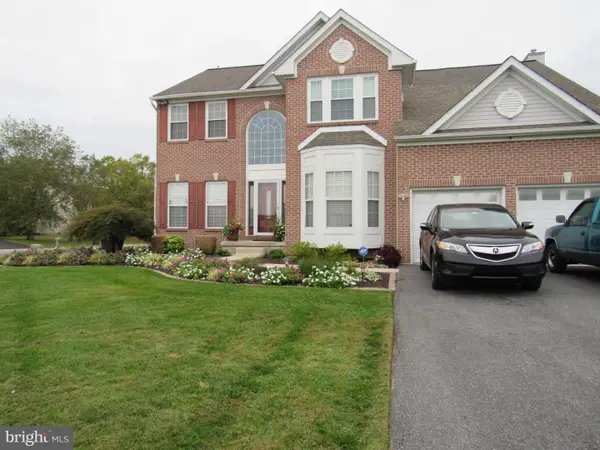 $599,999Active4 beds 4 baths3,994 sq. ft.
69 Gaelic Ct, MAGNOLIA, DE 19962
MLS# DEKT2051406Listed by: HOPE REALTY


Protect your home and budget from life's surprises with an Assurant Home Warranty, backed by a partner that supports you through every step of homeownership. Explore Plans.
© 2026 Better Homes and Gardens Real Estate LLC. An Anywhere Real Estate company. All rights reserved. Better Homes and Gardens® Real Estate is a registered trademark owned by Meredith Operations Corporation, licensed to Better Homes and Gardens Real Estate LLC and used with permission. Better Homes and Gardens Real Estate LLC fully supports the principles of the Fair Housing Act and the Equal Opportunity Act. Listing information is deemed reliable but is not guaranteed accurate.
Each office is independently owned and operated.
Any services or products provided by third parties are not provided by, affiliated with or related to Better Homes and Gardens Real Estate LLC, or its affiliated companies.