
108 Westside Ln, Middletown, DE 19709
Local realty services provided by:Better Homes and Gardens Real Estate Murphy & Co.
108 Westside Ln,Middletown, DE 19709
$645,000
- 3 Beds
- 2 Baths
- 3,100 sq. ft.
- Single family
- Active
Listed by: andrea l harrington
Office: compass
MLS#:DENC2114580
Source:BRIGHTMLS
Price summary
- Price:$645,000
- Price per sq. ft.:$208.06
- Monthly HOA dues:$22.92
About this home
Welcome to 108 Westside Ln - Discover a rare opportunity to own a spacious custom-built ranch home perfectly situated on a stunning 0.8-acre lot backing to mature trees, offering privacy and picturesque natural views. As an added bonus, the included riding mower makes maintaining the expansive property both easy and convenient. This beautifully maintained home has just been freshly painted from top to bottom and features 3 bedrooms, 2 full bathrooms, and an oversized 2-car garage with an extended driveway providing ample parking space for guests and everyday convenience. Step inside the foyer and immediately notice the solid oak hardwood floors that flow throughout the home. Straight ahead, the impressive great room showcases soaring vaulted ceilings and an abundance of natural sunlight, creating a bright and open atmosphere. Adjacent to the great room is the elegant formal dining room complete with crown molding and chair rail accents, perfect for entertaining. The spacious kitchen is designed for both function and style, featuring durable quartz countertops, tile flooring, recessed lighting, a center island with breakfast bar seating, and a sunny breakfast area. Just beyond, the expansive living room offers even more gathering space and features hardwood floors, chair rail molding, and a stunning tray ceiling. A dedicated home library with built-in bookshelves provides the perfect space for a home office, reading room, or a potential 4th bedroom. The luxurious primary suite includes a tray ceiling, walk-in closet, and an ensuite bath with dual vanities, a jacuzzi tub, separate shower, and private water closet. The additional bedrooms are generously sized, with one featuring two closets, and all bedrooms include ceiling fans for added comfort. Additional highlights include a spacious laundry room/mudroom combination, Anderson windows, and high ceilings throughout the home. The unfinished basement provides exceptional storage space or endless possibilities to finish and expand your living area. Combining quality craftsmanship, spacious living areas, and a serene outdoor setting, this home offers the perfect balance of comfort, elegance, and opportunity. Don’t wait, schedule your tour today before it’s too late!...
Contact an agent
Home facts
- Year built:1998
- Subdivision & Development:WESTSIDE HUNT
- Listing ID #:DENC2114580
- Updated:November 13, 2026 at 03:47 AM
Rooms and interior
- Bedrooms:3
- Total bathrooms:2
- Full bathrooms:2
- Flooring:Tile/Brick, Wood
- Dining Description:Dining Area, Dining Room, Formal/Separate Dining Room
- Bathrooms Description:Primary Bath(s)
- Kitchen Description:Built-Ins, Crown Moldings, Kitchen - Eat-In, Kitchen - Table Space, Recessed Lighting, Upgraded Countertops
- Bedroom Description:Entry Level Bedroom, Primary Bedroom, Walk In Closet(s)
- Basement:Yes
- Basement Description:Full, Unfinished
- Living area:3,100 sq. ft.
Heating and cooling
- Cooling:Central A/C
- Heating:Forced Air, Natural Gas
Structure and exterior
- Roof:Shingle
- Year built:1998
- Building area:3,100 sq. ft.
- Lot area:0.8 Acres
- Lot Features:Level
- Architectural Style:Ranch/Rambler
- Construction Materials:Brick, Stucco
- Exterior Features:Patio(s)
- Foundation Description:Concrete Perimeter
- Levels:1 Story
Utilities
- Water:Public
- Sewer:On Site Septic
Finances and disclosures
- Price:$645,000
- Price per sq. ft.:$208.06
- Tax amount:$5,265 (2025)
Features and amenities
- Laundry features:Laundry
- Amenities:200+ Amp Service, Built-Ins, Ceiling Fan(s), Chair Railings, Crown Moldings, Recessed Lighting, Security System, Window Treatments
Parking
- Parking description:Asphalt Driveway, Attached Garage, Built In, Garage Door Opener, Inside Access, Oversized
- Garage:Yes
- Garage spaces:2
New listings near 108 Westside Ln
- Coming Soon
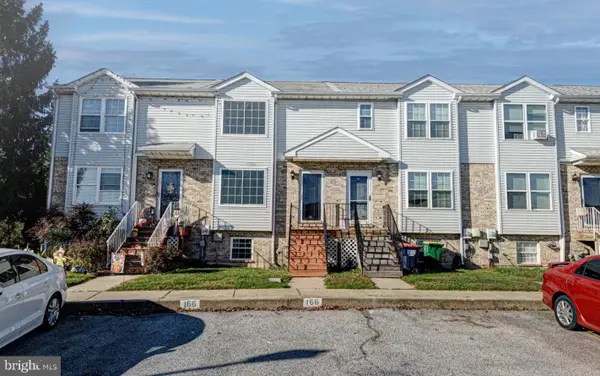 $295,000Coming Soon3 beds 3 baths1,700 sq. ft.
166 Vincent Cir, MIDDLETOWN, DE 19709
MLS# DENC2114450Listed by: KELLER WILLIAMS REALTY - Coming Soon
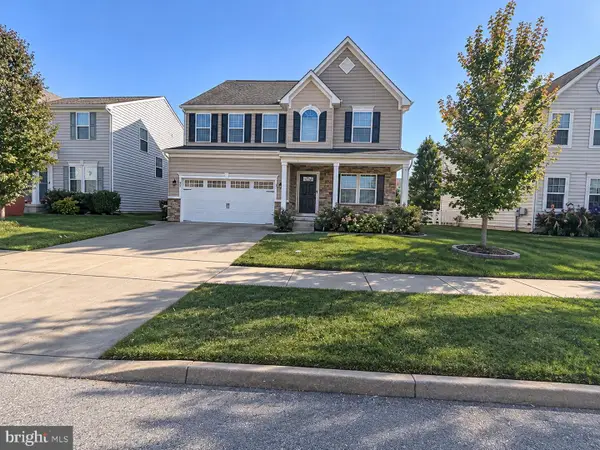 $539,900Coming Soon4 beds 4 baths4,175 sq. ft.
349 Neverland Dr, MIDDLETOWN, DE 19709
MLS# DENC2114666Listed by: CROWN HOMES REAL ESTATE - Coming Soon
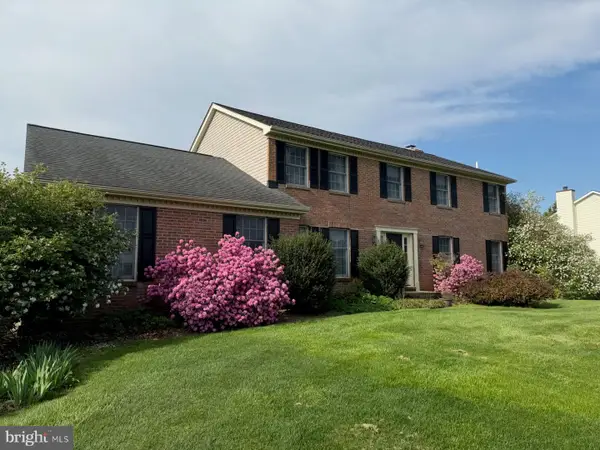 $629,900Coming Soon4 beds 3 baths2,550 sq. ft.
126 Leanne Dr, MIDDLETOWN, DE 19709
MLS# DENC2114300Listed by: BHHS FOX & ROACH-GREENVILLE - Coming Soon
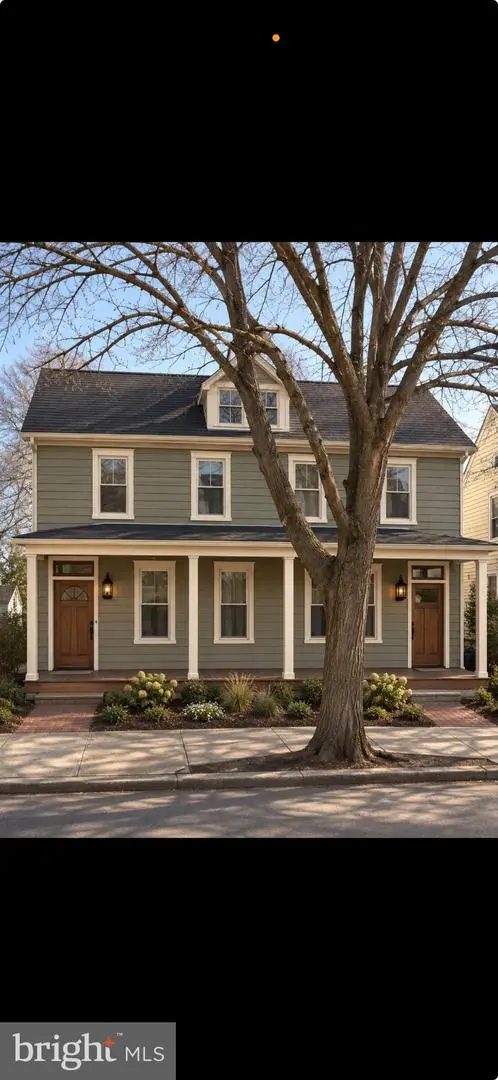 $425,000Coming Soon4 beds -- baths2,275 sq. ft.
409 N Broad St, MIDDLETOWN, DE 19709
MLS# DENC2114474Listed by: VRA REALTY - Coming SoonOpen Sat, 11am to 1pm
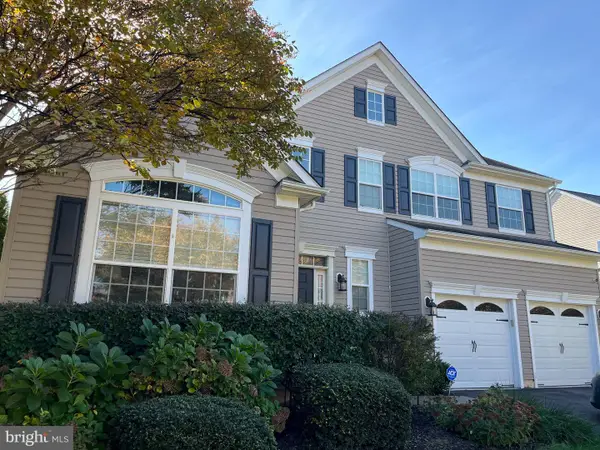 $625,000Coming Soon4 beds 3 baths3,315 sq. ft.
119 Gillespie Ave, MIDDLETOWN, DE 19709
MLS# DENC2114338Listed by: CROWN HOMES REAL ESTATE - Coming Soon
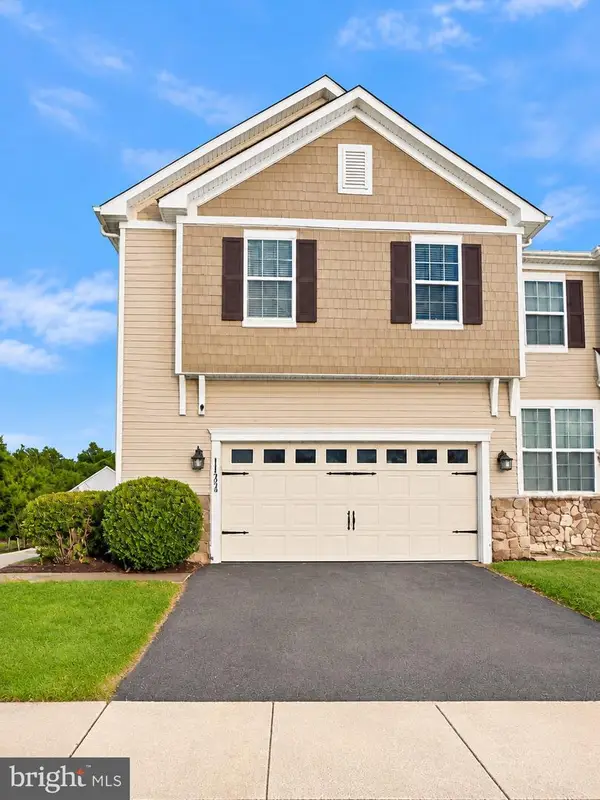 $429,900Coming Soon3 beds 4 baths2,450 sq. ft.
112 Margaretta Dr, MIDDLETOWN, DE 19709
MLS# DENC2114278Listed by: BHHS FOX & ROACH-GREENVILLE - New
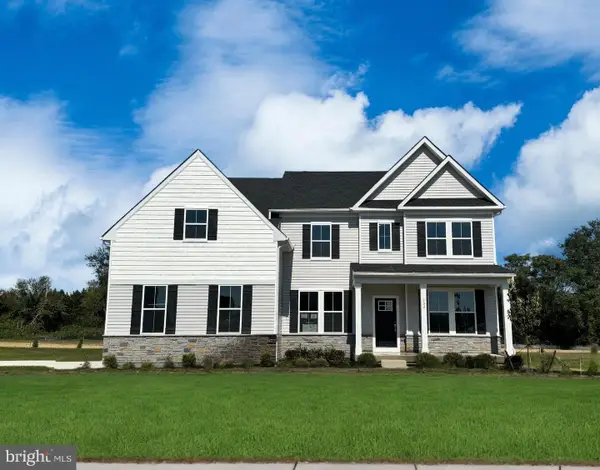 $838,317Active4 beds 4 baths3,461 sq. ft.
450 Crownleaf Dr, MIDDLETOWN, DE 19709
MLS# DENC2114698Listed by: ATLANTIC FIVE REALTY - Open Fri, 11am to 4pmNew
 $419,259Active3 beds 3 baths2,443 sq. ft.
3156 Pett Level Dr, MIDDLETOWN, DE 19709
MLS# DENC2114628Listed by: ATLANTIC FIVE REALTY - Open Sun, 12 to 3pmNew
 $435,000Active3 beds 4 baths2,550 sq. ft.
521 Swansea Dr, MIDDLETOWN, DE 19709
MLS# DENC2114310Listed by: LONG & FOSTER REAL ESTATE, INC.


Protect your home and budget from life's surprises with an Assurant Home Warranty, backed by a partner that supports you through every step of homeownership. Explore Plans.
© 2026 Better Homes and Gardens Real Estate LLC. An Anywhere Real Estate company. All rights reserved. Better Homes and Gardens® Real Estate is a registered trademark owned by Meredith Operations Corporation, licensed to Better Homes and Gardens Real Estate LLC and used with permission. Better Homes and Gardens Real Estate LLC fully supports the principles of the Fair Housing Act and the Equal Opportunity Act. Listing information is deemed reliable but is not guaranteed accurate.
Each office is independently owned and operated.
Any services or products provided by third parties are not provided by, affiliated with or related to Better Homes and Gardens Real Estate LLC, or its affiliated companies.