
119 Gillespie Ave, Middletown, DE 19709
Local realty services provided by:Better Homes and Gardens Real Estate Premier
119 Gillespie Ave,Middletown, DE 19709
$625,000
- 4 Beds
- 3 Baths
- 3,315 sq. ft.
- Single family
- Coming Soon
Listed by: mariah little
Office: crown homes real estate
MLS#:DENC2114338
Source:BRIGHTMLS
Price summary
- Price:$625,000
- Price per sq. ft.:$188.54
- Monthly HOA dues:$4.17
About this home
Welcome to 119 Gillespie Avenue!
Beautifully updated, meticulously maintained, and truly move-in ready, this exceptional home offers the perfect combination of modern upgrades, timeless style, and comfortable living. From the moment you arrive, you'll be impressed by the expanded front porch and widened walkway accented with elegant stone trim.
Step inside to discover luxury vinyl plank flooring flowing throughout the main level. The living and dining rooms feature stylish wainscoting and custom window treatments, creating a warm and sophisticated atmosphere. A private home office with built-in shelving provides the perfect space for working remotely.
The beautifully remodeled kitchen, completed in 2019, is sure to impress with gorgeous quartz countertops, upgraded cabinetry, stainless steel appliances, and elegant crown molding. Just off the kitchen, the inviting family room features a stunning accent wall, crown molding, and a cozy fireplace that has been routinely serviced. A beautifully remodeled powder room completes the main level.
Upstairs, you'll find four spacious bedrooms, each enhanced with crown molding, updated window trim, ceiling fans, and cordless faux wood blinds. The generously sized primary suite offers a private retreat, complete with an ensuite bathroom featuring stylish wainscoting and Levelor blackout blinds for added comfort and privacy. Both the primary and hall bathrooms have been completely remodeled with beautiful modern finishes. Additional wainscoting in the upstairs hallway adds another thoughtful touch. The carpeting on this level was replaced in 2018.
Need more room? The professionally finished basement, completed with permits in 2023, provides valuable additional living space, ideal for a recreation room, home gym, media room, or whatever suits your lifestyle.
The outdoor living space is just as impressive! Enjoy two spacious decks, both added in 2022, perfect for entertaining, grilling, or relaxing outdoors. A charming gazebo, added in 2023, creates an inviting spot to unwind and enjoy the backyard. The backyard fence has also been reinforced for added durability.
You'll appreciate the extensive list of major improvements, including:
New HVAC system in 2022 with added UV filtration system
New sump pump in 2024
New garage doors in 2021
Replacement kitchen exterior door in 2020
Finished basement completed with permits in 2023
Two decks added in 2022
Gazebo added in 2023
This home has been lovingly cared for well beyond the ordinary, with monthly professional cleanings, quarterly lawn treatments, and regular pest services.
Every detail has been thoughtfully considered, every improvement carefully completed, and every space designed with comfort in mind. 119 Gillespie Avenue is more than move-in ready — it's a home where the big-ticket updates have already been taken care of, so you can simply move in and enjoy!
Don't miss your opportunity to make this beautifully upgraded home your own. Schedule your private tour today...
Contact an agent
Home facts
- Year built:2004
- Subdivision & Development:WILLOW GROVE MILL
- Listing ID #:DENC2114338
- Updated:November 09, 2026 at 02:42 PM
Rooms and interior
- Bedrooms:4
- Total bathrooms:3
- Full bathrooms:2
- Half bathrooms:1
- Basement:Yes
- Basement Description:Fully Finished
- Living area:3,315 sq. ft.
Heating and cooling
- Cooling:Central A/C
- Heating:90% Forced Air, Natural Gas
Structure and exterior
- Year built:2004
- Building area:3,315 sq. ft.
- Lot area:0.26 Acres
- Architectural Style:Colonial
- Construction Materials:Aluminum Siding, Vinyl Siding
- Foundation Description:Permanent
- Levels:2 1/2 Stories
Schools
- High school:MIDDLETOWN
- Middle school:REDDING
- Elementary school:BRICK MILL
Utilities
- Water:Public
- Sewer:Public Sewer
Finances and disclosures
- Price:$625,000
- Price per sq. ft.:$188.54
- Tax amount:$5,930 (2025)
Parking
- Parking description:Attached Garage, Garage - Front Entry, Garage Door Opener
- Garage:Yes
- Garage spaces:2
New listings near 119 Gillespie Ave
- Coming Soon
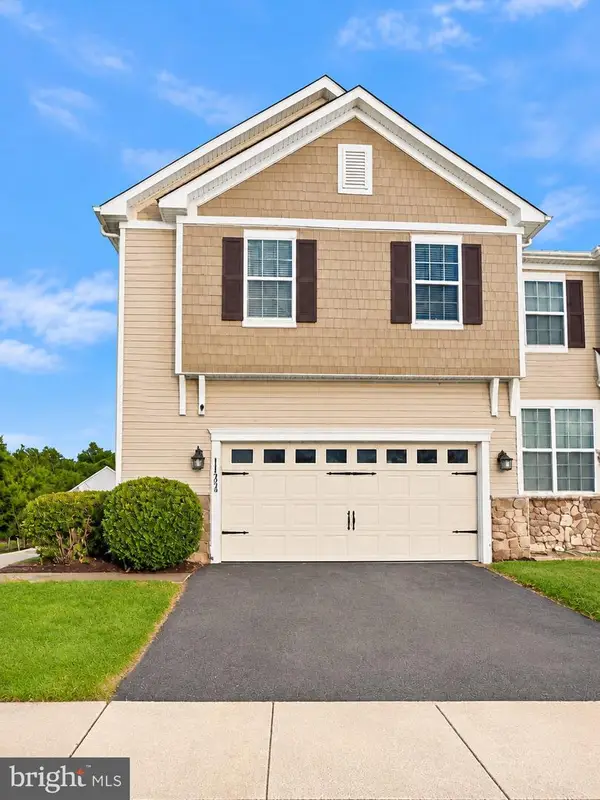 $429,900Coming Soon3 beds 4 baths2,450 sq. ft.
112 Margaretta Dr, MIDDLETOWN, DE 19709
MLS# DENC2114278Listed by: BHHS FOX & ROACH-GREENVILLE - Open Sun, 1 to 3pmNew
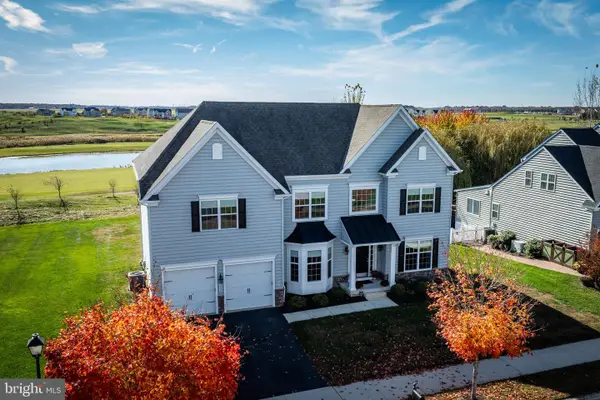 $769,900Active6 beds 4 baths4,475 sq. ft.
246 E Crail Ct, MIDDLETOWN, DE 19709
MLS# DENC2114434Listed by: RE/MAX EAGLE REALTY - New
 $305,000Active3 beds 3 baths1,775 sq. ft.
659 Warren Dr, MIDDLETOWN, DE 19709
MLS# DENC2114202Listed by: FORAKER REALTY CO. - New
 $1,425,000Active4 beds 4 baths4,080 sq. ft.
911 Bayview Rd, MIDDLETOWN, DE 19709
MLS# DENC2114408Listed by: DELAWARE HOMES INC - New
 $1,475,000Active4 beds 4 baths4,290 sq. ft.
915 Bayview Rd, MIDDLETOWN, DE 19709
MLS# DENC2114410Listed by: DELAWARE HOMES INC - New
 $1,399,000Active4 beds 4 baths4,040 sq. ft.
905 Bayview Rd, MIDDLETOWN, DE 19709
MLS# DENC2114406Listed by: DELAWARE HOMES INC - New
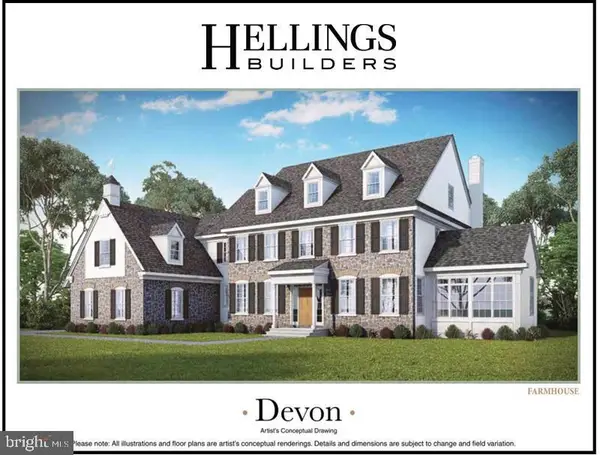 $1,375,000Active4 beds 4 baths3,804 sq. ft.
909 Bayview Rd, MIDDLETOWN, DE 19709
MLS# DENC2113732Listed by: DELAWARE HOMES INC - New
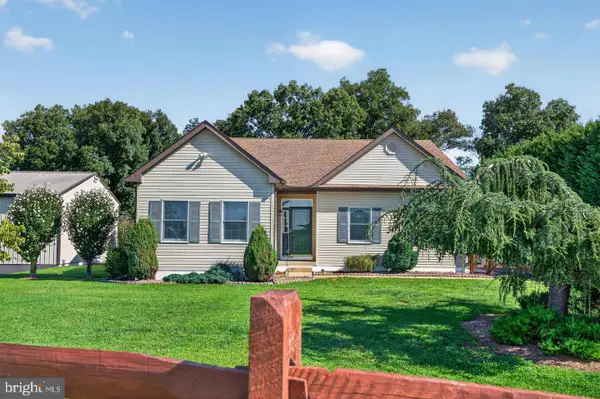 $600,000Active3 beds 3 baths3,370 sq. ft.
1323 Lorewood Grove Rd, MIDDLETOWN, DE 19709
MLS# DENC2114346Listed by: CENTURY 21 GOLD KEY REALTY - New
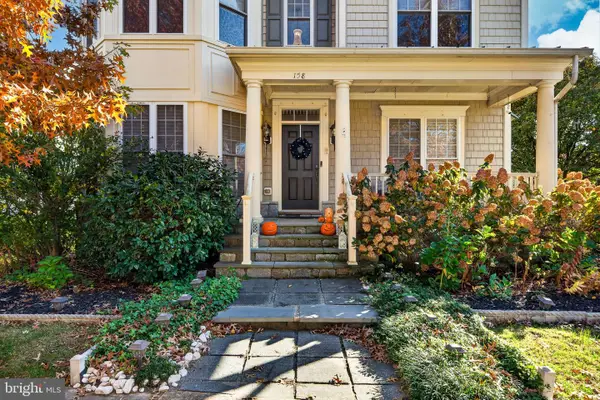 $625,000Active4 beds 3 baths3,400 sq. ft.
158 Tuscany Dr, MIDDLETOWN, DE 19709
MLS# DENC2114290Listed by: EMPOWER REAL ESTATE, LLC


Protect your home and budget from life's surprises with an Assurant Home Warranty, backed by a partner that supports you through every step of homeownership. Explore Plans.
© 2026 Better Homes and Gardens Real Estate LLC. An Anywhere Real Estate company. All rights reserved. Better Homes and Gardens® Real Estate is a registered trademark owned by Meredith Operations Corporation, licensed to Better Homes and Gardens Real Estate LLC and used with permission. Better Homes and Gardens Real Estate LLC fully supports the principles of the Fair Housing Act and the Equal Opportunity Act. Listing information is deemed reliable but is not guaranteed accurate.
Each office is independently owned and operated.
Any services or products provided by third parties are not provided by, affiliated with or related to Better Homes and Gardens Real Estate LLC, or its affiliated companies.