
158 Tuscany Dr, Middletown, DE 19709
Local realty services provided by:Better Homes and Gardens Real Estate Reserve
Listed by: cara fiorillo
Office: empower real estate, llc.
MLS#:DENC2114290
Source:BRIGHTMLS
Price summary
- Price:$625,000
- Price per sq. ft.:$183.82
- Monthly HOA dues:$70
About this home
A Craftmark home on a corner lot in Middletown’s sought-after Parkside community is a rare find at this price. Set along one of the neighborhood’s charming streets, 158 Tuscany Drive makes a memorable first impression with an inviting front porch and an idyllic setting. Inside, this four-bedroom, two-and-a-half-bath home pairs generous living spaces with distinctive architectural details and updated high-end lighting throughout.
The kitchen is designed for gathering, with an oversized center island, granite countertops, stainless steel appliances, and a spacious pantry. The eat-in area has its own character, with built-ins and a fireplace that make it equally inviting for morning coffee and casual dinners. In the expansive living room, abundant natural light highlights the decorative ceilings. A formal dining room and a separate formal sitting room give entertaining an elegant backdrop. A dedicated home office offers a quiet place to work, and the rear paver patio makes it easy to take the gathering outdoors.
Upstairs, the primary suite feels like a private retreat. A tray ceiling adds architectural detail to the bedroom, and a cozy dual-sided fireplace can be enjoyed from both the bedroom and its spacious adjoining sitting room. A walk-in closet rounds out the suite, while the expansive custom primary bath delivers a spa-like experience beneath a soaring cathedral ceiling.
Offered at $625,000, the price reflects the opportunity to refinish the upper level to your taste. The unfinished basement adds another layer of possibility, with room to imagine a future media room, fitness studio, or recreation space.
Beyond the front porch, Parkside’s sidewalks connect residents to a clubhouse with gathering space, a community pool, a fitness room, tennis and pickleball courts, and a playground. The home is located in the Appoquinimink School District.
If you’ve been waiting for a home in Parkside with a standout primary suite, a corner lot, and room to make it your own, put 158 Tuscany Drive at the top of your list. Schedule your private showing early....
Contact an agent
Home facts
- Year built:2007
- Subdivision & Development:PARKSIDE
- Listing ID #:DENC2114290
- Added:3 day(s) ago
- Updated:November 09, 2026 at 11:34 AM
Rooms and interior
- Bedrooms:4
- Total bathrooms:3
- Full bathrooms:2
- Half bathrooms:1
- Flooring:Hardwood
- Kitchen Description:Built-In Microwave, Kitchen - Eat-In, Stainless Steel Appliances
- Bedroom Description:Walk In Closet(s)
- Basement:Yes
- Basement Description:Unfinished
- Living area:3,400 sq. ft.
Heating and cooling
- Cooling:Central A/C
- Heating:Forced Air, Natural Gas
Structure and exterior
- Year built:2007
- Building area:3,400 sq. ft.
- Lot area:0.21 Acres
- Lot Features:Corner Lot/Unit
- Architectural Style:Colonial
- Construction Materials:Stone, Vinyl Siding
- Exterior Features:Bump-outs, Exterior Lighting, Flood Lights, Patio(s), Porch(es), Sidewalks, Street Lights
- Foundation Description:Concrete Perimeter
- Levels:2 Stories
Schools
- High school:APPOQUINIMINK
- Middle school:LOUIS L.REDDING.MIDDLE SCHOOL
- Elementary school:SILVER LAKE
Utilities
- Water:Public
- Sewer:Private Sewer
Finances and disclosures
- Price:$625,000
- Price per sq. ft.:$183.82
- Tax amount:$3,949 (2019)
Features and amenities
- Amenities:200+ Amp Service, Cable TV Available, Ceiling Fan(s), Electric Available, Natural Gas Available
Parking
- Parking description:Attached Garage, Garage - Rear Entry, Garage Door Opener, Off Street
- Garage:Yes
- Garage spaces:2
New listings near 158 Tuscany Dr
- Coming Soon
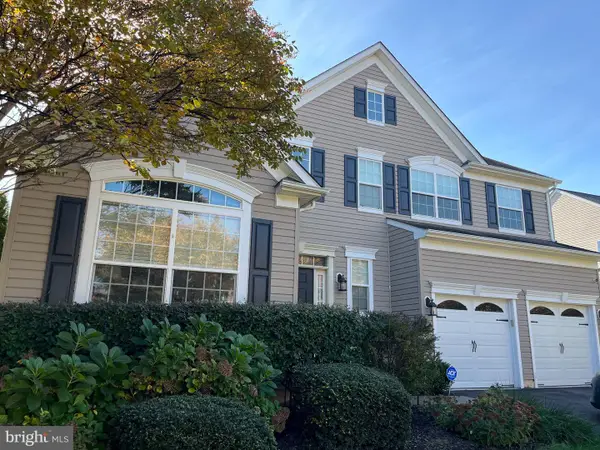 $625,000Coming Soon4 beds 3 baths3,315 sq. ft.
119 Gillespie Ave, MIDDLETOWN, DE 19709
MLS# DENC2114338Listed by: CROWN HOMES REAL ESTATE - Coming Soon
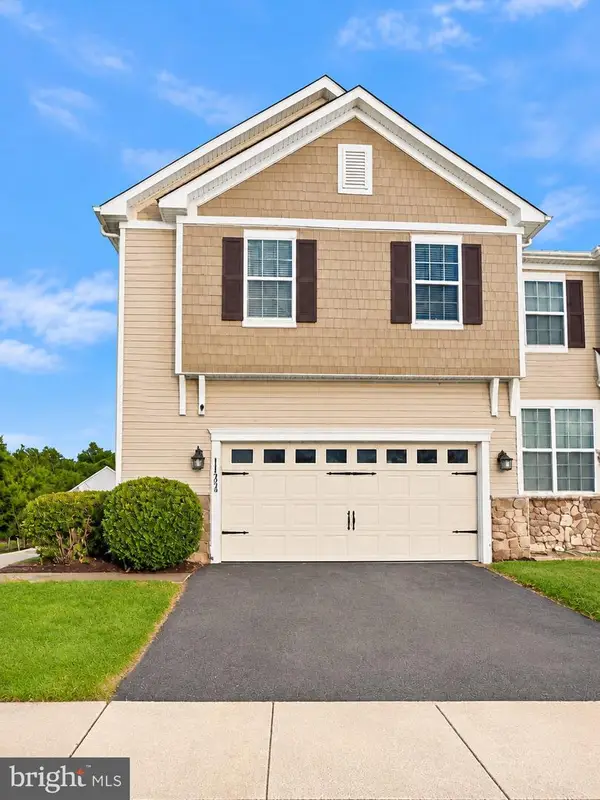 $429,900Coming Soon3 beds 4 baths2,450 sq. ft.
112 Margaretta Dr, MIDDLETOWN, DE 19709
MLS# DENC2114278Listed by: BHHS FOX & ROACH-GREENVILLE - New
 $305,000Active3 beds 3 baths1,775 sq. ft.
659 Warren Dr, MIDDLETOWN, DE 19709
MLS# DENC2114202Listed by: FORAKER REALTY CO. - New
 $1,425,000Active4 beds 4 baths4,080 sq. ft.
911 Bayview Rd, MIDDLETOWN, DE 19709
MLS# DENC2114408Listed by: DELAWARE HOMES INC - New
 $1,475,000Active4 beds 4 baths4,290 sq. ft.
915 Bayview Rd, MIDDLETOWN, DE 19709
MLS# DENC2114410Listed by: DELAWARE HOMES INC - New
 $1,399,000Active4 beds 4 baths4,040 sq. ft.
905 Bayview Rd, MIDDLETOWN, DE 19709
MLS# DENC2114406Listed by: DELAWARE HOMES INC - New
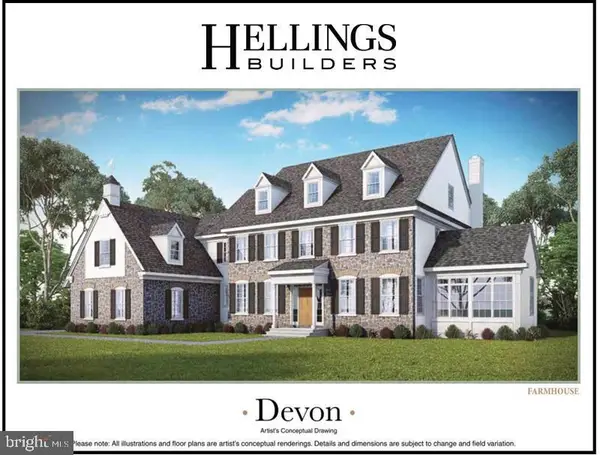 $1,375,000Active4 beds 4 baths3,804 sq. ft.
909 Bayview Rd, MIDDLETOWN, DE 19709
MLS# DENC2113732Listed by: DELAWARE HOMES INC - New
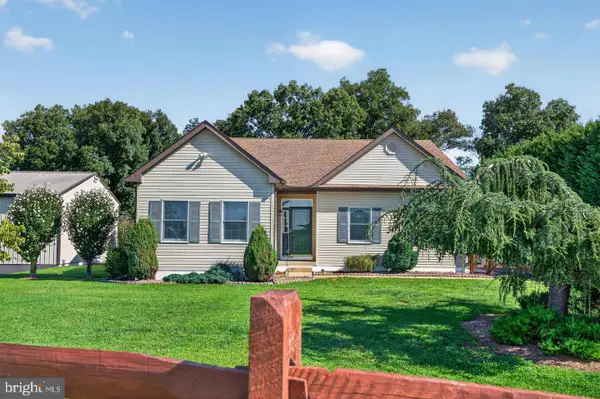 $600,000Active3 beds 3 baths3,370 sq. ft.
1323 Lorewood Grove Rd, MIDDLETOWN, DE 19709
MLS# DENC2114346Listed by: CENTURY 21 GOLD KEY REALTY - New
 $643,000Active4 beds 3 baths3,475 sq. ft.
42 Watson Ln, MIDDLETOWN, DE 19709
MLS# DENC2114326Listed by: CROWN HOMES REAL ESTATE


Protect your home and budget from life's surprises with an Assurant Home Warranty, backed by a partner that supports you through every step of homeownership. Explore Plans.
© 2026 Better Homes and Gardens Real Estate LLC. An Anywhere Real Estate company. All rights reserved. Better Homes and Gardens® Real Estate is a registered trademark owned by Meredith Operations Corporation, licensed to Better Homes and Gardens Real Estate LLC and used with permission. Better Homes and Gardens Real Estate LLC fully supports the principles of the Fair Housing Act and the Equal Opportunity Act. Listing information is deemed reliable but is not guaranteed accurate.
Each office is independently owned and operated.
Any services or products provided by third parties are not provided by, affiliated with or related to Better Homes and Gardens Real Estate LLC, or its affiliated companies.