
120 Rosie Dr, Middletown, DE 19709
Local realty services provided by:Better Homes and Gardens Real Estate Cassidon Realty
120 Rosie Dr,Middletown, DE 19709
$309,900
- 2 Beds
- 3 Baths
- - sq. ft.
- Townhouse
- Sold
Listed by: andrea l harrington
Office: compass
MLS#:DENC2109128
Source:BRIGHTMLS
Sorry, we are unable to map this address
Price summary
- Price:$309,900
About this home
Welcome to this beautifully updated 2-bedroom, 2.5-bathroom townhouse ideally located in the heart of Middletown within the desirable Appoquinimink School District. Enjoy a convenient, walkable location with easy access to shopping, dining, and everyday amenities, along with two designated parking spaces located directly out front. Step inside to a welcoming living room featuring brand-new luxury vinyl plank flooring that continues throughout the home. Just beyond, the spacious eat-in kitchen offers a dedicated dining area and has been completely renovated with durable Quartz countertops, stainless steel appliances, and a stylish tile backsplash. Sliding glass doors lead from the kitchen to the deck overlooking the fully fenced backyard, creating a great space for relaxing or entertaining. A convenient powder room completes the main level. Upstairs, you'll find two primary suite setups, with both bedrooms featuring their own en-suite full bathrooms, while one bedroom also offers a walk-in closet. The basement provides tons of potential and could easily be finished for additional living space, a home office, recreation room, or used for storage. The laundry is also conveniently located in the basement. Additional highlights include fresh paint throughout, brand-new flooring throughout, a brand-new kitchen, newly renovated full bathrooms, and a roof and HVAC system that are only two years old. All appliances and a Ring Doorbell are included, for added peace of mind and convenience. With thoughtful updates throughout, flexible living space, a private fenced backyard, two designated parking spaces, and an ideal Middletown location, this move-in-ready townhouse is a must-see. Be sure to schedule your tour today!...
Contact an agent
Home facts
- Year built:2002
- Subdivision & Development:MIDDLETOWN VILLAGE
- Listing ID #:DENC2109128
- Added:46 day(s) ago
- Updated:September 28, 2026 at 06:03 AM
Rooms and interior
- Bedrooms:2
- Total bathrooms:3
- Full bathrooms:2
- Half bathrooms:1
- Rooms Total:6
- Flooring:Luxury Vinyl Plank
- Dining Description:Combination Kitchen/Dining, Dining Room
- Bathrooms Description:Primary Bath(s)
- Kitchen Description:Kitchen - Eat-In, Kitchen - Table Space, Stainless Steel Appliances, Upgraded Countertops
- Bedroom Description:Primary Bedroom, Walk In Closet(s)
- Basement:Yes
- Basement Description:Full, Unfinished
Heating and cooling
- Cooling:Central A/C
- Heating:Forced Air, Natural Gas
Structure and exterior
- Roof:Pitched, Shingle
- Year built:2002
- Lot Features:Front Yard, Level, Open, Rear Yard
- Architectural Style:Traditional
- Construction Materials:Aluminum Siding, Brick, Vinyl Siding
- Exterior Features:Deck(s), Sidewalks, Street Lights
- Foundation Description:Concrete Perimeter
- Levels:2 Stories
Schools
- High school:MIDDLETOWN
Utilities
- Water:Public
- Sewer:Public Sewer
Finances and disclosures
- Price:$309,900
- Tax amount:$2,767 (2025)
Features and amenities
- Laundry features:Laundry
- Amenities:Ceiling Fan(s), Window Treatments
Parking
- Parking description:Asphalt Driveway, Off Street
New listings near 120 Rosie Dr
- Coming Soon
 $425,000Coming Soon3 beds 3 baths2,650 sq. ft.
139 Margaretta Dr, MIDDLETOWN, DE 19709
MLS# DENC2112024Listed by: VRA REALTY - Coming Soon
 $339,900Coming Soon2 beds 2 baths1,280 sq. ft.
131 Redden Ln, MIDDLETOWN, DE 19709
MLS# DENC2112028Listed by: PATTERSON-SCHWARTZ-MIDDLETOWN - Coming Soon
 $585,000Coming Soon5 beds 3 baths3,004 sq. ft.
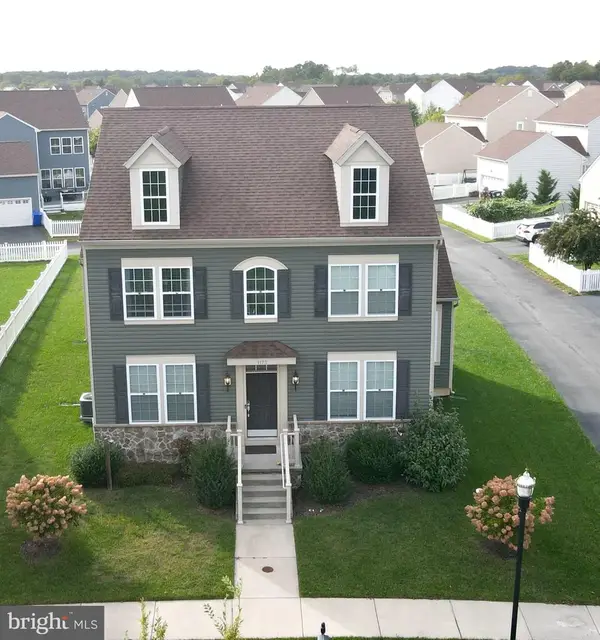
1173 S Olmsted Pkwy, MIDDLETOWN, DE 19709
MLS# DENC2111918Listed by: LONG & FOSTER REAL ESTATE, INC. - Coming SoonOpen Sun, 1 to 3pm
 $329,900Coming Soon4 beds 2 baths1,825 sq. ft.
809 S Vernon St, MIDDLETOWN, DE 19709
MLS# DENC2111544Listed by: REDFIN CORPORATION - Coming Soon
 $735,000Coming Soon4 beds 3 baths3,300 sq. ft.
248 Wickerberry Dr, MIDDLETOWN, DE 19709
MLS# DENC2111168Listed by: KELLER WILLIAMS REALTY WILMINGTON - Coming Soon
 $750,000Coming Soon4 beds 3 baths3,175 sq. ft.
85 Delaware Canal Ct W, MIDDLETOWN, DE 19709
MLS# DENC2111730Listed by: EXP REALTY, LLC - Coming SoonOpen Sat, 1 to 3pm
 $639,999Coming Soon5 beds 4 baths3,550 sq. ft.
643 Yensid Dr, MIDDLETOWN, DE 19709
MLS# DENC2111412Listed by: EXP REALTY, LLC - Coming Soon
 $534,990Coming Soon5 beds 4 baths4,903 sq. ft.
700 Bullen Dr, MIDDLETOWN, DE 19709
MLS# DENC2111062Listed by: CROWN HOMES REAL ESTATE - Coming Soon
 $495,000Coming Soon4 beds 4 baths2,700 sq. ft.
138 Margaretta Dr, MIDDLETOWN, DE 19709
MLS# DENC2110990Listed by: RE/MAX ADVANTAGE REALTY - Coming Soon
 $495,900Coming Soon4 beds 3 baths2,100 sq. ft.
4 Lindsay Ct, MIDDLETOWN, DE 19709
MLS# DENC2108722Listed by: BHHS FOX & ROACH-CHRISTIANA


Protect your home and budget from life's surprises with an Assurant Home Warranty, backed by a partner that supports you through every step of homeownership. Explore Plans.
© 2026 Better Homes and Gardens Real Estate LLC. An Anywhere Real Estate company. All rights reserved. Better Homes and Gardens® Real Estate is a registered trademark owned by Meredith Operations Corporation, licensed to Better Homes and Gardens Real Estate LLC and used with permission. Better Homes and Gardens Real Estate LLC fully supports the principles of the Fair Housing Act and the Equal Opportunity Act. Listing information is deemed reliable but is not guaranteed accurate.
Each office is independently owned and operated.
Any services or products provided by third parties are not provided by, affiliated with or related to Better Homes and Gardens Real Estate LLC, or its affiliated companies.