
248 Wickerberry Dr, Middletown, DE 19709
Local realty services provided by:Better Homes and Gardens Real Estate Community Realty
248 Wickerberry Dr,Middletown, DE 19709
$735,000
- 4 Beds
- 3 Baths
- 3,300 sq. ft.
- Single family
- Coming Soon
Listed by: dorothy donovan
Office: keller williams realty wilmington
MLS#:DENC2111168
Source:BRIGHTMLS
Price summary
- Price:$735,000
- Price per sq. ft.:$222.73
- Monthly HOA dues:$83.33
About this home
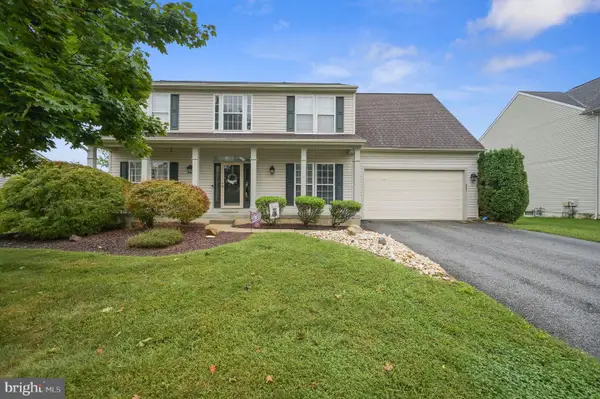
Move-in ready and beautifully updated, this Parkside home offers exceptional living and entertaining space inside and out. A welcoming front porch leads into a bright, freshly painted interior with refinished hardwood floors and updated lighting. The main level features a flexible office with potential for use as a bedroom, formal living and dining rooms, and a completely renovated kitchen with new cabinetry, countertops, appliances, and a walk-in pantry.
The kitchen opens to the spacious family room, where a double-sided fireplace adds warmth and character. French doors lead to the bright sunroom overlooking the backyard. Both the kitchen and sunroom offer sliding-door access to the oversized deck, creating a seamless connection between the indoor and outdoor living spaces. The deck features illuminated post caps, while the private fenced backyard is enhanced with perimeter lighting—perfect for evening entertaining or relaxing outdoors.
A newly added built-in drop zone provides convenient organization near the two-car garage, which includes an EV charger and direct backyard access. The enormous unfinished basement with egress offers excellent potential for future finished living space.
Upstairs, new carpeting runs throughout. The spacious primary suite features a tray ceiling, sitting area, generous closet space, and an ensuite bath with a soaking tub and separate shower. Each additional bedroom is nicely sized, freshly painted, and features double closets and ceiling fans. The laundry is conveniently located in the hallway for ease of use.
Recent updates include a two-year-old roof, newer HVAC system, new tankless water heater, whole-home surge protection, new water manifold valves, and a radon remediation system. An ADT security system is also available for reactivation.
Enjoy everything the desirable Parkside community has to offer, including its clubhouse, pool, fitness space, playground, and year-round community activities. This is a home designed to be enjoyed with its beautiful updates and thoughtful design. Which make it ready for its next owner!...
Contact an agent
Home facts
- Year built:2008
- Subdivision & Development:PARKSIDE
- Listing ID #:DENC2111168
- Updated:September 25, 2026 at 03:41 AM
Rooms and interior
- Bedrooms:4
- Total bathrooms:3
- Full bathrooms:2
- Half bathrooms:1
- Flooring:Carpet, Tile/Brick, Vinyl, Wood
- Dining Description:Dining Room, Formal/Separate Dining Room
- Bathrooms Description:Bathroom 2
- Kitchen Description:Carpet, Dishwasher, Disposal, Exhaust Fan, Kitchen - Gourmet, Oven - Single, Oven/Range - Gas, Range Hood, Refrigerator, Six Burner Stove, Stainless Steel Appliances, Upgraded Countertops, Water Heater
- Bedroom Description:Carpet, Primary Bedroom, Walk In Closet(s)
- Basement:Yes
- Basement Description:Unfinished
- Living area:3,300 sq. ft.
Heating and cooling
- Cooling:Central A/C
- Heating:Forced Air, Natural Gas
Structure and exterior
- Roof:Architectural Shingle
- Year built:2008
- Building area:3,300 sq. ft.
- Lot area:0.22 Acres
- Architectural Style:Colonial
- Construction Materials:Vinyl Siding
- Exterior Features:Deck(s), Exterior Lighting, Porch(es), Sidewalks, Street Lights
- Foundation Description:Concrete Perimeter
- Levels:2 Stories
Schools
- High school:MIDDLETOWN
- Elementary school:SILVER LAKE
Utilities
- Water:Public
- Sewer:Public Sewer
Finances and disclosures
- Price:$735,000
- Price per sq. ft.:$222.73
- Tax amount:$6,862 (2025)
Features and amenities
- Laundry features:Dryer, Laundry, Washer
- Amenities:200+ Amp Service, Attic, Cable TV, Cable TV Available, Carpet, Security System, Window Treatments
Parking
- Parking description:Asphalt Driveway, Attached Garage, Inside Access
- Garage:Yes
- Garage spaces:2
New listings near 248 Wickerberry Dr
- Coming Soon
 $329,900Coming Soon4 beds 2 baths1,825 sq. ft.
809 S Vernon St, MIDDLETOWN, DE 19709
MLS# DENC2111544Listed by: REDFIN CORPORATION - Coming Soon
 $545,000Coming Soon4 beds 3 baths2,425 sq. ft.
507 Silverhill Xing, MIDDLETOWN, DE 19709
MLS# DENC2111326Listed by: KELLER WILLIAMS REALTY CENTRAL-DELAWARE - Coming Soon
 $750,000Coming Soon4 beds 3 baths3,175 sq. ft.
85 Delaware Canal Ct W, MIDDLETOWN, DE 19709
MLS# DENC2111730Listed by: EXP REALTY, LLC - Coming Soon
 $1,499,900Coming Soon4 beds 4 baths4,452 sq. ft.
134 Ayshire Dr, MIDDLETOWN, DE 19709
MLS# DENC2111682Listed by: EVERYHOME REALTORS - Coming Soon
 $639,999Coming Soon5 beds 4 baths3,550 sq. ft.
643 Yensid Dr, MIDDLETOWN, DE 19709
MLS# DENC2111412Listed by: EXP REALTY, LLC - Coming Soon
 $534,990Coming Soon5 beds 4 baths4,903 sq. ft.
700 Bullen Dr, MIDDLETOWN, DE 19709
MLS# DENC2111062Listed by: CROWN HOMES REAL ESTATE - Coming Soon
 $495,000Coming Soon4 beds 4 baths2,700 sq. ft.
138 Margaretta Dr, MIDDLETOWN, DE 19709
MLS# DENC2110990Listed by: RE/MAX ADVANTAGE REALTY - Coming Soon
 $495,900Coming Soon4 beds 3 baths2,100 sq. ft.
4 Lindsay Ct, MIDDLETOWN, DE 19709
MLS# DENC2108722Listed by: BHHS FOX & ROACH-CHRISTIANA - Open Sat, 12 to 3pmNew
 $550,000Active3 beds 3 baths3,050 sq. ft.
1 Weiskopf Cir, MIDDLETOWN, DE 19709
MLS# DENC2111700Listed by: RE/MAX ADVANTAGE REALTY


Protect your home and budget from life's surprises with an Assurant Home Warranty, backed by a partner that supports you through every step of homeownership. Explore Plans.
© 2026 Better Homes and Gardens Real Estate LLC. An Anywhere Real Estate company. All rights reserved. Better Homes and Gardens® Real Estate is a registered trademark owned by Meredith Operations Corporation, licensed to Better Homes and Gardens Real Estate LLC and used with permission. Better Homes and Gardens Real Estate LLC fully supports the principles of the Fair Housing Act and the Equal Opportunity Act. Listing information is deemed reliable but is not guaranteed accurate.
Each office is independently owned and operated.
Any services or products provided by third parties are not provided by, affiliated with or related to Better Homes and Gardens Real Estate LLC, or its affiliated companies.