
200 Drawyers Dr, Middletown, DE 19709
Local realty services provided by:Better Homes and Gardens Real Estate Valley Partners
200 Drawyers Dr,Middletown, DE 19709
$575,000
- 5 Beds
- 4 Baths
- 3,125 sq. ft.
- Single family
- Pending
Listed by: kieara simmons
Office: keller williams realty wilmington
MLS#:DENC2109334
Source:BRIGHTMLS
Price summary
- Price:$575,000
- Price per sq. ft.:$184
- Monthly HOA dues:$29.17
About this home
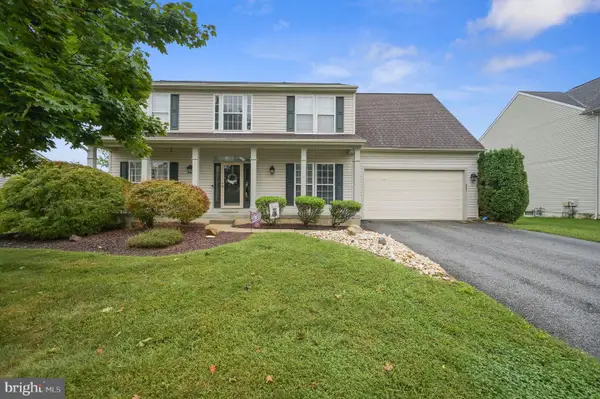
Welcome to this stunning 5-bedroom, 3.5-bathroom home located in the highly desirable Cantwell Ridge neighborhood. Situated on a spacious corner lot, this home offers the perfect blend of comfort, functionality, and space for everyday living and entertaining.
The main level features a private primary suite conveniently located just off the living room, complete with a spacious en-suite bathroom featuring dual vanities. As you enter the home, you're welcomed by a formal dining room, ideal for hosting family gatherings and special occasions. The adjacent kitchen overlooks the impressive living room with soaring ceilings, creating an open and inviting atmosphere.
Just beyond the living area, you'll find a bright and spacious sunroom that overlooks the fully fenced backyard. Step outside to enjoy your own private retreat featuring an in-ground pool, a patio perfect for entertaining, and a storage shed for added convenience.
The partially finished basement expands the home's living space with a large bedroom, a full bathroom, and an egress window, making it an ideal guest suite, recreation area, or additional living quarters.
Upstairs, you'll find three generously sized bedrooms, each offering ample closet space, along with a full hall bathroom to accommodate family and guests. Two new central air units have been placed In the home, as well as new roof 2025.
With its desirable location, thoughtful layout, and exceptional indoor and outdoor living spaces, this home is one you won't want to miss. Schedule your private tour today!...
Contact an agent
Home facts
- Year built:2005
- Subdivision & Development:CANTWELL RIDGE
- Listing ID #:DENC2109334
- Added:57 day(s) ago
- Updated:September 25, 2026 at 09:05 AM
Rooms and interior
- Bedrooms:5
- Total bathrooms:4
- Full bathrooms:3
- Half bathrooms:1
- Flooring:Carpet, Hardwood
- Basement:Yes
- Basement Description:Partially Finished, Space For Rooms
- Living area:3,125 sq. ft.
Heating and cooling
- Cooling:Central A/C
- Heating:Forced Air, Natural Gas
Structure and exterior
- Year built:2005
- Building area:3,125 sq. ft.
- Lot area:0.35 Acres
- Architectural Style:Colonial
- Construction Materials:Aluminum Siding, Vinyl Siding
- Foundation Description:Permanent
- Levels:2 Stories
Schools
- High school:APPOQUINIMINK
Utilities
- Water:Public
- Sewer:Public Sewer
Finances and disclosures
- Price:$575,000
- Price per sq. ft.:$184
- Tax amount:$4,349 (2025)
Parking
- Parking description:Attached Garage, Garage - Front Entry, Garage Door Opener, Inside Access
- Garage:Yes
- Garage spaces:2
New listings near 200 Drawyers Dr
- Coming Soon
 $329,900Coming Soon4 beds 2 baths1,825 sq. ft.
809 S Vernon St, MIDDLETOWN, DE 19709
MLS# DENC2111544Listed by: REDFIN CORPORATION - Coming Soon
 $735,000Coming Soon4 beds 3 baths3,300 sq. ft.
248 Wickerberry Dr, MIDDLETOWN, DE 19709
MLS# DENC2111168Listed by: KELLER WILLIAMS REALTY WILMINGTON - Coming Soon
 $750,000Coming Soon4 beds 3 baths3,175 sq. ft.
85 Delaware Canal Ct W, MIDDLETOWN, DE 19709
MLS# DENC2111730Listed by: EXP REALTY, LLC - Coming Soon
 $1,499,900Coming Soon4 beds 4 baths4,452 sq. ft.
134 Ayshire Dr, MIDDLETOWN, DE 19709
MLS# DENC2111682Listed by: EVERYHOME REALTORS - Coming Soon
 $639,999Coming Soon5 beds 4 baths3,550 sq. ft.
643 Yensid Dr, MIDDLETOWN, DE 19709
MLS# DENC2111412Listed by: EXP REALTY, LLC - Coming Soon
 $534,990Coming Soon5 beds 4 baths4,903 sq. ft.
700 Bullen Dr, MIDDLETOWN, DE 19709
MLS# DENC2111062Listed by: CROWN HOMES REAL ESTATE - Coming Soon
 $495,000Coming Soon4 beds 4 baths2,700 sq. ft.
138 Margaretta Dr, MIDDLETOWN, DE 19709
MLS# DENC2110990Listed by: RE/MAX ADVANTAGE REALTY - Coming Soon
 $495,900Coming Soon4 beds 3 baths2,100 sq. ft.
4 Lindsay Ct, MIDDLETOWN, DE 19709
MLS# DENC2108722Listed by: BHHS FOX & ROACH-CHRISTIANA - Open Sat, 12 to 3pmNew
 $550,000Active3 beds 3 baths3,050 sq. ft.
1 Weiskopf Cir, MIDDLETOWN, DE 19709
MLS# DENC2111700Listed by: RE/MAX ADVANTAGE REALTY - New
 $545,000Active4 beds 3 baths2,425 sq. ft.
507 Silverhill Xing, MIDDLETOWN, DE 19709
MLS# DENC2111326Listed by: KELLER WILLIAMS REALTY CENTRAL-DELAWARE


Protect your home and budget from life's surprises with an Assurant Home Warranty, backed by a partner that supports you through every step of homeownership. Explore Plans.
© 2026 Better Homes and Gardens Real Estate LLC. An Anywhere Real Estate company. All rights reserved. Better Homes and Gardens® Real Estate is a registered trademark owned by Meredith Operations Corporation, licensed to Better Homes and Gardens Real Estate LLC and used with permission. Better Homes and Gardens Real Estate LLC fully supports the principles of the Fair Housing Act and the Equal Opportunity Act. Listing information is deemed reliable but is not guaranteed accurate.
Each office is independently owned and operated.
Any services or products provided by third parties are not provided by, affiliated with or related to Better Homes and Gardens Real Estate LLC, or its affiliated companies.