
2318 Schubert Ln, Middletown, DE 19709
Local realty services provided by:Better Homes and Gardens Real Estate Realty Connect
Listed by: derrik n scarpinato
Office: coldwell banker realty
MLS#:DENC2110214
Source:BRIGHTMLS
Price summary
- Price:$478,900
- Price per sq. ft.:$203.79
- Monthly HOA dues:$140
About this home
BETTER THAN NEW! $60K+ IN UPGRADES!
Welcome to 2318 Schubert Lane! This beautifully maintained 6-year-old residence has been enhanced with more than $60,000 in upgrades and truly shows like a professionally staged builder model home.
From the moment you enter, you'll appreciate the home's wonderful flow, beautiful finishes, and attention to detail throughout. The generously sized first-floor primary suite offers exceptional convenience and features a private en-suite bathroom, creating a comfortable retreat away from the main living areas.
The heart of the home is the impressive gourmet kitchen, offering abundant counter space, a beautiful backsplash, gas cooking, double oven, and stainless-steel appliances. Thoughtfully designed entertaining spaces continue throughout the home, including a dedicated coffee bar and wine/beverage bar that add both function and style.
Freshly painted approximately one year ago, the home features updated lighting fixtures and window treatments throughout, giving the entire residence a fresh, polished, move-in-ready feel. Every room offers something special, with upgrades and finishing touches seemingly around every corner.
Step outside and discover an inviting back patio entertaining space, perfect for relaxing, entertaining guests, or enjoying an evening around the gas fire pit. Even better, the outdoor furniture and fire pit are included with the sale.
The entertainment package continues indoors, with four TVs and surround sound included, making this home truly ready for its next owner to move in and enjoy.
With its combination of newer construction, extensive upgrades, stylish finishes, exceptional entertaining spaces, and thoughtful details throughout, this is a home that offers something today's buyers are looking for without the wait, expense, and uncertainty of building new.
Conveniently located near restaurants, shopping, major highways, and everyday amenities, 2318 Schubert Lane delivers both comfort and convenience.
Why build new when you can have better than new? Come see everything this exceptional home has to offer....
Contact an agent
Home facts
- Year built:2020
- Subdivision & Development:VILLAGE OF BAYBERRY
- Listing ID #:DENC2110214
- Added:46 day(s) ago
- Updated:October 13, 2026 at 02:11 PM
Rooms and interior
- Bedrooms:3
- Total bathrooms:3
- Full bathrooms:2
- Half bathrooms:1
- Kitchen Description:Built-In Microwave, Cooktop, Dishwasher, Disposal, Microwave, Oven - Wall, Refrigerator, Stainless Steel Appliances, Water Heater
- Basement:Yes
- Basement Description:Daylight, Full, Partial, Poured Concrete, Rough Bath Plumb, Shelving, Sump Pump, Unfinished
- Living area:2,350 sq. ft.
Heating and cooling
- Cooling:Central A/C
- Heating:Forced Air, Natural Gas
Structure and exterior
- Year built:2020
- Building area:2,350 sq. ft.
- Lot area:0.08 Acres
- Architectural Style:Contemporary
- Construction Materials:Aluminum Siding, Vinyl Siding
- Exterior Features:Patio(s), Porch(es), Sidewalks, Sport Court, Street Lights, Tennis Court(s), Water Fountains
- Foundation Description:Concrete Perimeter
- Levels:3 Story
Utilities
- Water:Public
- Sewer:Public Sewer
Finances and disclosures
- Price:$478,900
- Price per sq. ft.:$203.79
- Tax amount:$4,205 (2025)
Features and amenities
- Laundry features:Dryer, Washer
Parking
- Parking description:Attached Garage, Garage - Front Entry, Garage Door Opener, Inside Access, On Street
- Garage:Yes
- Garage spaces:1
New listings near 2318 Schubert Ln
- Coming Soon
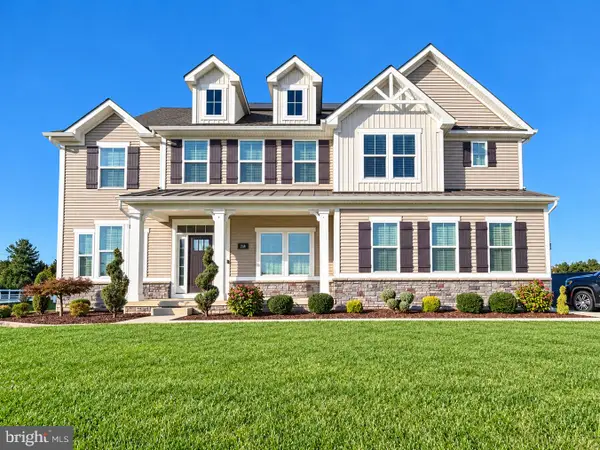 $979,900Coming Soon5 beds 5 baths5,650 sq. ft.
218 Mistmeadow Dr, MIDDLETOWN, DE 19709
MLS# DENC2112680Listed by: BHHS FOX & ROACH-GREENVILLE - Coming Soon
 $534,990Coming Soon5 beds 4 baths4,903 sq. ft.
700 Bullen Dr, MIDDLETOWN, DE 19709
MLS# DENC2111062Listed by: CROWN HOMES REAL ESTATE - New
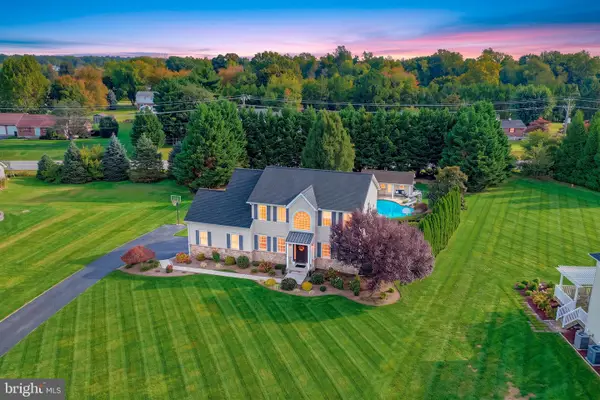 $675,000Active4 beds 4 baths3,905 sq. ft.
512 Burnham Ln, MIDDLETOWN, DE 19709
MLS# DENC2112900Listed by: PATTERSON-SCHWARTZ-MIDDLETOWN - New
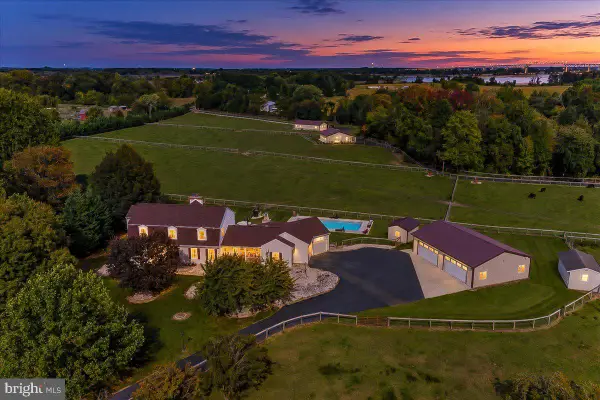 $3,125,000Active4 beds 4 baths3,450 sq. ft.
1080 Dutch Neck Rd, MIDDLETOWN, DE 19709
MLS# DENC2112802Listed by: RE/MAX ASSOCIATES-HOCKESSIN - New
 $489,900Active3 beds 3 baths2,648 sq. ft.
313 Great Oak Dr, MIDDLETOWN, DE 19709
MLS# DENC2112840Listed by: PATTERSON-SCHWARTZ-MIDDLETOWN - Open Fri, 11am to 4pmNew
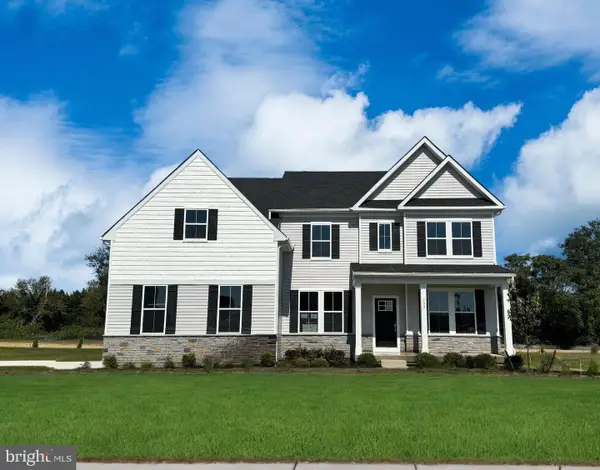 $862,000Active4 beds 5 baths3,461 sq. ft.
424 Crownleaf Dr, MIDDLETOWN, DE 19709
MLS# DENC2112770Listed by: ATLANTIC FIVE REALTY - Open Sun, 1 to 3pmNew
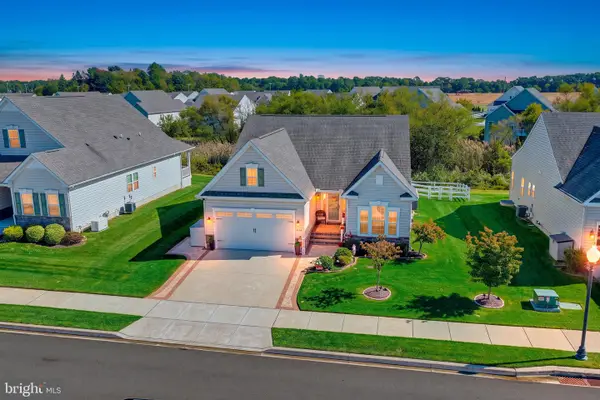 $579,000Active2 beds 3 baths2,778 sq. ft.
624 Swansea Dr, MIDDLETOWN, DE 19709
MLS# DENC2112780Listed by: PATTERSON-SCHWARTZ-MIDDLETOWN - Open Fri, 11am to 4pmNew
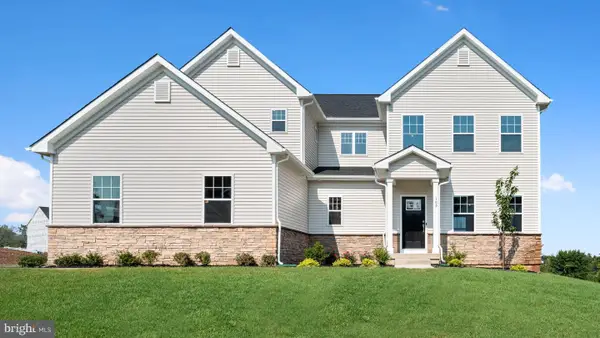 $769,000Active4 beds 4 baths3,819 sq. ft.
426 Crownleaf Dr, MIDDLETOWN, DE 19709
MLS# DENC2112782Listed by: ATLANTIC FIVE REALTY - New
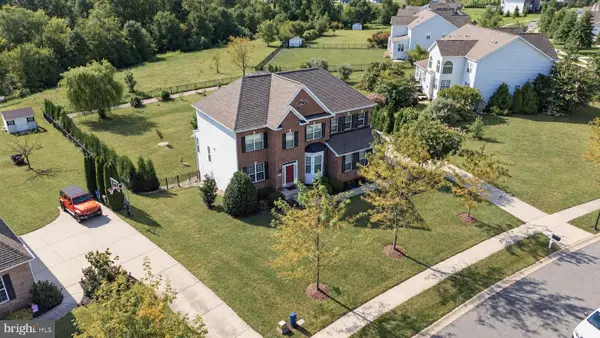 $770,000Active4 beds 3 baths3,200 sq. ft.
202 Stover Ct, MIDDLETOWN, DE 19709
MLS# DENC2112772Listed by: CROWN HOMES REAL ESTATE - New
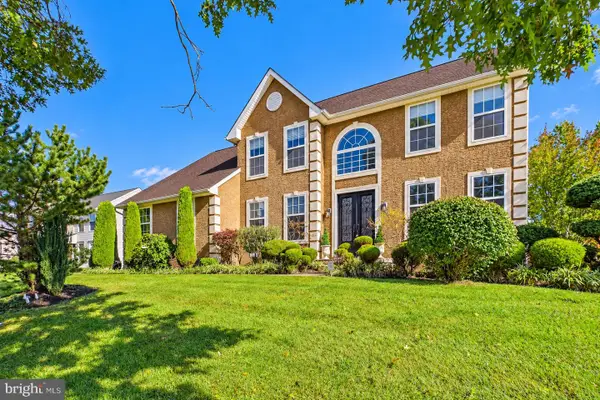 $600,000Active4 beds 3 baths3,306 sq. ft.
219 Oakwood Pl, MIDDLETOWN, DE 19709
MLS# DENC2112554Listed by: COLDWELL BANKER REALTY


Protect your home and budget from life's surprises with an Assurant Home Warranty, backed by a partner that supports you through every step of homeownership. Explore Plans.
© 2026 Better Homes and Gardens Real Estate LLC. An Anywhere Real Estate company. All rights reserved. Better Homes and Gardens® Real Estate is a registered trademark owned by Meredith Operations Corporation, licensed to Better Homes and Gardens Real Estate LLC and used with permission. Better Homes and Gardens Real Estate LLC fully supports the principles of the Fair Housing Act and the Equal Opportunity Act. Listing information is deemed reliable but is not guaranteed accurate.
Each office is independently owned and operated.
Any services or products provided by third parties are not provided by, affiliated with or related to Better Homes and Gardens Real Estate LLC, or its affiliated companies.