
3109 Schuman Drive #581, Middletown, DE 19709
Local realty services provided by:Better Homes and Gardens Real Estate Valley Partners
3109 Schuman Drive #581,Middletown, DE 19709
$809,000
- 3 Beds
- 3 Baths
- 3,578 sq. ft.
- Single family
- Active
Listed by: brittany stephens
Office: blenheim marketing llc.
MLS#:DENC2066426
Source:BRIGHTMLS
Price summary
- Price:$809,000
- Price per sq. ft.:$226.1
- Monthly HOA dues:$250
About this home
Nestled in the serene and vibrant Village of Bayberry, this exquisite model home is designed for those seeking a luxurious lifestyle in a welcoming senior community. With an age requirement of 55 and above, this residence offers a perfect blend of comfort, elegance, and modern convenience. As you step inside, you are greeted by an open and airy layout that seamlessly connects the combination kitchen and dining area, perfect for entertaining or enjoying quiet meals. The gourmet kitchen boasts high-end stainless steel appliances, including a double oven and cooktop, complemented by a stylish wet/dry bar and ample built-ins. The luxurious vinyl plank flooring flows throughout the main living spaces, while plush carpeting in the bedrooms adds warmth and comfort. This home features three spacious bedrooms, including an entry-level master suite with two walk-in closets and a luxury deluxe master bathroom with built in seating in shower for accessibility. The family room, conveniently located off the kitchen, is perfect for cozy gatherings, enhanced by recessed lighting and a sound system for your entertainment needs. A charming fireplace adds a touch of warmth and ambiance, making it an inviting space year-round. Step outside to discover your private outdoor oasis. The deck is ideal for morning coffee or evening relaxation, while the community amenities, including a sparkling in-ground pool and clubhouse, provide opportunities for socializing and recreation. The meticulously maintained grounds, complete with sidewalks and lush landscaping, invite leisurely strolls and outdoor activities. This home is not just about luxury; it's about a lifestyle. The association fee covers all ground maintenance, snow removal, and access to recreational facilities, allowing you to enjoy your time without the hassle of upkeep. With a full, partially finished basement and an attached two-car garage, there's plenty of space for storage and hobbies. Experience the perfect blend of luxury and community in this stunning home, where every detail has been thoughtfully designed to enhance your living experience. Embrace a lifestyle of comfort, elegance, and connection in the heart of the Village of Bayberry....
Contact an agent
Home facts
- Year built:2023
- Subdivision & Development:VILLAGE OF BAYBERRY
- Listing ID #:DENC2066426
- Added:3 day(s) ago
- Updated:September 28, 2026 at 01:56 PM
Rooms and interior
- Bedrooms:3
- Total bathrooms:3
- Full bathrooms:3
- Rooms Total:9
- Flooring:Carpet, Ceramic Tile, Luxury Vinyl Plank
- Dining Description:Combination Kitchen/Dining, Dining Area, Dining Room, Formal/Separate Dining Room
- Bathrooms Description:Bathroom 1, Primary Bathroom
- Kitchen Description:Breakfast Area, Built-Ins, Combination Kitchen/Living, Cooktop, Crown Moldings, Dishwasher, Disposal, Kitchen - Island, Microwave, Oven - Double, Recessed Lighting, Refrigerator, Stainless Steel Appliances, Wet/Dry Bar
- Bedroom Description:Entry Level Bedroom, Primary Bedroom, Walk In Closet(s)
- Basement:Yes
- Basement Description:Full, Partially Finished, Walkout Stairs
- Living area:3,578 sq. ft.
Heating and cooling
- Cooling:Central A/C
- Heating:Forced Air, Natural Gas
Structure and exterior
- Roof:Architectural Shingle
- Year built:2023
- Building area:3,578 sq. ft.
- Lot area:0.18 Acres
- Architectural Style:Ranch/Rambler
- Construction Materials:Vinyl Siding
- Exterior Features:Deck(s), Exterior Lighting, Lawn Sprinkler, Sidewalks, Street Lights
- Foundation Description:Concrete Perimeter
- Levels:1 Story
Utilities
- Water:Public
- Sewer:Public Sewer
Finances and disclosures
- Price:$809,000
- Price per sq. ft.:$226.1
Features and amenities
- Laundry features:Laundry
- Amenities:Bar, Built-Ins, Ceiling Fan(s), Crown Moldings, Intercom, Recessed Lighting, Sound System, Sprinkler System, Wet/Dry Bar
Parking
- Parking description:Asphalt Driveway, Attached Garage, Garage - Front Entry
- Garage:Yes
- Garage spaces:2
New listings near 3109 Schuman Drive #581
- Coming Soon
 $425,000Coming Soon3 beds 3 baths2,650 sq. ft.
139 Margaretta Dr, MIDDLETOWN, DE 19709
MLS# DENC2112024Listed by: VRA REALTY - Coming Soon
 $339,900Coming Soon2 beds 2 baths1,280 sq. ft.
131 Redden Ln, MIDDLETOWN, DE 19709
MLS# DENC2112028Listed by: PATTERSON-SCHWARTZ-MIDDLETOWN - Coming Soon
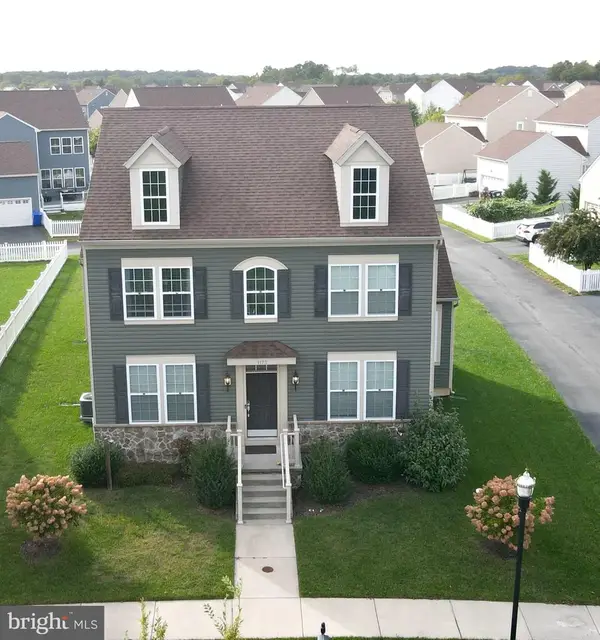 $585,000Coming Soon5 beds 3 baths3,004 sq. ft.
1173 S Olmsted Pkwy, MIDDLETOWN, DE 19709
MLS# DENC2111918Listed by: LONG & FOSTER REAL ESTATE, INC. - Coming SoonOpen Sun, 1 to 3pm
 $329,900Coming Soon4 beds 2 baths1,825 sq. ft.
809 S Vernon St, MIDDLETOWN, DE 19709
MLS# DENC2111544Listed by: REDFIN CORPORATION - Coming Soon
 $735,000Coming Soon4 beds 3 baths3,300 sq. ft.
248 Wickerberry Dr, MIDDLETOWN, DE 19709
MLS# DENC2111168Listed by: KELLER WILLIAMS REALTY WILMINGTON - Coming Soon
 $750,000Coming Soon4 beds 3 baths3,175 sq. ft.
85 Delaware Canal Ct W, MIDDLETOWN, DE 19709
MLS# DENC2111730Listed by: EXP REALTY, LLC - Coming SoonOpen Sat, 1 to 3pm
 $639,999Coming Soon5 beds 4 baths3,550 sq. ft.
643 Yensid Dr, MIDDLETOWN, DE 19709
MLS# DENC2111412Listed by: EXP REALTY, LLC - Coming Soon
 $534,990Coming Soon5 beds 4 baths4,903 sq. ft.
700 Bullen Dr, MIDDLETOWN, DE 19709
MLS# DENC2111062Listed by: CROWN HOMES REAL ESTATE - Coming Soon
 $495,000Coming Soon4 beds 4 baths2,700 sq. ft.
138 Margaretta Dr, MIDDLETOWN, DE 19709
MLS# DENC2110990Listed by: RE/MAX ADVANTAGE REALTY - Coming Soon
 $495,900Coming Soon4 beds 3 baths2,100 sq. ft.
4 Lindsay Ct, MIDDLETOWN, DE 19709
MLS# DENC2108722Listed by: BHHS FOX & ROACH-CHRISTIANA


Protect your home and budget from life's surprises with an Assurant Home Warranty, backed by a partner that supports you through every step of homeownership. Explore Plans.
© 2026 Better Homes and Gardens Real Estate LLC. An Anywhere Real Estate company. All rights reserved. Better Homes and Gardens® Real Estate is a registered trademark owned by Meredith Operations Corporation, licensed to Better Homes and Gardens Real Estate LLC and used with permission. Better Homes and Gardens Real Estate LLC fully supports the principles of the Fair Housing Act and the Equal Opportunity Act. Listing information is deemed reliable but is not guaranteed accurate.
Each office is independently owned and operated.
Any services or products provided by third parties are not provided by, affiliated with or related to Better Homes and Gardens Real Estate LLC, or its affiliated companies.