
3113 Schuman Dr, Middletown, DE 19709
Local realty services provided by:Better Homes and Gardens Real Estate Cassidon Realty
3113 Schuman Dr,Middletown, DE 19709
$675,000
- 2 Beds
- 2 Baths
- 1,953 sq. ft.
- Single family
- Active
Listed by: brittany stephens
Office: blenheim marketing llc.
MLS#:DENC2066416
Source:BRIGHTMLS
Price summary
- Price:$675,000
- Price per sq. ft.:$345.62
- Monthly HOA dues:$250
About this home
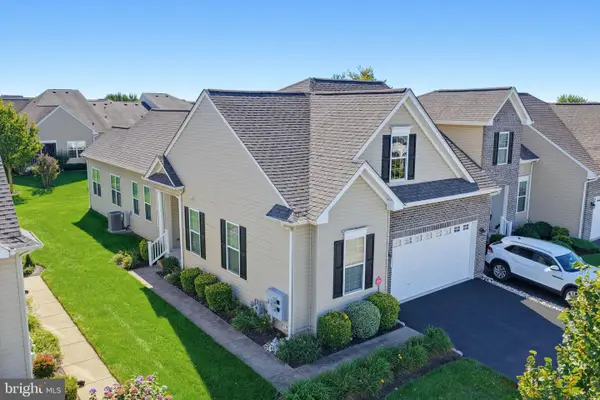
Nestled within the serene and vibrant Village of Bayberry, this exquisite model home is designed for those seeking a luxurious yet comfortable lifestyle. With a 55+ age requirement, this community offers a peaceful retreat where you can enjoy the finer things in life. This stunning ranch-style residence, completed in 2023, showcases a harmonious blend of brick, stone, and vinyl siding, creating an inviting exterior that exudes elegance. The meticulously landscaped yard is equipped with a lawn sprinkler system, ensuring your outdoor space remains lush and vibrant. Enjoy evenings under the stars with exterior lighting that enhances the beauty of your surroundings. Step inside to discover a thoughtfully designed interior that radiates warmth and sophistication. The open-concept combination kitchen and dining area is perfect for entertaining or enjoying quiet meals at home. The kitchen is a chef's dream, featuring high-end stainless steel appliances, including a double oven, cooktop, built-in microwave, dishwasher, refrigerator washer and dryer. The luxury vinyl plank flooring flows seamlessly throughout the main living areas, while plush carpeting in the bedrooms adds a touch of comfort. This home boasts two spacious bedrooms, each with ample closet space, including a generous walk-in closet beside the master bathroom. With two full bathrooms, both designed with modern fixtures and finishes, convenience and style are at your fingertips. The main floor laundry adds to the ease of living, making daily tasks a breeze. Cozy up in the inviting living room, complete with a fireplace that serves as a stunning focal point, perfect for those chilly evenings. Energy-efficient windows allow natural light to flood the space while keeping your home comfortable year-round. As part of this exclusive community, residents can enjoy access to a beautifully maintained community pool, providing a perfect spot for relaxation and socializing. The attached two-car garage, featuring a front entry design and garage door opener, offers both convenience and security. This property is not just a home; it's a lifestyle. Experience the perfect blend of luxury, comfort, and community in this exceptional residence. Embrace the opportunity to create lasting memories in a place that truly feels like home....
Contact an agent
Home facts
- Year built:2023
- Subdivision & Development:VILLAGE OF BAYBERRY
- Listing ID #:DENC2066416
- Added:9 day(s) ago
- Updated:October 10, 2026 at 01:45 PM
Rooms and interior
- Bedrooms:2
- Total bathrooms:2
- Full bathrooms:2
- Rooms Total:10
- Flooring:Carpet, Luxury Vinyl Plank
- Dining Description:Combination Kitchen/Dining
- Bathrooms Description:Bathroom 1, Bathroom 2
- Kitchen Description:Built-In Microwave, Cooktop, Dishwasher, Disposal, Oven - Double, Refrigerator, Stainless Steel Appliances
- Bedroom Description:Walk In Closet(s)
- Basement:Yes
- Basement Description:Unfinished
- Living area:1,953 sq. ft.
Heating and cooling
- Cooling:Central A/C
- Heating:Forced Air, Natural Gas
Structure and exterior
- Roof:Shingle
- Year built:2023
- Building area:1,953 sq. ft.
- Lot area:0.21 Acres
- Architectural Style:Ranch/Rambler
- Construction Materials:Brick, Stone, Vinyl Siding
- Exterior Features:Exterior Lighting, Lawn Sprinkler, Street Lights
- Foundation Description:Concrete Perimeter
- Levels:1 Story
Utilities
- Water:Public
- Sewer:Public Sewer
Finances and disclosures
- Price:$675,000
- Price per sq. ft.:$345.62
Features and amenities
- Laundry features:Dryer - Electric, Laundry, Washer
Parking
- Parking description:Attached Garage, Garage - Front Entry, Garage Door Opener
- Garage:Yes
- Garage spaces:2
New listings near 3113 Schuman Dr
- Coming Soon
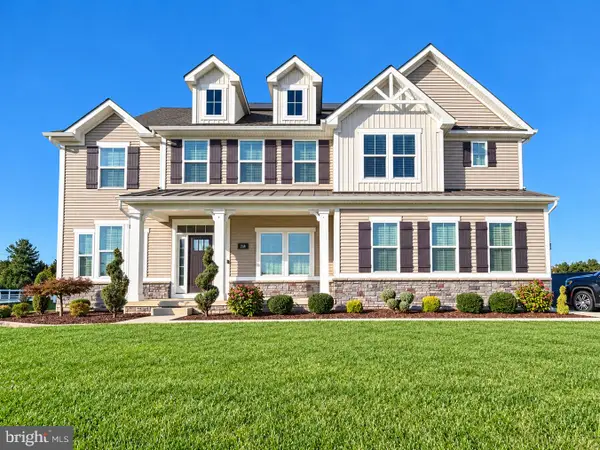 $979,900Coming Soon5 beds 5 baths5,650 sq. ft.
218 Mistmeadow Dr, MIDDLETOWN, DE 19709
MLS# DENC2112680Listed by: BHHS FOX & ROACH-GREENVILLE - Coming Soon
 $534,990Coming Soon5 beds 4 baths4,903 sq. ft.
700 Bullen Dr, MIDDLETOWN, DE 19709
MLS# DENC2111062Listed by: CROWN HOMES REAL ESTATE - Open Sat, 11am to 4pmNew
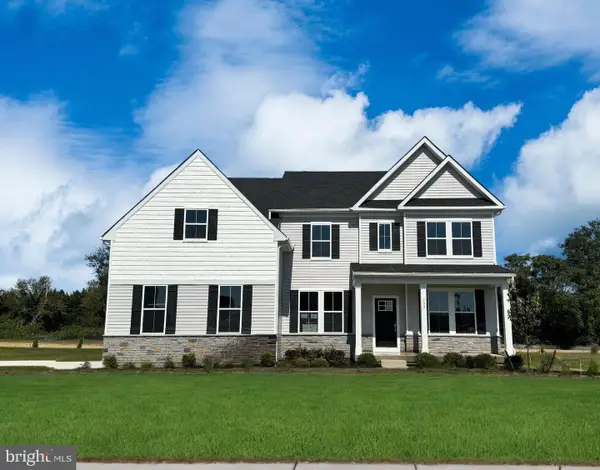 $862,000Active4 beds 5 baths3,461 sq. ft.
424 Crownleaf Dr, MIDDLETOWN, DE 19709
MLS# DENC2112770Listed by: ATLANTIC FIVE REALTY - New
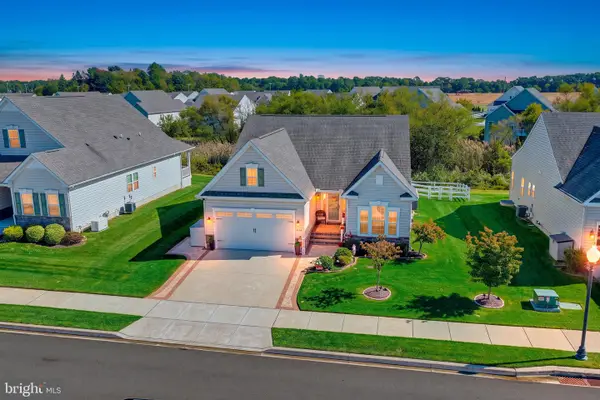 $579,000Active2 beds 3 baths2,778 sq. ft.
624 Swansea Dr, MIDDLETOWN, DE 19709
MLS# DENC2112780Listed by: PATTERSON-SCHWARTZ-MIDDLETOWN - Open Sat, 11am to 4pmNew
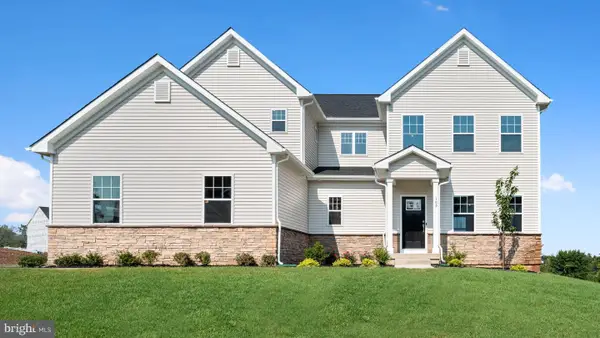 $769,000Active4 beds 4 baths3,819 sq. ft.
426 Crownleaf Dr, MIDDLETOWN, DE 19709
MLS# DENC2112782Listed by: ATLANTIC FIVE REALTY - New
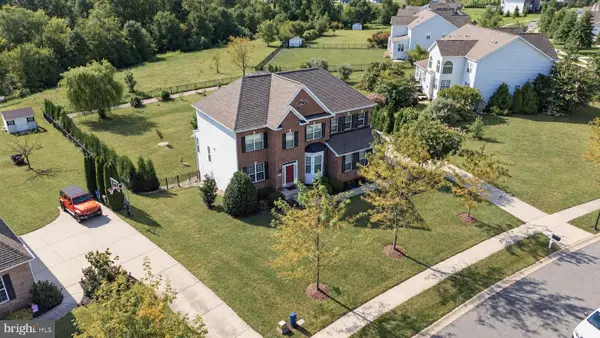 $770,000Active4 beds 3 baths3,200 sq. ft.
202 Stover Ct, MIDDLETOWN, DE 19709
MLS# DENC2112772Listed by: CROWN HOMES REAL ESTATE - Open Sat, 11am to 2pmNew
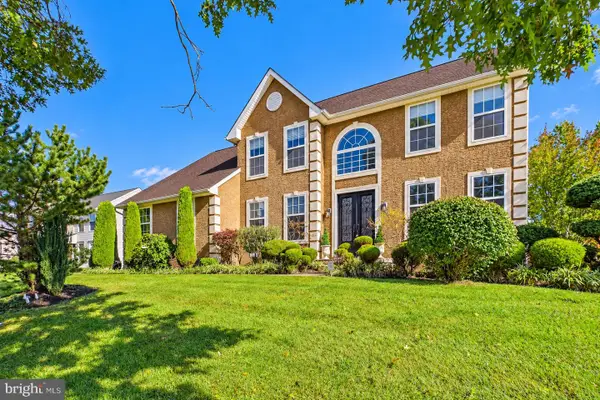 $600,000Active4 beds 3 baths3,306 sq. ft.
219 Oakwood Pl, MIDDLETOWN, DE 19709
MLS# DENC2112554Listed by: COLDWELL BANKER REALTY - New
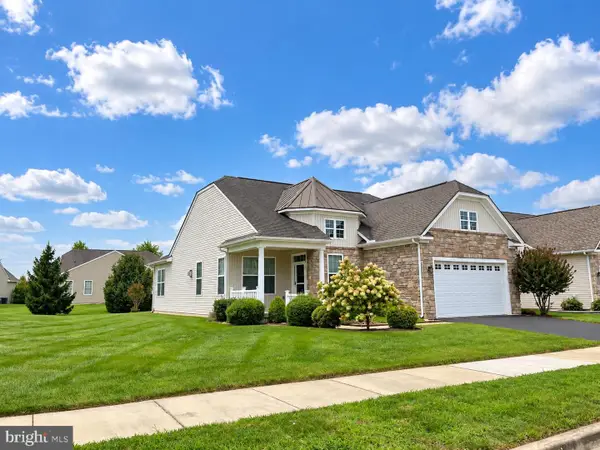 $425,000Active2 beds 2 baths1,700 sq. ft.
405 Topiary Ln, MIDDLETOWN, DE 19709
MLS# DENC2112380Listed by: RE/MAX ASSOCIATES-HOCKESSIN - Open Sat, 11am to 2pmNew
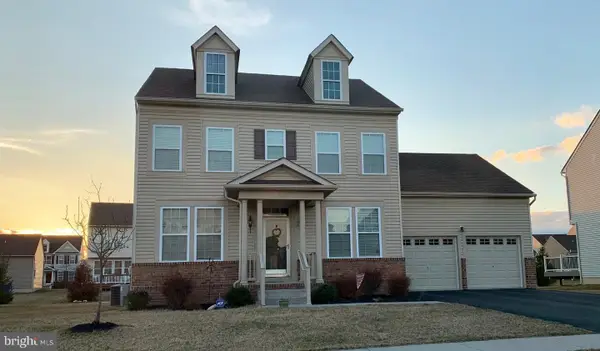 $535,000Active4 beds 3 baths2,225 sq. ft.
509 Pythagoras Path, MIDDLETOWN, DE 19709
MLS# DENC2112620Listed by: PATTERSON-SCHWARTZ-HOCKESSIN - New
 $385,000Active2 beds 2 baths1,725 sq. ft.
431 Sundial Ln, MIDDLETOWN, DE 19709
MLS# DENC2112610Listed by: PATTERSON-SCHWARTZ-MIDDLETOWN


Protect your home and budget from life's surprises with an Assurant Home Warranty, backed by a partner that supports you through every step of homeownership. Explore Plans.
© 2026 Better Homes and Gardens Real Estate LLC. An Anywhere Real Estate company. All rights reserved. Better Homes and Gardens® Real Estate is a registered trademark owned by Meredith Operations Corporation, licensed to Better Homes and Gardens Real Estate LLC and used with permission. Better Homes and Gardens Real Estate LLC fully supports the principles of the Fair Housing Act and the Equal Opportunity Act. Listing information is deemed reliable but is not guaranteed accurate.
Each office is independently owned and operated.
Any services or products provided by third parties are not provided by, affiliated with or related to Better Homes and Gardens Real Estate LLC, or its affiliated companies.