
346 E Harvest Ln, Middletown, DE 19709
Local realty services provided by:Better Homes and Gardens Real Estate Realty Connect
Listed by: robert d watlington jr.
Office: patterson-schwartz-middletown
MLS#:DENC2108766
Source:BRIGHTMLS
Price summary
- Price:$449,900
- Price per sq. ft.:$168.19
About this home
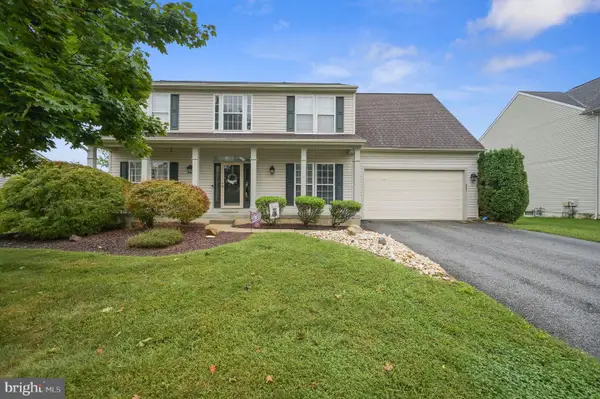
Welcome to this charming 4-bedroom, 3.5-bathroom single-family home in Middletown, where comfort meets style. The property showcases exceptional curb appeal with a newly installed roof (2020) boasting a 50-year warranty, new windows and skylights (2020), and a recently updated front door and storm door (2022). The widened driveway enhances convenience and adds to the home's inviting exterior. Inside, the main floor features a spacious primary suite complete with a walk-in closet organized by Closets by Design and a private, updated en-suite bathroom with a walk-in shower. The large living room with a vaulted ceiling provides an open and airy atmosphere, perfect for relaxation or entertaining. Adjacent to the living room is the dining room, located off the kitchen, both accessing the backyard via new sliding glass doors (2016). The main floor also includes a powder room with updated fixtures and direct access to the one-car garage. Upstairs, the home offers three additional bedrooms and a full bathroom, accommodating family or guests with ease. The finished lower level is a versatile space featuring a recreation/game room with a bar area, a full bathroom, and an additional room ideal for a private office, playroom, gym, or guest suite. The lower level also includes a dedicated laundry room. This is a must see!
The backyard is fully fenced for privacy and includes a storage shed, a deck for outdoor gatherings, and ample space for play or gardening with a playset area. Enjoy serene views of the nearby pond from this delightful outdoor setting. This property offers a wonderful blend of modern updates and practical spaces, ready to welcome you home....
Contact an agent
Home facts
- Year built:2000
- Subdivision & Development:MIDDLETOWN VILLAGE
- Listing ID #:DENC2108766
- Added:49 day(s) ago
- Updated:September 25, 2026 at 09:05 AM
Rooms and interior
- Bedrooms:4
- Total bathrooms:4
- Full bathrooms:3
- Half bathrooms:1
- Rooms Total:9
- Flooring:Bamboo, Carpet, Ceramic Tile
- Dining Description:Dining Area, Dining Room
- Bedroom Description:Primary Bedroom
- Basement:Yes
- Basement Description:Full, Fully Finished
- Living area:2,675 sq. ft.
Heating and cooling
- Cooling:Central A/C
- Heating:Forced Air, Natural Gas
Structure and exterior
- Roof:Architectural Shingle
- Year built:2000
- Building area:2,675 sq. ft.
- Lot area:0.22 Acres
- Architectural Style:Contemporary
- Construction Materials:Vinyl Siding
- Foundation Description:Concrete Perimeter
- Levels:1 1/2 Story
Schools
- High school:APPOQUINIMINK
- Middle school:EVERETT MEREDITH
- Elementary school:BUNKER HILL
Utilities
- Water:Public
- Sewer:Public Sewer
Finances and disclosures
- Price:$449,900
- Price per sq. ft.:$168.19
- Tax amount:$3,047 (2025)
Features and amenities
- Laundry features:Laundry
Parking
- Parking description:Attached Garage, Garage - Front Entry, Inside Access, Paved Parking, Private
- Garage:Yes
- Garage spaces:1
New listings near 346 E Harvest Ln
- Coming Soon
 $329,900Coming Soon4 beds 2 baths1,825 sq. ft.
809 S Vernon St, MIDDLETOWN, DE 19709
MLS# DENC2111544Listed by: REDFIN CORPORATION - Coming Soon
 $735,000Coming Soon4 beds 3 baths3,300 sq. ft.
248 Wickerberry Dr, MIDDLETOWN, DE 19709
MLS# DENC2111168Listed by: KELLER WILLIAMS REALTY WILMINGTON - Coming Soon
 $750,000Coming Soon4 beds 3 baths3,175 sq. ft.
85 Delaware Canal Ct W, MIDDLETOWN, DE 19709
MLS# DENC2111730Listed by: EXP REALTY, LLC - Coming Soon
 $1,499,900Coming Soon4 beds 4 baths4,452 sq. ft.
134 Ayshire Dr, MIDDLETOWN, DE 19709
MLS# DENC2111682Listed by: EVERYHOME REALTORS - Coming Soon
 $639,999Coming Soon5 beds 4 baths3,550 sq. ft.
643 Yensid Dr, MIDDLETOWN, DE 19709
MLS# DENC2111412Listed by: EXP REALTY, LLC - Coming Soon
 $534,990Coming Soon5 beds 4 baths4,903 sq. ft.
700 Bullen Dr, MIDDLETOWN, DE 19709
MLS# DENC2111062Listed by: CROWN HOMES REAL ESTATE - Coming Soon
 $495,000Coming Soon4 beds 4 baths2,700 sq. ft.
138 Margaretta Dr, MIDDLETOWN, DE 19709
MLS# DENC2110990Listed by: RE/MAX ADVANTAGE REALTY - Coming Soon
 $495,900Coming Soon4 beds 3 baths2,100 sq. ft.
4 Lindsay Ct, MIDDLETOWN, DE 19709
MLS# DENC2108722Listed by: BHHS FOX & ROACH-CHRISTIANA - Open Sat, 12 to 3pmNew
 $550,000Active3 beds 3 baths3,050 sq. ft.
1 Weiskopf Cir, MIDDLETOWN, DE 19709
MLS# DENC2111700Listed by: RE/MAX ADVANTAGE REALTY - New
 $545,000Active4 beds 3 baths2,425 sq. ft.
507 Silverhill Xing, MIDDLETOWN, DE 19709
MLS# DENC2111326Listed by: KELLER WILLIAMS REALTY CENTRAL-DELAWARE


Protect your home and budget from life's surprises with an Assurant Home Warranty, backed by a partner that supports you through every step of homeownership. Explore Plans.
© 2026 Better Homes and Gardens Real Estate LLC. An Anywhere Real Estate company. All rights reserved. Better Homes and Gardens® Real Estate is a registered trademark owned by Meredith Operations Corporation, licensed to Better Homes and Gardens Real Estate LLC and used with permission. Better Homes and Gardens Real Estate LLC fully supports the principles of the Fair Housing Act and the Equal Opportunity Act. Listing information is deemed reliable but is not guaranteed accurate.
Each office is independently owned and operated.
Any services or products provided by third parties are not provided by, affiliated with or related to Better Homes and Gardens Real Estate LLC, or its affiliated companies.