
4007 Heston Ln, Middletown, DE 19709
Local realty services provided by:Better Homes and Gardens Real Estate Community Realty
Listed by: ann marie germano
Office: patterson-schwartz-middletown
MLS#:DENC2103236
Source:BRIGHTMLS
Price summary
- Price:$540,000
- Price per sq. ft.:$263.41
- Monthly HOA dues:$188
About this home
Are you ready? It looks like a model, and feels like a model and is priced AMAZING!!!!! Welcome to the stunning community of Ponds at Bayberry active adult community.... This 3 bedroom, 2 full baths home is the perfect size also has a great sized trex deck and a large unfinished basement are awaiting for you. This home is just stunning, from the professionally decorated accent walls, moldings, gleaming hardwoods.... to the gorgeous new quartz counter tops, new backsplash and new stainless steel appliances.... to the large dining room....large sun room...to all the new light fixtures....2 car garage....great sized bedrooms....it is a Must see home awaiting for you to visit. Now, lets start to talk about the beautiful Village of Bayberry, the walking trails, the stunning clubhouse, the pool, the gorgeous fountains....this is not just a community its a way of life.
Contact an agent
Home facts
- Year built:2018
- Listing ID #:DENC2103236
- Added:12 day(s) ago
- Updated:May 30, 2026 at 03:38 AM
Rooms and interior
- Bedrooms:3
- Total bathrooms:2
- Full bathrooms:2
- Flooring:Solid Hardwood
- Dining Description:Dining Area
- Kitchen Description:Kitchen - Gourmet, Stainless Steel Appliances
- Basement:Yes
- Basement Description:Unfinished
- Living area:2,050 sq. ft.
Heating and cooling
- Cooling:Central A/C
- Heating:Forced Air, Natural Gas
Structure and exterior
- Roof:Architectural Shingle
- Year built:2018
- Building area:2,050 sq. ft.
- Lot area:0.26 Acres
- Architectural Style:Ranch/Rambler
- Construction Materials:Vinyl Siding
- Exterior Features:Deck(s), Patio(s)
- Foundation Description:Concrete Perimeter
- Levels:1 Story
Utilities
- Water:Public
- Sewer:Public Sewer
Finances and disclosures
- Price:$540,000
- Price per sq. ft.:$263.41
- Tax amount:$4,987 (2025)
Features and amenities
- Amenities:Window Treatments
Parking
- Parking description:Attached Garage, Garage - Front Entry
- Garage:Yes
- Garage spaces:2
New listings near 4007 Heston Ln
- New
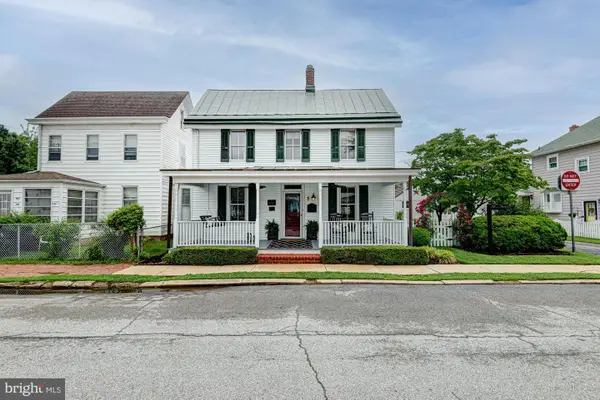 $380,000Active3 beds 2 baths1,420 sq. ft.
8 Crawford St, MIDDLETOWN, DE 19709
MLS# DENC2103956Listed by: KELLER WILLIAMS REALTY - New
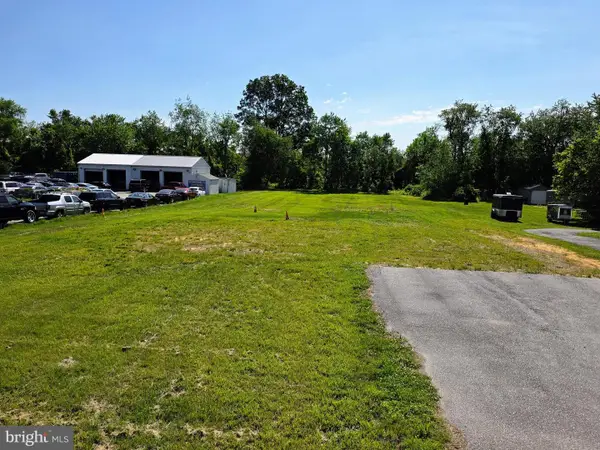 $399,000Active0.83 Acres
5165 Summit Bridge Rd, MIDDLETOWN, DE 19709
MLS# DENC2104032Listed by: INTEGRITY REAL ESTATE - New
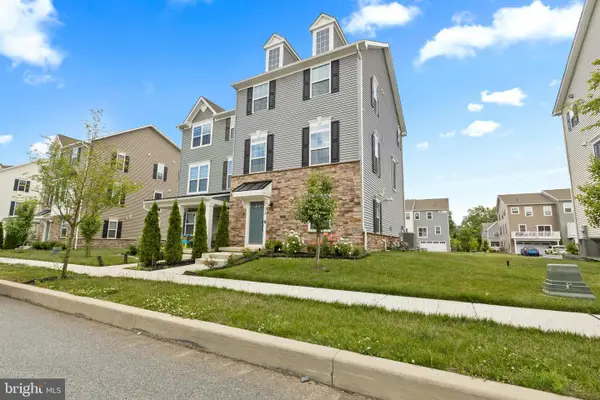 $469,900Active3 beds 3 baths1,950 sq. ft.
718 Kalmar Ln, MIDDLETOWN, DE 19709
MLS# DENC2104102Listed by: COMPASS - Open Sun, 10am to 12pmNew
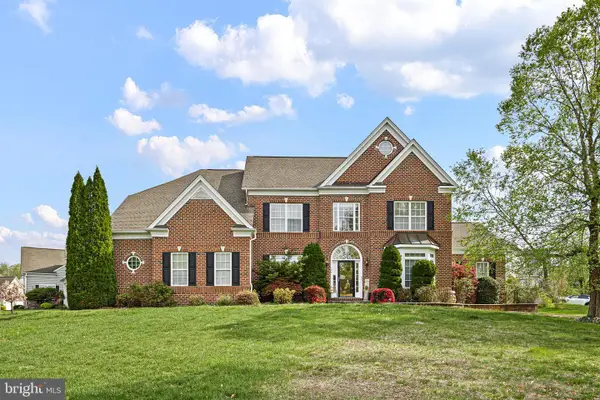 $789,900Active8 beds 5 baths5,950 sq. ft.
627 Nesting Ln, MIDDLETOWN, DE 19709
MLS# DENC2104082Listed by: CROWN HOMES REAL ESTATE - Coming Soon
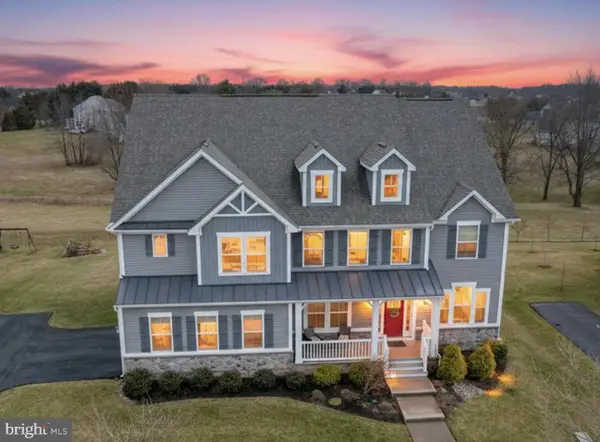 $979,000Coming Soon5 beds 4 baths
610 Spring Hollow Dr, MIDDLETOWN, DE 19709
MLS# DENC2103976Listed by: BURNS & ELLIS REALTORS - Open Sun, 1 to 3pmNew
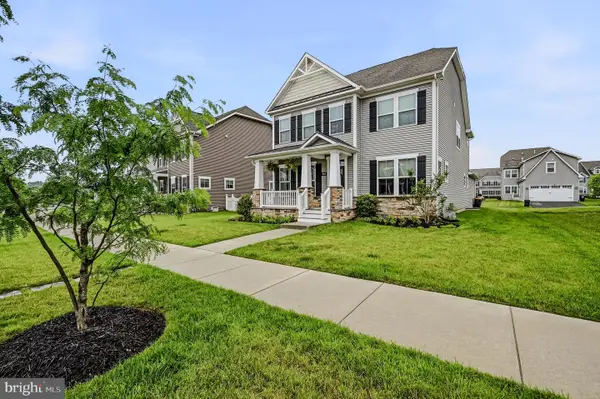 $685,000Active4 beds 3 baths3,335 sq. ft.
863 Sweet Birch Dr, MIDDLETOWN, DE 19709
MLS# DENC2104070Listed by: PATTERSON-SCHWARTZ-HOCKESSIN - Open Sat, 1 to 3pmNew
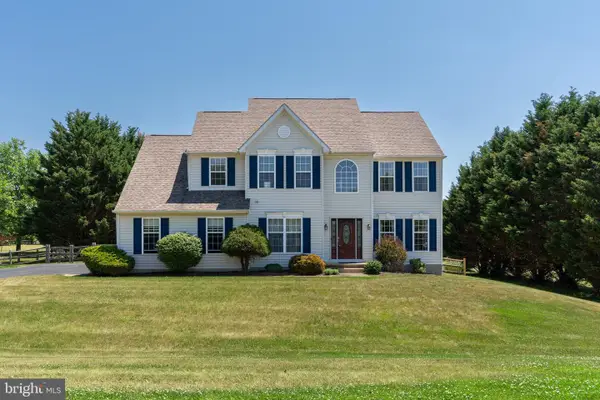 $625,000Active4 beds 3 baths2,600 sq. ft.
5 Fairview Ave, MIDDLETOWN, DE 19709
MLS# DENC2103248Listed by: COMPASS - Coming SoonOpen Sat, 12 to 2pm
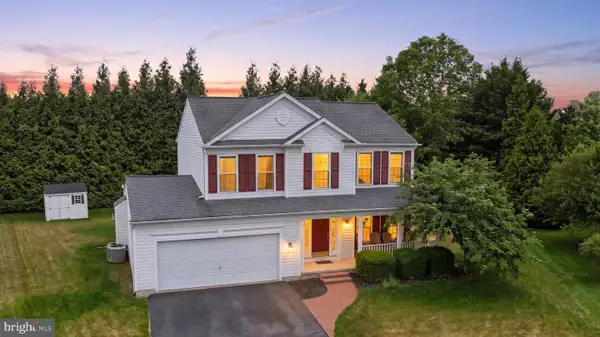 $524,900Coming Soon4 beds 4 baths
27 E Minglewood Dr, MIDDLETOWN, DE 19709
MLS# DENC2103904Listed by: IRON VALLEY REAL ESTATE AT THE BEACH - New
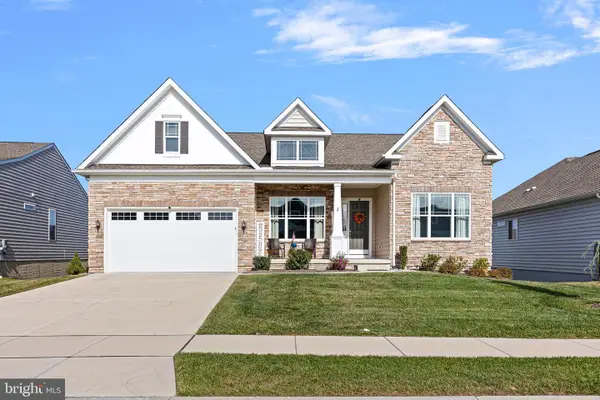 $695,000Active4 beds 3 baths2,375 sq. ft.
411 Paper Birch St, MIDDLETOWN, DE 19709
MLS# DENC2104026Listed by: CROWN HOMES REAL ESTATE - Coming Soon
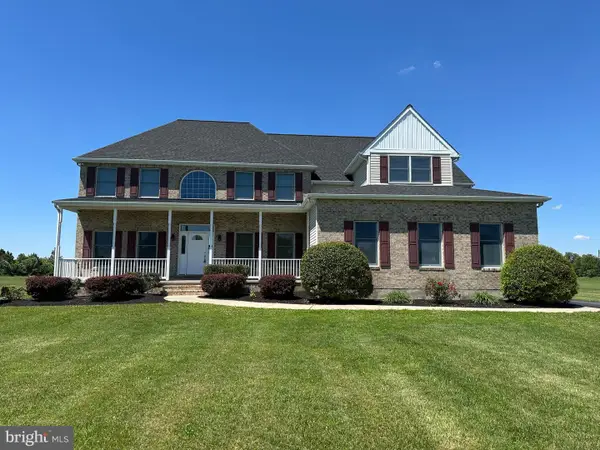 $875,000Coming Soon5 beds 5 baths
1689 Choptank Rd, MIDDLETOWN, DE 19709
MLS# DENC2104000Listed by: LONG & FOSTER REAL ESTATE, INC.


Protect your home and budget from life's surprises with an Assurant Home Warranty, backed by a partner that supports you through every step of homeownership. Explore Plans.
© 2026 Better Homes and Gardens Real Estate LLC. An Anywhere Real Estate company. All rights reserved. Better Homes and Gardens® Real Estate is a registered trademark owned by Meredith Operations Corporation, licensed to Better Homes and Gardens Real Estate LLC and used with permission. Better Homes and Gardens Real Estate LLC fully supports the principles of the Fair Housing Act and the Equal Opportunity Act. Listing information is deemed reliable but is not guaranteed accurate.
Each office is independently owned and operated.
Any services or products provided by third parties are not provided by, affiliated with or related to Better Homes and Gardens Real Estate LLC, or its affiliated companies.