
27 E Minglewood Dr, Middletown, DE 19709
Local realty services provided by:Better Homes and Gardens Real Estate Realty Connect
27 E Minglewood Dr,Middletown, DE 19709
$524,900
- 4 Beds
- 4 Baths
- 2,300 sq. ft.
- Single family
- Pending
Listed by: kate dicesare
Office: iron valley real estate at the beach
MLS#:DENC2103904
Source:BRIGHTMLS
Price summary
- Price:$524,900
- Price per sq. ft.:$228.22
About this home
This traditional 4-bedroom, 3.5-bath home in Middletown offers the perfect blend of space, comfort, and convenience.
Spacious bedrooms, multiple living areas, and a functional layout make this home ideal for everyday living. Step outside to enjoy the inviting paver patio—perfect for outdoor dining, gatherings, or quiet evenings—and a convenient storage shed for all your tools and seasonal items.
Featuring a beautifully finished basement, this home provides plenty of room for entertaining, relaxing, or creating the ultimate recreation space and includes a dedicated office, ideal for working from home or managing daily tasks with ease. Some updates within the home have been a new roof and windows (2018), tankless water heater, granite countertops, upgraded recessed lighting, and so much more!
Located just minutes from local schools, shopping, dining, and major commuter routes, this home combines suburban charm with everyday convenience. Don’t miss the opportunity to make this exceptional property your next home!...
Contact an agent
Home facts
- Year built:2002
- Subdivision & Development:CRICKLEWOOD
- Listing ID #:DENC2103904
- Added:70 day(s) ago
- Updated:August 07, 2026 at 07:54 AM
Rooms and interior
- Bedrooms:4
- Total bathrooms:4
- Full bathrooms:3
- Half bathrooms:1
- Flooring:Carpet, Hardwood
- Dining Description:Dining Area, Dining Room, Formal/Separate Dining Room
- Kitchen Description:Breakfast Area, Carpet, Crown Moldings, Kitchen - Eat-In, Recessed Lighting
- Bedroom Description:Carpet, Primary Bedroom
- Basement:Yes
- Basement Description:Full, Outside Entrance, Poured Concrete, Sump Pump, Walkout Stairs
- Living area:2,300 sq. ft.
Heating and cooling
- Cooling:Central A/C
- Heating:90% Forced Air, Natural Gas
Structure and exterior
- Roof:Architectural Shingle
- Year built:2002
- Building area:2,300 sq. ft.
- Lot area:0.32 Acres
- Architectural Style:Colonial
- Construction Materials:Aluminum Siding, Vinyl Siding
- Foundation Description:Active Radon Mitigation, Concrete Perimeter
- Levels:2 Stories
Utilities
- Water:Public
- Sewer:Public Sewer
Finances and disclosures
- Price:$524,900
- Price per sq. ft.:$228.22
- Tax amount:$5,081 (2025)
Features and amenities
- Amenities:Carpet, Ceiling Fan(s), Chair Railings, Crown Moldings, Recessed Lighting
Parking
- Parking description:Attached Garage, Garage - Front Entry, Garage Door Opener, Inside Access
- Garage:Yes
- Garage spaces:2
New listings near 27 E Minglewood Dr
- Coming Soon
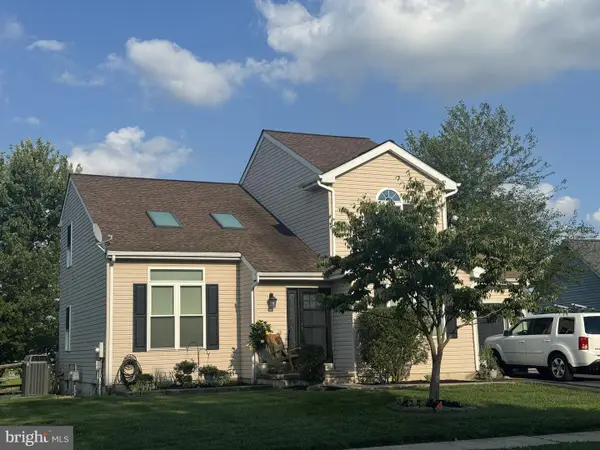 $459,900Coming Soon4 beds 4 baths
346 E Harvest Ln, MIDDLETOWN, DE 19709
MLS# DENC2108766Listed by: PATTERSON-SCHWARTZ-MIDDLETOWN - New
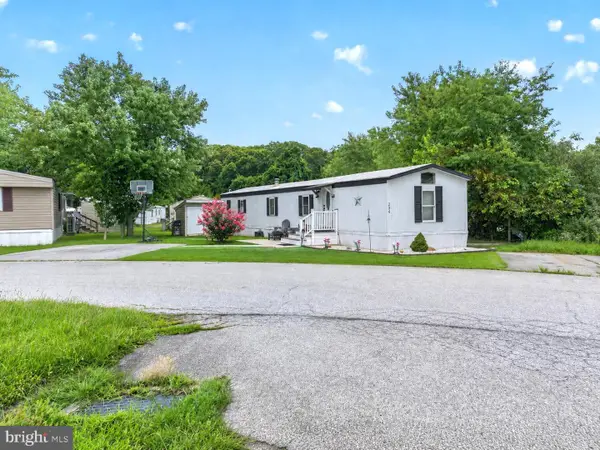 $75,000Active3 beds 2 baths980 sq. ft.
334 Hostetter Blvd #334, MIDDLETOWN, DE 19709
MLS# DENC2108746Listed by: BHHS FOX & ROACH-CHRISTIANA 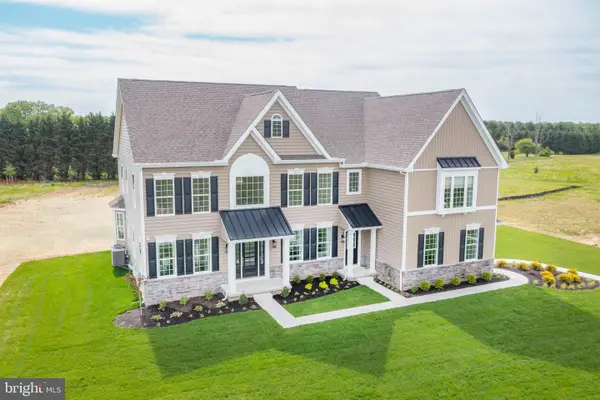 $1,129,455Pending4 beds 4 baths4,569 sq. ft.
278 Abbotsford Dr #plaza, MIDDLETOWN, DE 19709
MLS# DENC2108704Listed by: EXP REALTY, LLC- Open Sun, 1 to 3pmNew
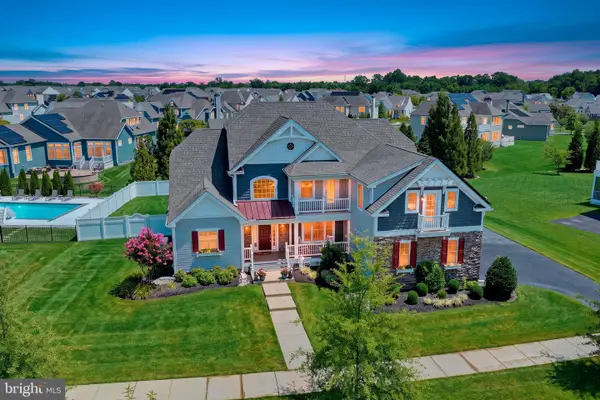 $1,049,999Active5 beds 4 baths5,825 sq. ft.
813 Sweet Birch Dr, MIDDLETOWN, DE 19709
MLS# DENC2108640Listed by: PATTERSON-SCHWARTZ-MIDDLETOWN - Open Sun, 1 to 3pmNew
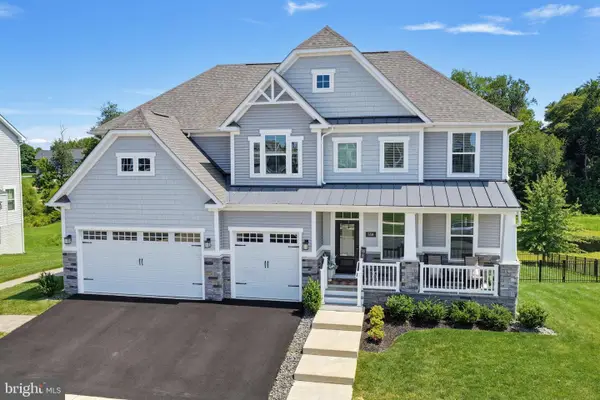 $949,000Active5 beds 5 baths5,725 sq. ft.
558 Spring Hollow Dr, MIDDLETOWN, DE 19709
MLS# DENC2108634Listed by: PATTERSON-SCHWARTZ-MIDDLETOWN - Open Fri, 6:30 to 8pmNew
 $659,000Active4 beds 3 baths2,800 sq. ft.
419 Skyview Dr, MIDDLETOWN, DE 19709
MLS# DENC2108608Listed by: CENTURY 21 GOLD KEY REALTY - Open Fri, 10am to 5pmNew
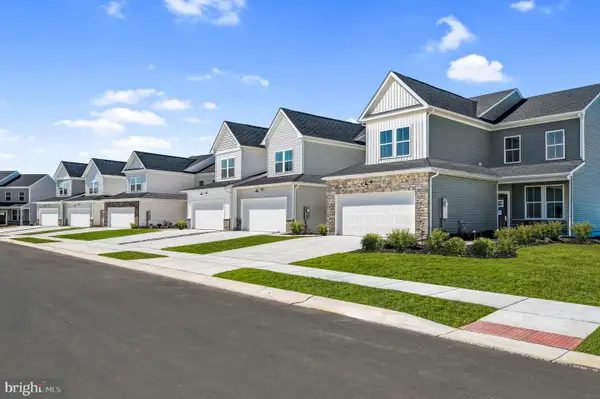 $462,559Active3 beds 3 baths2,443 sq. ft.
3164 Pett Level Dr, MIDDLETOWN, DE 19709
MLS# DENC2108612Listed by: ATLANTIC FIVE REALTY - Open Fri, 6 to 7:30pmNew
 $635,000Active4 beds 3 baths2,770 sq. ft.
62 Millwood Dr, MIDDLETOWN, DE 19709
MLS# DENC2108084Listed by: FORAKER REALTY CO. - Open Fri, 10am to 5pmNew
 $725,418Active5 beds 4 baths3,433 sq. ft.
6033 Freestone Blvd, MIDDLETOWN, DE 19709
MLS# DENC2108490Listed by: ATLANTIC FIVE REALTY - Open Fri, 10am to 5pmNew
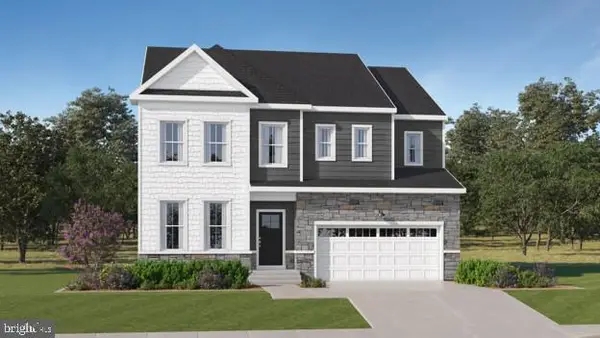 $752,487Active4 beds 5 baths3,748 sq. ft.
6035 Freestone Blvd, MIDDLETOWN, DE 19709
MLS# DENC2108508Listed by: ATLANTIC FIVE REALTY


Protect your home and budget from life's surprises with an Assurant Home Warranty, backed by a partner that supports you through every step of homeownership. Explore Plans.
© 2026 Better Homes and Gardens Real Estate LLC. An Anywhere Real Estate company. All rights reserved. Better Homes and Gardens® Real Estate is a registered trademark owned by Meredith Operations Corporation, licensed to Better Homes and Gardens Real Estate LLC and used with permission. Better Homes and Gardens Real Estate LLC fully supports the principles of the Fair Housing Act and the Equal Opportunity Act. Listing information is deemed reliable but is not guaranteed accurate.
Each office is independently owned and operated.
Any services or products provided by third parties are not provided by, affiliated with or related to Better Homes and Gardens Real Estate LLC, or its affiliated companies.