
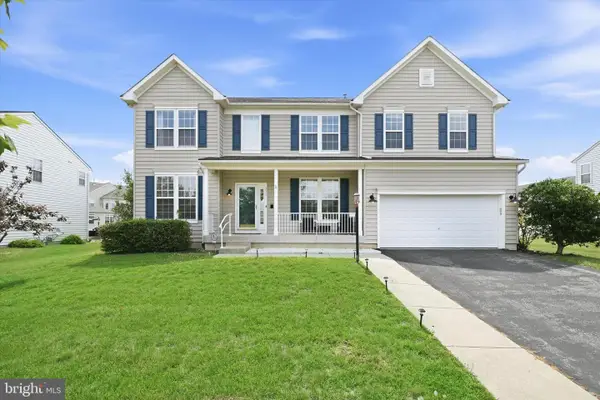
863 Sweet Birch Dr, Middletown, DE 19709
Local realty services provided by:Better Homes and Gardens Real Estate Premier
Listed by: s. brian hadley, emma s. burnett
Office: patterson-schwartz-hockessin
MLS#:DENC2104070
Source:BRIGHTMLS
Price summary
- Price:$649,900
- Price per sq. ft.:$194.87
- Monthly HOA dues:$83.33
About this home
Welcome to 863 Sweet Birch Drive in the beautiful Parkside Community! This home is just 5 years young and ready for its new owners! Upon entering you are flanked by the dining room and in-home office. Hardwoods throughout will bring you into the open concept kitchen and living room with additional dining space. Upstairs you will find a generously sized primary suite with two large walk-in closets and en-suite bathroom. There are 3 additional bedrooms, full hall bathroom, as well as upstairs laundry! The finished basement with egress & bathroom rough-in offers an abundance and additional living space as well as and unfinished storage area that is currently doubling as an in-home gym. The fenced in backyard and rear facing garage brings everything together in this stunning home. The neighborhood also offers a club house with a pool and fitness center! Centrally located to all Middletown has to offer plus easy access to route 301 and route 1, as well as all major conveniences! Schedule your tour today!...
Contact an agent
Home facts
- Year built:2021
- Subdivision & Development:PARKSIDE
- Listing ID #:DENC2104070
- Added:68 day(s) ago
- Updated:August 06, 2026 at 08:20 AM
Rooms and interior
- Bedrooms:4
- Total bathrooms:3
- Full bathrooms:2
- Half bathrooms:1
- Basement:Yes
- Basement Description:Fully Finished
- Living area:3,335 sq. ft.
Heating and cooling
- Cooling:Central A/C
- Heating:Forced Air, Natural Gas
Structure and exterior
- Year built:2021
- Building area:3,335 sq. ft.
- Lot area:0.17 Acres
- Architectural Style:Colonial
- Construction Materials:Vinyl Siding
- Exterior Features:Sidewalks
- Foundation Description:Concrete Perimeter
- Levels:2 Stories
Schools
- High school:MIDDLETOWN
- Elementary school:SILVER LAKE
Utilities
- Water:Public
- Sewer:Public Sewer
Finances and disclosures
- Price:$649,900
- Price per sq. ft.:$194.87
- Tax amount:$4,445 (2025)
Parking
- Parking description:Attached Garage, Garage - Rear Entry
- Garage:Yes
- Garage spaces:2
New listings near 863 Sweet Birch Dr
- New
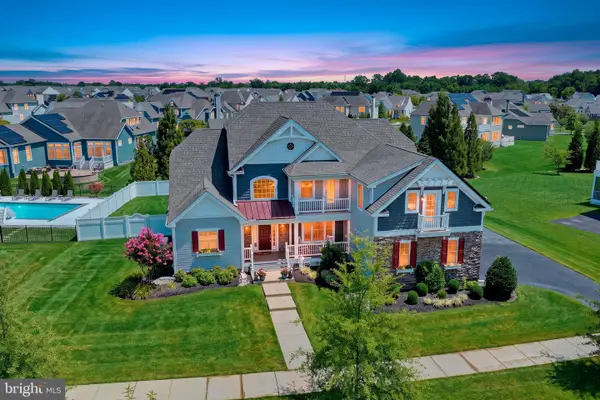 $1,049,999Active5 beds 4 baths5,825 sq. ft.
813 Sweet Birch Dr, MIDDLETOWN, DE 19709
MLS# DENC2108640Listed by: PATTERSON-SCHWARTZ-MIDDLETOWN - Open Sun, 1 to 3pmNew
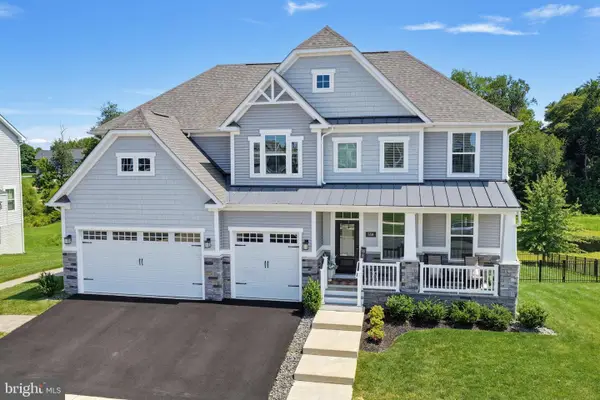 $949,000Active5 beds 5 baths5,725 sq. ft.
558 Spring Hollow Dr, MIDDLETOWN, DE 19709
MLS# DENC2108634Listed by: PATTERSON-SCHWARTZ-MIDDLETOWN - Coming SoonOpen Fri, 6:30 to 8pm
 $659,000Coming Soon4 beds 3 baths
419 Skyview Dr, MIDDLETOWN, DE 19709
MLS# DENC2108608Listed by: CENTURY 21 GOLD KEY REALTY - Open Thu, 10am to 5pmNew
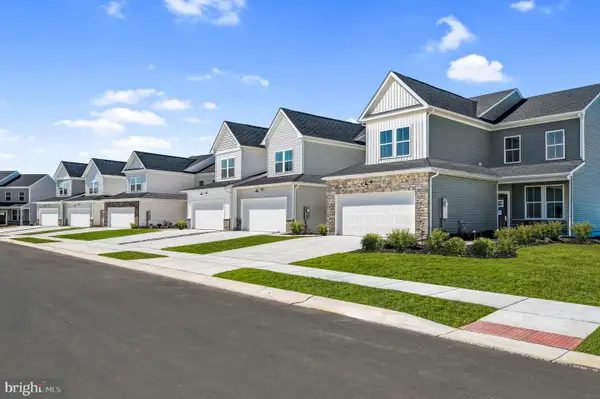 $462,559Active3 beds 3 baths2,443 sq. ft.
3164 Pett Level Dr, MIDDLETOWN, DE 19709
MLS# DENC2108612Listed by: ATLANTIC FIVE REALTY - Open Fri, 6 to 7:30pmNew
 $635,000Active4 beds 3 baths2,770 sq. ft.
62 Millwood Dr, MIDDLETOWN, DE 19709
MLS# DENC2108084Listed by: FORAKER REALTY CO. - Open Thu, 10am to 5pmNew
 $725,418Active5 beds 4 baths3,433 sq. ft.
6033 Freestone Blvd, MIDDLETOWN, DE 19709
MLS# DENC2108490Listed by: ATLANTIC FIVE REALTY - Open Thu, 10am to 5pmNew
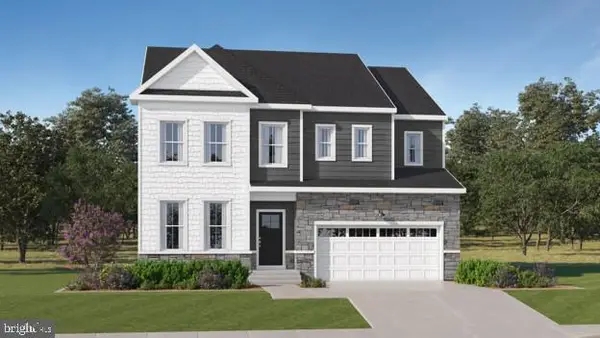 $752,487Active4 beds 5 baths3,748 sq. ft.
6035 Freestone Blvd, MIDDLETOWN, DE 19709
MLS# DENC2108508Listed by: ATLANTIC FIVE REALTY - Open Thu, 10am to 5pmNew
 $487,250Active3 beds 4 baths2,368 sq. ft.
6038 Freestone Blvd, MIDDLETOWN, DE 19709
MLS# DENC2108530Listed by: ATLANTIC FIVE REALTY - New
 $649,900Active4 beds 4 baths3,975 sq. ft.
313 Autumn Ct, MIDDLETOWN, DE 19709
MLS# DENC2108538Listed by: BHHS FOX & ROACH - HOCKESSIN - Coming Soon
 $839,999Coming Soon6 beds 5 baths
507 Ibis Ct, MIDDLETOWN, DE 19709
MLS# DENC2108292Listed by: EXP REALTY, LLC


Protect your home and budget from life's surprises with an Assurant Home Warranty, backed by a partner that supports you through every step of homeownership. Explore Plans.
© 2026 Better Homes and Gardens Real Estate LLC. An Anywhere Real Estate company. All rights reserved. Better Homes and Gardens® Real Estate is a registered trademark owned by Meredith Operations Corporation, licensed to Better Homes and Gardens Real Estate LLC and used with permission. Better Homes and Gardens Real Estate LLC fully supports the principles of the Fair Housing Act and the Equal Opportunity Act. Listing information is deemed reliable but is not guaranteed accurate.
Each office is independently owned and operated.
Any services or products provided by third parties are not provided by, affiliated with or related to Better Homes and Gardens Real Estate LLC, or its affiliated companies.