
419 Skyview Dr, Middletown, DE 19709
Local realty services provided by:Better Homes and Gardens Real Estate Murphy & Co.
Upcoming open houses
- Fri, Aug 0706:30 pm - 08:00 pm
- Sun, Aug 0912:00 pm - 02:00 pm
Listed by: nicki corridori
Office: century 21 gold key realty
MLS#:DENC2108608
Source:BRIGHTMLS
Price summary
- Price:$659,000
- Price per sq. ft.:$235.36
- Monthly HOA dues:$29.17
About this home
Welcome to 419 Skyview Drive, where thoughtful updates, exceptional outdoor living, and nearly an acre of privacy come together in one of the area's most desirable communities. Backing to HOA-owned open space that cannot be developed, this beautifully maintained home offers peaceful views, incredible privacy, and over $117,000 in improvements made by the current owners. From the moment you step inside, you'll appreciate the attention to detail. Luxury vinyl plank flooring flows throughout the entire first floor, creating a warm and cohesive feel. The heart of the home is the stunning custom kitchen, completely renovated by Middletown Kitchen & Bath in 2021. Designed for both everyday living and entertaining, it features quartz countertops, an oversized center island, custom cabinetry with under and above cabinet LED lighting, a pantry, beverage refrigerator, and premium GE Caf appliances. The spacious island offers plenty of room for gathering with family and friends, making it the true centerpiece of the home. The current owners have invested extensively in the home's major systems for years of worry-free ownership. A new roof was installed in 2019, and in 2021 the home received a new 120,000 BTU furnace and 5-ton, 14 SEER air conditioning system. Electric dampers were added to create dual-zone climate control, allowing the first and second floors to be independently heated and cooled for improved comfort and efficiency. Additional updates include beautifully refreshed bathrooms, a smart thermostat, smart kitchen appliances, Govee permanent outdoor lighting, and an EV charging station. The outdoor living space is truly where this property shines. Imagine spending your summers relaxing beside the sparkling in-ground pool, entertaining family and friends, or enjoying peaceful evenings overlooking the protected open space behind the home. The backyard offers exceptional privacy and a resort-like setting that is difficult to find. The pool has been meticulously maintained with a newer liner, automatic robotic pool vacuum, new solar cover, updated filter components, and both winter safety and solar covers. A charming 10' x 14' pool house with electricity provides endless possibilities for entertaining, serving refreshments, storing pool equipment, or creating your own backyard retreat. Outdoor speakers help set the perfect atmosphere for gatherings, while the refrigerator in the pool house is included with the sale. Nature lovers will appreciate the incredible setting. The protected woods behind the property are home to deer, foxes, rabbits, and other wildlife, creating beautiful views throughout the year. Walking trails wind through the woods to a neighborhood pond and playground, offering opportunities for evening walks and outdoor recreation just steps from your backyard. Morning coffee on the porch and evenings spent poolside are among the sellers' favorite memories of living here. The partially finished basement adds even more flexibility with two finished rooms, including a dedicated home gym with rubber flooring. The unfinished portion provides abundant storage space along with a workshop area, making it ideal for hobbies, seasonal storage, or future expansion. The oversized insulated three-car garage includes built-in storage systems and a workbench, providing plenty of room for vehicles, tools, and recreational equipment. Additional features include public water with on-site septic, recently inspected and pumped, Verizon FiOS high-speed internet, underground downspout drainage extensions, updated trim throughout the first floor, updated interior hardware, and fresh paint throughout much of the home. Included with the sale are the washer and dryer, pool equipment, remaining pool chemicals, pool house refrigerator, garage storage, shelving, TV mounts, picnic table, playset, basement workbench, blinds, and more. The neighborhood is known for its quiet streets, minimal through traffic, neighborhood events,& More...
Contact an agent
Home facts
- Year built:2003
- Subdivision & Development:MILLWOOD
- Listing ID #:DENC2108608
- Added:1 day(s) ago
- Updated:August 07, 2026 at 01:50 PM
Rooms and interior
- Bedrooms:4
- Total bathrooms:3
- Full bathrooms:2
- Half bathrooms:1
- Flooring:Hardwood, Partially Carpeted, Wood
- Dining Description:Dining Area, Dining Room
- Bathrooms Description:Bathroom 3, Full Bath, Half Bath, Primary Bath(s)
- Kitchen Description:Built-In Microwave, Built-In Range, Crown Moldings, Dishwasher, Exhaust Fan, Extra Refrigerator/Freezer, Kitchen - Island, Refrigerator, Stainless Steel Appliances, Upgraded Countertops
- Bedroom Description:Primary Bedroom, Walk In Closet(s)
- Basement:Yes
- Basement Description:Outside Entrance, Partially Finished, Walkout Stairs
- Living area:2,800 sq. ft.
Heating and cooling
- Cooling:Central A/C
- Heating:Forced Air, Natural Gas
Structure and exterior
- Year built:2003
- Building area:2,800 sq. ft.
- Lot area:0.86 Acres
- Lot Features:Backs to Trees, Front Yard
- Architectural Style:Colonial
- Construction Materials:Aluminum Siding, Stucco, Vinyl Siding
- Exterior Features:Patio(s), Play Equipment
- Levels:2 Stories
Schools
- High school:APPOQUINIMINK
- Middle school:EVERETT MEREDITH
Utilities
- Water:Public
- Sewer:On Site Septic
Finances and disclosures
- Price:$659,000
- Price per sq. ft.:$235.36
- Tax amount:$4,538 (2025)
Features and amenities
- Laundry features:Dryer, Laundry, Washer
- Amenities:200+ Amp Service, Attic, Ceiling Fan(s), Chair Railings, Crown Moldings
- Pool features:In Ground
Parking
- Parking description:Attached Garage, Built In, Concrete Driveway, Garage - Side Entry
- Garage:Yes
- Garage spaces:3
New listings near 419 Skyview Dr
- Open Sun, 11am to 2pmNew
 $410,000Active3 beds 3 baths2,075 sq. ft.
1034 Sherbourne Rd, MIDDLETOWN, DE 19709
MLS# DENC2108776Listed by: RE/MAX ADVANTAGE REALTY - Coming Soon
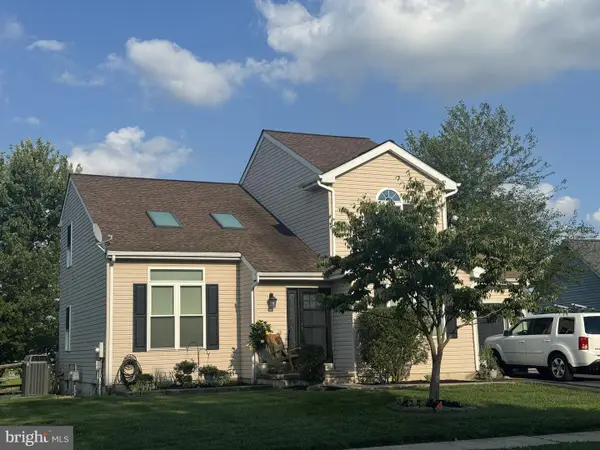 $459,900Coming Soon4 beds 4 baths
346 E Harvest Ln, MIDDLETOWN, DE 19709
MLS# DENC2108766Listed by: PATTERSON-SCHWARTZ-MIDDLETOWN - New
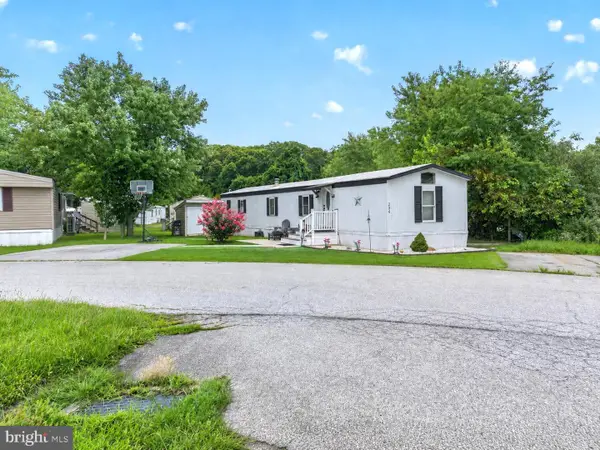 $75,000Active3 beds 2 baths980 sq. ft.
334 Hostetter Blvd #334, MIDDLETOWN, DE 19709
MLS# DENC2108746Listed by: BHHS FOX & ROACH-CHRISTIANA 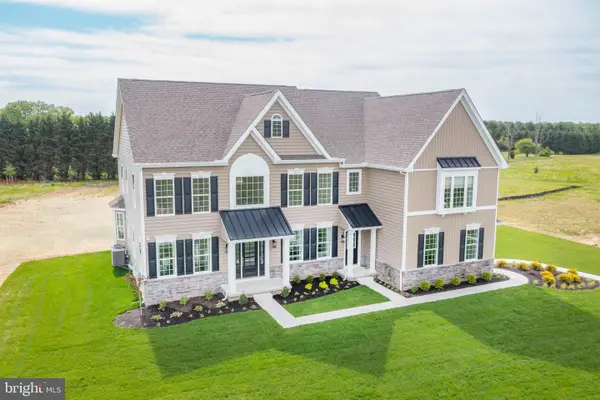 $1,129,455Pending4 beds 4 baths4,569 sq. ft.
278 Abbotsford Dr #plaza, MIDDLETOWN, DE 19709
MLS# DENC2108704Listed by: EXP REALTY, LLC- Open Sun, 1 to 3pmNew
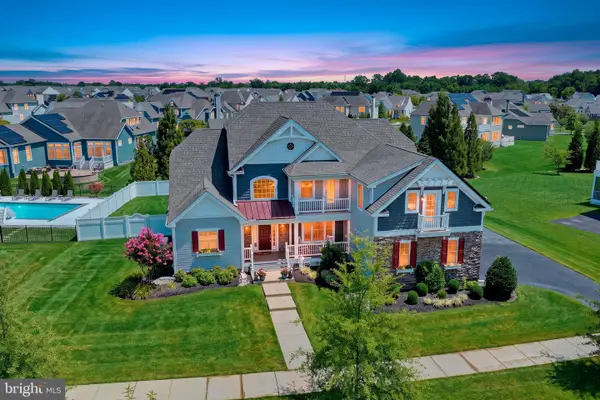 $1,049,999Active5 beds 4 baths5,825 sq. ft.
813 Sweet Birch Dr, MIDDLETOWN, DE 19709
MLS# DENC2108640Listed by: PATTERSON-SCHWARTZ-MIDDLETOWN - Open Sun, 1 to 3pmNew
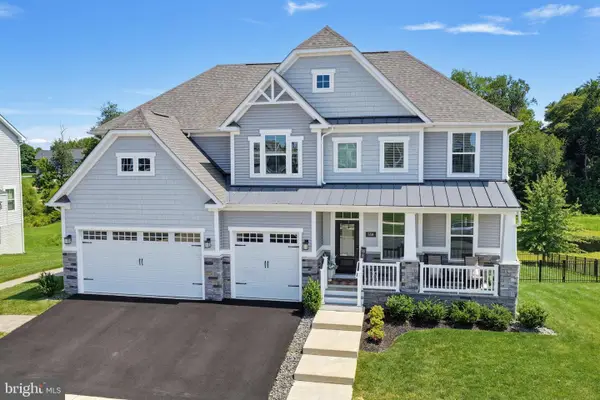 $949,000Active5 beds 5 baths5,725 sq. ft.
558 Spring Hollow Dr, MIDDLETOWN, DE 19709
MLS# DENC2108634Listed by: PATTERSON-SCHWARTZ-MIDDLETOWN - Open Fri, 10am to 5pmNew
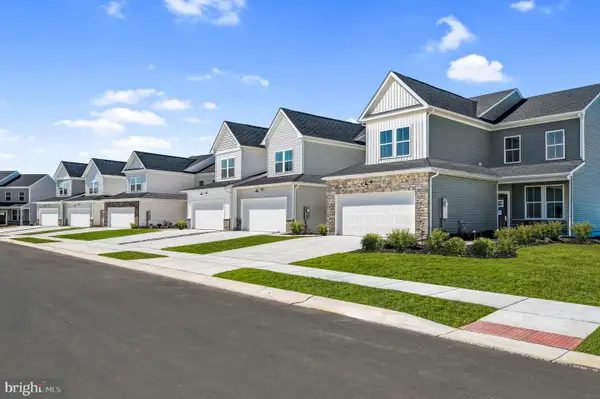 $462,559Active3 beds 3 baths2,443 sq. ft.
3164 Pett Level Dr, MIDDLETOWN, DE 19709
MLS# DENC2108612Listed by: ATLANTIC FIVE REALTY - Open Fri, 6 to 7:30pmNew
 $635,000Active4 beds 3 baths2,770 sq. ft.
62 Millwood Dr, MIDDLETOWN, DE 19709
MLS# DENC2108084Listed by: FORAKER REALTY CO. - Open Fri, 10am to 5pmNew
 $725,418Active5 beds 4 baths3,433 sq. ft.
6033 Freestone Blvd, MIDDLETOWN, DE 19709
MLS# DENC2108490Listed by: ATLANTIC FIVE REALTY


Protect your home and budget from life's surprises with an Assurant Home Warranty, backed by a partner that supports you through every step of homeownership. Explore Plans.
© 2026 Better Homes and Gardens Real Estate LLC. An Anywhere Real Estate company. All rights reserved. Better Homes and Gardens® Real Estate is a registered trademark owned by Meredith Operations Corporation, licensed to Better Homes and Gardens Real Estate LLC and used with permission. Better Homes and Gardens Real Estate LLC fully supports the principles of the Fair Housing Act and the Equal Opportunity Act. Listing information is deemed reliable but is not guaranteed accurate.
Each office is independently owned and operated.
Any services or products provided by third parties are not provided by, affiliated with or related to Better Homes and Gardens Real Estate LLC, or its affiliated companies.