
6624 Harko Dr, Middletown, DE 19709
Local realty services provided by:Better Homes and Gardens Real Estate Reserve
Upcoming open houses
- Sat, Oct 1011:00 am - 04:00 pm
Listed by: david vasso
Office: atlantic five realty
MLS#:DENC2110006
Source:BRIGHTMLS
Price summary
- Price:$469,000
- Price per sq. ft.:$198.64
- Monthly HOA dues:$52
About this home
Late 2026 Move-In | 3 BR | 2 Full, 2 Half Baths | Deck Included
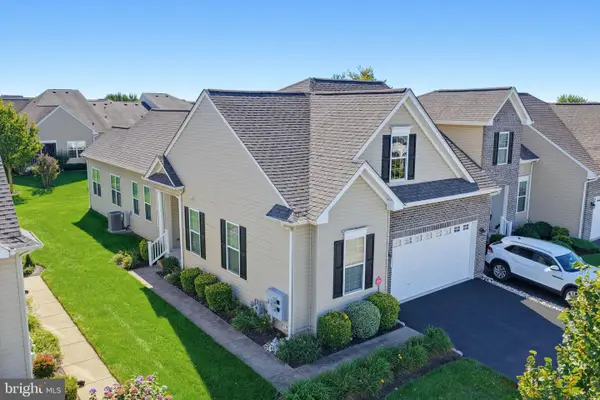
Welcome to Freestone Village in Middletown, where modern living and everyday convenience come together. This beautifully designed three-story home offers stylish finishes, flexible living spaces, and low-maintenance living in the highly sought-after Appoquinimink School District.
The open main level brings the Great Room, dining area, and gourmet kitchen together in one inviting space—perfect for everything from quiet evenings at home to entertaining family and friends. The kitchen features hazelnut cabinetry, Miami Oro quartz countertops, an Arctic White 3x6 tile backsplash, stainless steel appliances, plus a washer, dryer, and refrigerator.
Step outside to the included composite deck, the perfect spot to enjoy your morning coffee or unwind at the end of the day.
Upstairs, all three bedrooms are privately situated, including a spacious owner's suite. The lower level offers a versatile recreation room and powder room, ideal for a home office, gym, media room, or playroom.
Just minutes from shopping, dining, parks, and major commuter routes, this home is ready for a September move-in. Schedule your tour today!
** Please Read: Photos are for illustrative purposes only and may include renderings or images of the actual home or similar home/plan. Please see New Home Consultant for final pricing, finishes, and details. If you are working with a realtor, buyer representation must be acknowledged during the first interaction with Lennar, and the Realtor must accompany the client on their first visit. Appointments are highly encouraged to ensure the best customer experience. Taxes will be assessed after settlement. Open houses are held at the model home, not at this address. During your visit the sales team can review details, timelines, and current incentives. Financing is available through Lennar Mortgage upon qualification. **...
Contact an agent
Home facts
- Year built:2026
- Subdivision & Development:FREESTONE VILLAGE
- Listing ID #:DENC2110006
- Added:44 day(s) ago
- Updated:October 10, 2026 at 02:03 PM
Rooms and interior
- Bedrooms:3
- Total bathrooms:4
- Full bathrooms:2
- Half bathrooms:2
- Kitchen Description:Kitchen - Gourmet, Refrigerator
- Living area:2,361 sq. ft.
Heating and cooling
- Cooling:Central A/C
- Heating:Forced Air, Natural Gas
Structure and exterior
- Year built:2026
- Building area:2,361 sq. ft.
- Lot area:0.06 Acres
- Architectural Style:Traditional
- Construction Materials:Vinyl Siding
- Foundation Description:Concrete Perimeter
- Levels:3 Story
Utilities
- Water:Public
- Sewer:Public Sewer
Finances and disclosures
- Price:$469,000
- Price per sq. ft.:$198.64
Features and amenities
- Laundry features:Dryer, Washer
Parking
- Parking description:Attached Garage, Garage - Front Entry
- Garage:Yes
- Garage spaces:1
New listings near 6624 Harko Dr
- Coming Soon
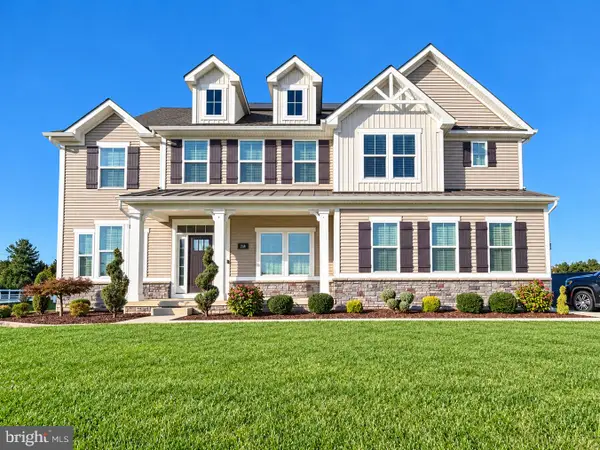 $979,900Coming Soon5 beds 5 baths5,650 sq. ft.
218 Mistmeadow Dr, MIDDLETOWN, DE 19709
MLS# DENC2112680Listed by: BHHS FOX & ROACH-GREENVILLE - Coming Soon
 $534,990Coming Soon5 beds 4 baths4,903 sq. ft.
700 Bullen Dr, MIDDLETOWN, DE 19709
MLS# DENC2111062Listed by: CROWN HOMES REAL ESTATE - Open Sat, 11am to 4pmNew
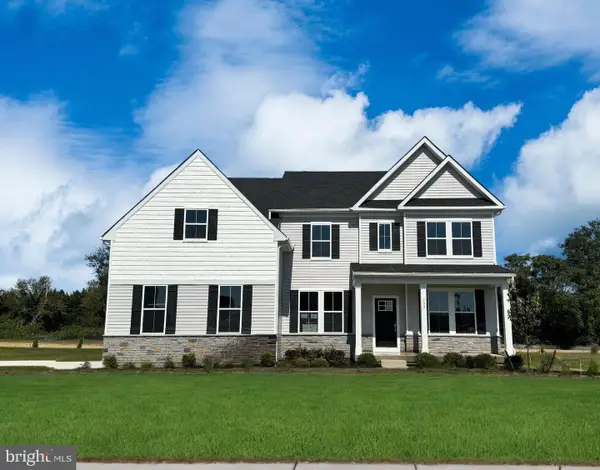 $862,000Active4 beds 5 baths3,461 sq. ft.
424 Crownleaf Dr, MIDDLETOWN, DE 19709
MLS# DENC2112770Listed by: ATLANTIC FIVE REALTY - New
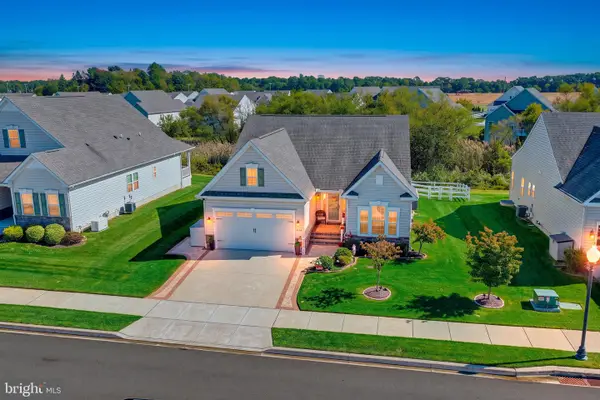 $579,000Active2 beds 3 baths2,778 sq. ft.
624 Swansea Dr, MIDDLETOWN, DE 19709
MLS# DENC2112780Listed by: PATTERSON-SCHWARTZ-MIDDLETOWN - Open Sat, 11am to 4pmNew
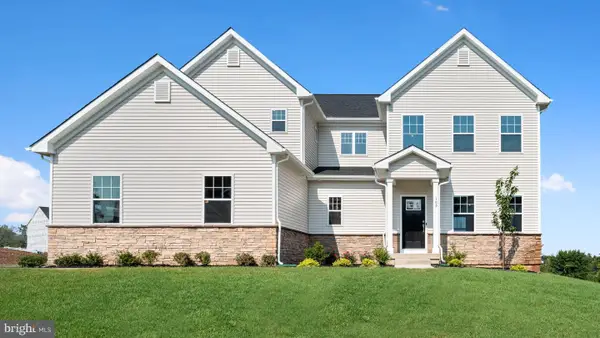 $769,000Active4 beds 4 baths3,819 sq. ft.
426 Crownleaf Dr, MIDDLETOWN, DE 19709
MLS# DENC2112782Listed by: ATLANTIC FIVE REALTY - New
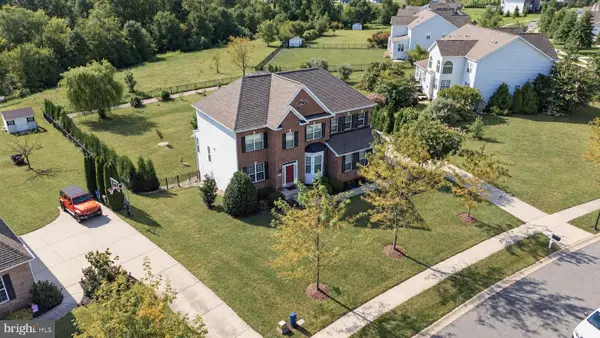 $770,000Active4 beds 3 baths3,200 sq. ft.
202 Stover Ct, MIDDLETOWN, DE 19709
MLS# DENC2112772Listed by: CROWN HOMES REAL ESTATE - Open Sat, 11am to 2pmNew
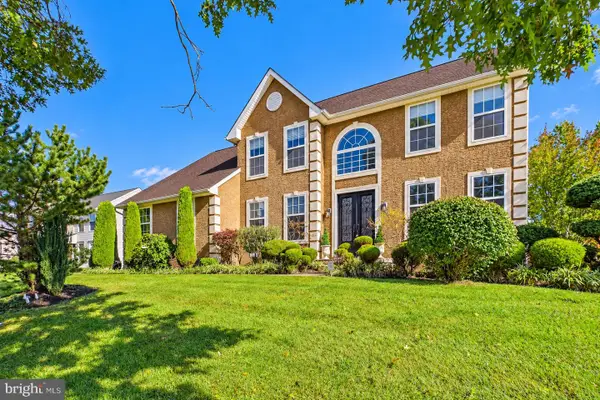 $600,000Active4 beds 3 baths3,306 sq. ft.
219 Oakwood Pl, MIDDLETOWN, DE 19709
MLS# DENC2112554Listed by: COLDWELL BANKER REALTY - New
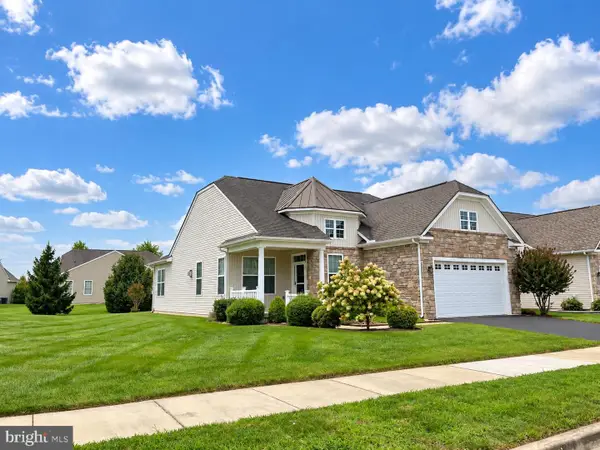 $425,000Active2 beds 2 baths1,700 sq. ft.
405 Topiary Ln, MIDDLETOWN, DE 19709
MLS# DENC2112380Listed by: RE/MAX ASSOCIATES-HOCKESSIN - Open Sat, 11am to 2pmNew
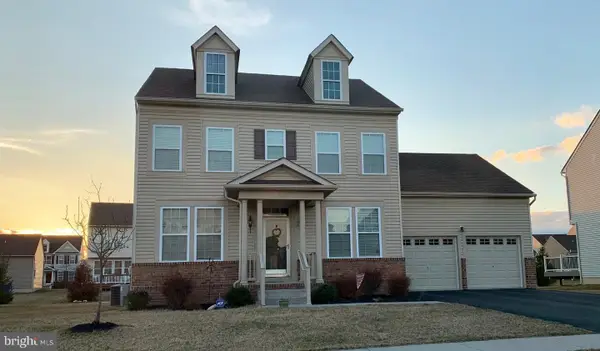 $535,000Active4 beds 3 baths2,225 sq. ft.
509 Pythagoras Path, MIDDLETOWN, DE 19709
MLS# DENC2112620Listed by: PATTERSON-SCHWARTZ-HOCKESSIN - New
 $385,000Active2 beds 2 baths1,725 sq. ft.
431 Sundial Ln, MIDDLETOWN, DE 19709
MLS# DENC2112610Listed by: PATTERSON-SCHWARTZ-MIDDLETOWN


Protect your home and budget from life's surprises with an Assurant Home Warranty, backed by a partner that supports you through every step of homeownership. Explore Plans.
© 2026 Better Homes and Gardens Real Estate LLC. An Anywhere Real Estate company. All rights reserved. Better Homes and Gardens® Real Estate is a registered trademark owned by Meredith Operations Corporation, licensed to Better Homes and Gardens Real Estate LLC and used with permission. Better Homes and Gardens Real Estate LLC fully supports the principles of the Fair Housing Act and the Equal Opportunity Act. Listing information is deemed reliable but is not guaranteed accurate.
Each office is independently owned and operated.
Any services or products provided by third parties are not provided by, affiliated with or related to Better Homes and Gardens Real Estate LLC, or its affiliated companies.