
903 Johnson Dr, Middletown, DE 19709
Local realty services provided by:Better Homes and Gardens Real Estate Murphy & Co.
903 Johnson Dr,Middletown, DE 19709
$615,000
- 4 Beds
- 3 Baths
- 3,388 sq. ft.
- Single family
- Active
Upcoming open houses
- Sat, May 3010:00 am - 02:00 pm
Listed by: kyle lounsbury
Office: exp realty, llc.
MLS#:DENC2103118
Source:BRIGHTMLS
Price summary
- Price:$615,000
- Price per sq. ft.:$181.52
- Monthly HOA dues:$58.33
About this home
Welcome to 903 Johnson Drive, a beautifully maintained Colonial-style home located in the highly sought-after Village of Bayberry North. Built in 2016 and offering approximately 3,300 square feet of living space, this 4-bedroom, 2.5-bath home combines spacious living, modern finishes, and an exceptional community lifestyle.
A charming covered front porch welcomes you inside, where you'll find a thoughtfully designed floor plan filled with natural light and generous living spaces. Luxury vinyl plank flooring flows throughout much of the main level, creating both style and durability for everyday living. At the heart of the home is the spacious kitchen, featuring quartz countertops, stainless steel appliances, abundant cabinetry, a large center island, and a pantry for added storage. The kitchen opens seamlessly to the adjoining living areas, making it ideal for entertaining and gathering with family and friends. A cozy gas fireplace serves as the focal point of the family room, creating a warm and inviting atmosphere year-round.
The main level also offers a convenient laundry room and mudroom/drop zone, providing practical organization for busy households. Upstairs, you'll find a versatile loft area that offers the perfect space for a second living room, playroom, home office, or study area. The expansive primary suite serves as a private retreat with a spacious ensuite bath featuring a soaking tub, separate shower, and generous closet space. Three additional bedrooms and a full bath complete the second floor.
The finished basement provides exceptional flexibility and additional living space, featuring a recreation room, dedicated gym area, and an additional room that can be utilized as a home office, hobby room, guest space, or flex room to fit your needs. There is also ample storage space to keep everything organized.
Step outside to enjoy the rear deck and patio, creating the perfect setting for outdoor dining, entertaining, or simply relaxing after a long day. Situated on a premium lot with very little through traffic, this location offers a quieter setting within the community while still providing convenient access to neighborhood amenities.
Residents of Village of Bayberry North enjoy access to walking trails, sidewalks, clubhouse amenities, open green spaces, and community events that foster an active and welcoming neighborhood atmosphere. Conveniently located near Route 1, shopping, dining, and major commuting routes, this home provides easy access to Wilmington, Dover, and Delaware's beaches while offering the comfort and convenience that have made Middletown one of Delaware's most desirable places to call home.
Don't miss your opportunity to own this spacious, move-in-ready home that offers over 3,300 square feet of finished living space, a flexible floor plan, and an outstanding location in one of Middletown's premier communities....
Contact an agent
Home facts
- Year built:2016
- Listing ID #:DENC2103118
- Added:14 day(s) ago
- Updated:May 30, 2026 at 03:38 AM
Rooms and interior
- Bedrooms:4
- Total bathrooms:3
- Full bathrooms:2
- Half bathrooms:1
- Flooring:Luxury Vinyl Plank
- Dining Description:Dining Area, Dining Room
- Bathrooms Description:Bathroom 1, Bathroom 2, Bathroom 3
- Kitchen Description:Breakfast Area, Built-In Microwave, Carpet, Combination Kitchen/Living, Dishwasher, Disposal, Exhaust Fan, Extra Refrigerator/Freezer, Freezer, Kitchen - Island, Pantry, Recessed Lighting, Refrigerator, Upgraded Countertops, Water Heater - Tankless
- Bedroom Description:Carpet, Walk In Closet(s)
- Basement:Yes
- Basement Description:Full, Fully Finished, Sump Pump
- Living area:3,388 sq. ft.
Heating and cooling
- Cooling:Central A/C
- Heating:Forced Air, Natural Gas
Structure and exterior
- Year built:2016
- Building area:3,388 sq. ft.
- Lot area:0.3 Acres
- Lot Features:Front Yard, Rear Yard, Suburban
- Architectural Style:Colonial
- Construction Materials:Aluminum Siding, Concrete
- Exterior Features:Deck(s), Patio(s), Porch(es), Sidewalks, Street Lights
- Foundation Description:Concrete Perimeter
- Levels:3 Story
Utilities
- Water:Public
- Sewer:Public Sewer
Finances and disclosures
- Price:$615,000
- Price per sq. ft.:$181.52
- Tax amount:$4,694 (2025)
Features and amenities
- Laundry features:Dryer, Laundry, Washer
- Amenities:200+ Amp Service, Cable TV, Carbon Monoxide Detector(s), Carpet, Double Pane Windows, Electric Available, Exterior Cameras, Humidifer, Main Entrance Lock, Natural Gas Available, Recessed Lighting, Smoke Detector, Underground Utilities
Parking
- Parking description:Attached Garage, Concrete Driveway, Garage Door Opener, Inside Access
- Garage:Yes
- Garage spaces:2
New listings near 903 Johnson Dr
- New
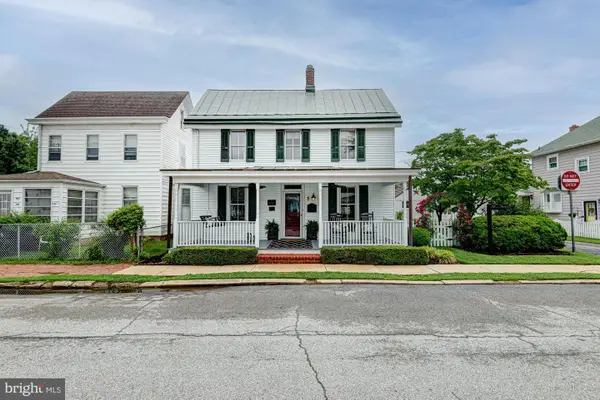 $380,000Active3 beds 2 baths1,420 sq. ft.
8 Crawford St, MIDDLETOWN, DE 19709
MLS# DENC2103956Listed by: KELLER WILLIAMS REALTY - New
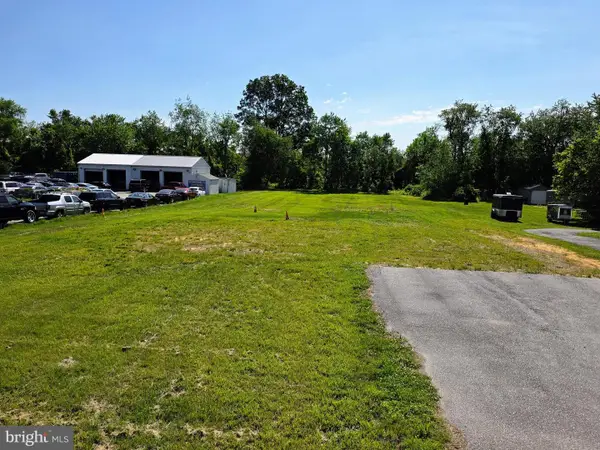 $399,000Active0.83 Acres
5165 Summit Bridge Rd, MIDDLETOWN, DE 19709
MLS# DENC2104032Listed by: INTEGRITY REAL ESTATE - New
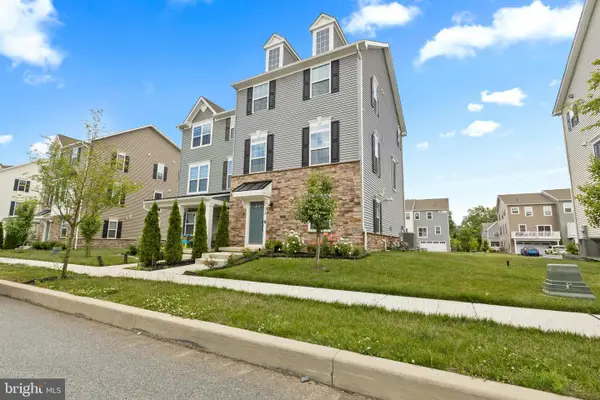 $469,900Active3 beds 3 baths1,950 sq. ft.
718 Kalmar Ln, MIDDLETOWN, DE 19709
MLS# DENC2104102Listed by: COMPASS - Open Sun, 10am to 12pmNew
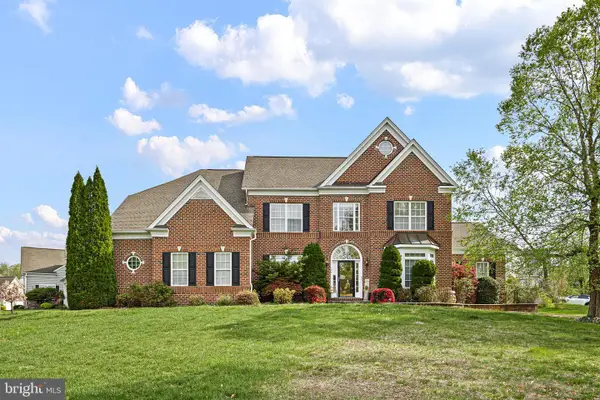 $789,900Active8 beds 5 baths5,950 sq. ft.
627 Nesting Ln, MIDDLETOWN, DE 19709
MLS# DENC2104082Listed by: CROWN HOMES REAL ESTATE - Coming Soon
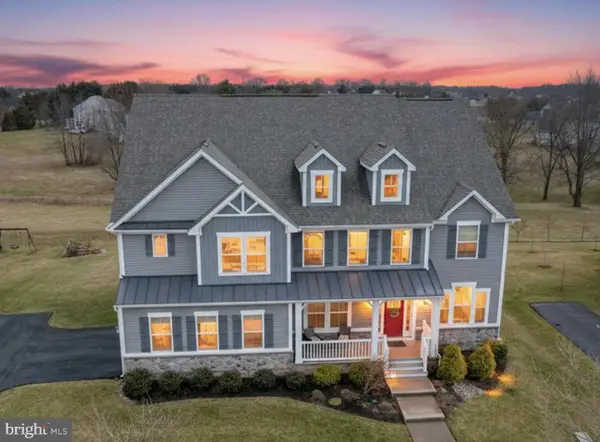 $979,000Coming Soon5 beds 4 baths
610 Spring Hollow Dr, MIDDLETOWN, DE 19709
MLS# DENC2103976Listed by: BURNS & ELLIS REALTORS - Open Sun, 1 to 3pmNew
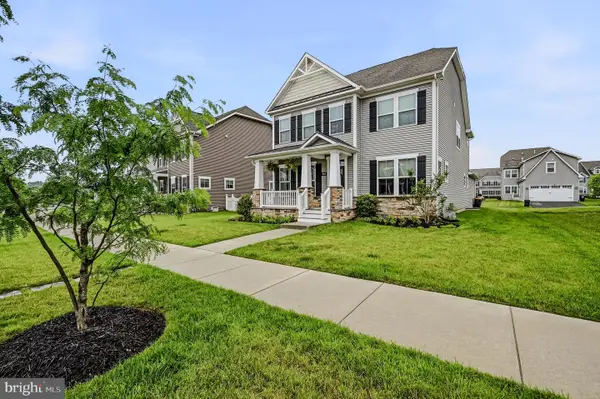 $685,000Active4 beds 3 baths3,335 sq. ft.
863 Sweet Birch Dr, MIDDLETOWN, DE 19709
MLS# DENC2104070Listed by: PATTERSON-SCHWARTZ-HOCKESSIN - Open Sat, 1 to 3pmNew
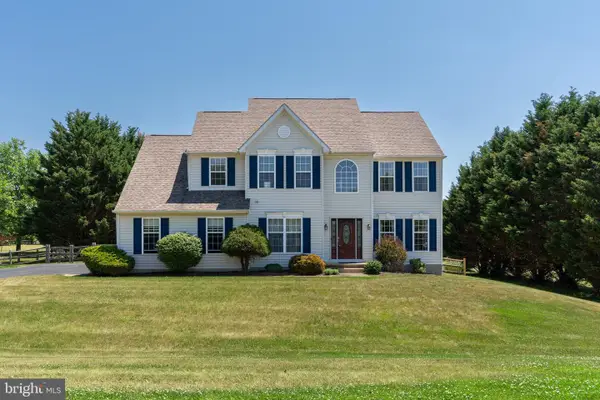 $625,000Active4 beds 3 baths2,600 sq. ft.
5 Fairview Ave, MIDDLETOWN, DE 19709
MLS# DENC2103248Listed by: COMPASS - Coming SoonOpen Sat, 12 to 2pm
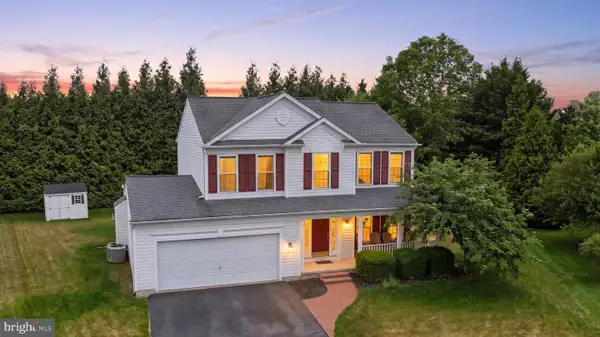 $524,900Coming Soon4 beds 4 baths
27 E Minglewood Dr, MIDDLETOWN, DE 19709
MLS# DENC2103904Listed by: IRON VALLEY REAL ESTATE AT THE BEACH - New
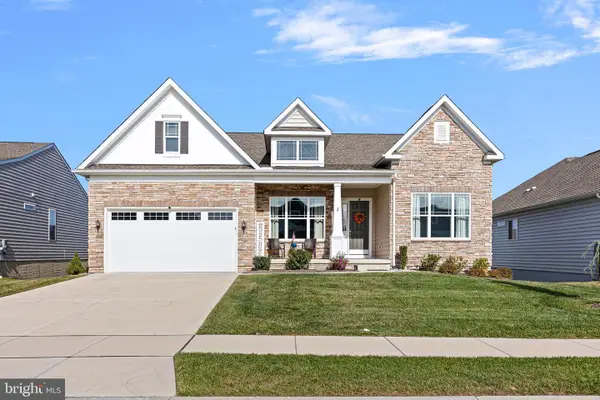 $695,000Active4 beds 3 baths2,375 sq. ft.
411 Paper Birch St, MIDDLETOWN, DE 19709
MLS# DENC2104026Listed by: CROWN HOMES REAL ESTATE - Coming Soon
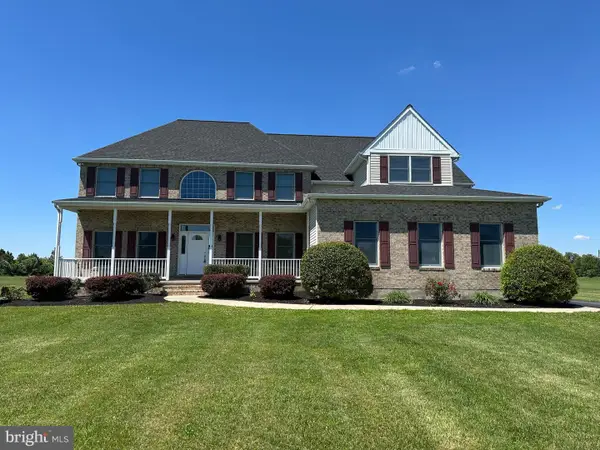 $875,000Coming Soon5 beds 5 baths
1689 Choptank Rd, MIDDLETOWN, DE 19709
MLS# DENC2104000Listed by: LONG & FOSTER REAL ESTATE, INC.


Protect your home and budget from life's surprises with an Assurant Home Warranty, backed by a partner that supports you through every step of homeownership. Explore Plans.
© 2026 Better Homes and Gardens Real Estate LLC. An Anywhere Real Estate company. All rights reserved. Better Homes and Gardens® Real Estate is a registered trademark owned by Meredith Operations Corporation, licensed to Better Homes and Gardens Real Estate LLC and used with permission. Better Homes and Gardens Real Estate LLC fully supports the principles of the Fair Housing Act and the Equal Opportunity Act. Listing information is deemed reliable but is not guaranteed accurate.
Each office is independently owned and operated.
Any services or products provided by third parties are not provided by, affiliated with or related to Better Homes and Gardens Real Estate LLC, or its affiliated companies.