
Tbb Lot 1 Watson Dr, Milford, DE 19963
Local realty services provided by:Better Homes and Gardens Real Estate GSA Realty
Listed by: julie gritton
Office: coldwell banker premier - lewes
MLS#:DESU2118028
Source:BRIGHTMLS
Price summary
- Price:$474,990
- Price per sq. ft.:$317.93
About this home
Discover the opportunity to build your new home on 2.46 wooded acres in Milford, DE, offering privacy, space, and the freedom of no HOA rules or regulations, all while remaining conveniently located just minutes from hospitals, shopping, dining, and easy access to Delaware’s beaches. This thoughtfully designed “To Be Built” package features the Pride floorplan from the Reward Series, offering an appealing combination of functionality, comfort, and value for today’s lifestyle.
The proposed Pride offers 1,494 square feet of thoughtfully designed living space, with 3 bedrooms and 2.5 bathrooms arranged across two levels. The open-concept first floor features a spacious great room flowing into the dining area and well-appointed kitchen, creating a comfortable setting for everyday living and entertaining. The designer kitchen includes a center island with breakfast bar, pantry, and ample workspace, while a convenient first-floor powder room adds functionality. A two-car garage is also included.
Upstairs, the spacious owner’s suite features a private bathroom, linen closet, and walk-in closet, while two additional bedrooms share a full hall bathroom. A conveniently located second-floor laundry room with additional linen storage adds everyday ease and practicality. Buyers will also have the opportunity to personalize their home through available options and design selections, allowing the finished residence to be tailored to their individual lifestyle and preferences.
The listed price reflects a preliminary estimate that includes the cost of the land, estimated site/lot finishing, and the base home package. Final pricing will vary based on site conditions, engineering requirements, permitting, and buyer-selected options, upgrades, and finishes. Buyer will enter into separate contracts for the land purchase and home construction.
Whether you're looking for a private wooded homesite, room to enjoy the outdoors, or the opportunity to create a brand-new home from the ground up, this property offers an exceptional canvas in a convenient Milford location. Contact the listing agent for additional details, available options, and to begin the design process.
Please note: This is a proposed new-construction, to-be-built home and construction has not yet begun. All photos are virtually staged and are intended for illustrative purposes only; the finished home may vary from the images shown. Final pricing is subject to the buyer’s selections and upgrades....
Contact an agent
Home facts
- Year built:2026
- Subdivision & Development:NONE AVAILABLE
- Listing ID #:DESU2118028
- Added:45 day(s) ago
- Updated:October 10, 2026 at 02:03 PM
Rooms and interior
- Bedrooms:3
- Total bathrooms:3
- Full bathrooms:2
- Half bathrooms:1
- Flooring:Carpet, Luxury Vinyl Plank, Tile/Brick
- Dining Description:Combination Dining/Living, Combination Kitchen/Dining, Dining Area
- Bathrooms Description:Primary Bath(s)
- Kitchen Description:Built-In Microwave, Combination Kitchen/Living, Crown Moldings, ENERGY STAR Dishwasher, ENERGY STAR Refrigerator, Kitchen - Eat-In, Kitchen - Island, Microwave, Oven - Self Cleaning, Pantry, Recessed Lighting, Stainless Steel Appliances
- Bedroom Description:Walk In Closet(s)
- Living area:1,494 sq. ft.
Heating and cooling
- Cooling:Central A/C, Programmable Thermostat
- Heating:90% Forced Air, Electric, Programmable Thermostat
Structure and exterior
- Roof:Architectural Shingle
- Year built:2026
- Building area:1,494 sq. ft.
- Lot area:2.46 Acres
- Lot Features:Trees/Wooded
- Architectural Style:Coastal, Craftsman, Transitional
- Construction Materials:Advanced Framing, Batts Insulation, Blown-In Insulation, CPVC/PVC, Concrete, Vinyl Siding
- Foundation Description:Passive Radon Mitigation
- Levels:2 Stories
Utilities
- Water:Well Permit Not Applied For, Well Required
- Sewer:No Septic System
Finances and disclosures
- Price:$474,990
- Price per sq. ft.:$317.93
- Tax amount:$336 (2025)
Features and amenities
- Amenities:200+ Amp Service, Cable TV Available, Carbon Monoxide Detector(s), Ceiling Fan(s), Crown Moldings, Double Pane Windows, Electric Available, Insulated Windows, Main Entrance Lock, Phone Available, Recessed Lighting
Parking
- Parking description:Asphalt Driveway, Attached Garage, Built In, Crushed Stone, Garage - Front Entry, Off Street
- Garage:Yes
- Garage spaces:2
New listings near Tbb Lot 1 Watson Dr
- Coming Soon
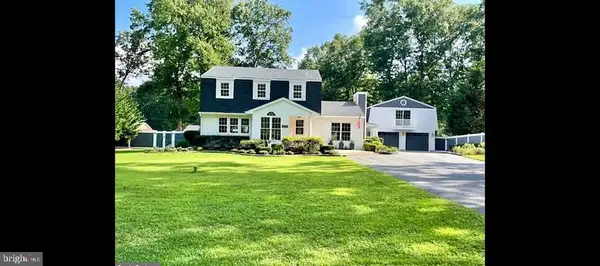 $550,000Coming Soon3 beds 4 baths2,577 sq. ft.
908 Spruce Ave, MILFORD, DE 19963
MLS# DEKT2051422Listed by: ELEVATED REAL ESTATE SOLUTIONS - Coming Soon
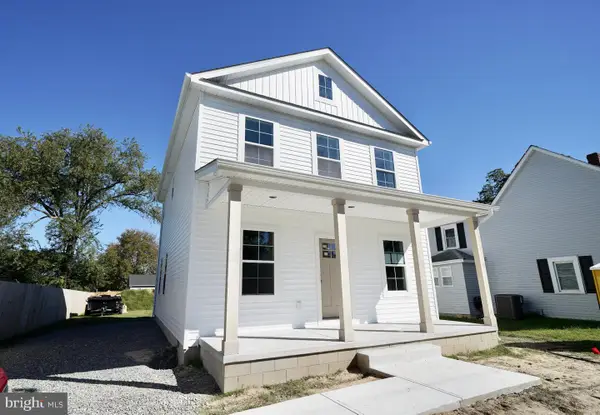 $369,900Coming Soon3 beds 3 baths1,588 sq. ft.
813 2nd St Se, MILFORD, DE 19963
MLS# DESU2121928Listed by: IRON VALLEY REAL ESTATE PREMIER - Coming Soon
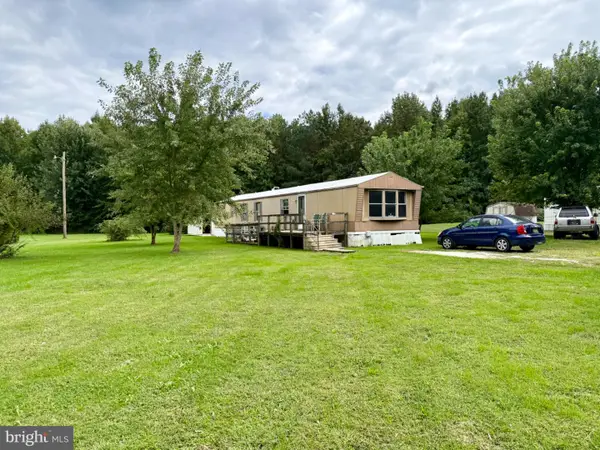 $97,500Coming Soon2 beds 1 baths924 sq. ft.
2298 Thompsonville Rd, MILFORD, DE 19963
MLS# DEKT2051114Listed by: RE/MAX HORIZONS - New
 $100,000Active3 beds 2 baths640 sq. ft.
400 Sussex Ave, MILFORD, DE 19963
MLS# DESU2122180Listed by: RE/MAX HORIZONS - New
 $264,900Active3 beds 2 baths2,034 sq. ft.
6 2nd Nw, MILFORD, DE 19963
MLS# DEKT2051390Listed by: KELLER WILLIAMS REALTY CENTRAL-DELAWARE - New
 $374,900Active4 beds 2 baths2,130 sq. ft.
1963 Milford Harrington Hwy, MILFORD, DE 19963
MLS# DEKT2051242Listed by: KELLER WILLIAMS REALTY CENTRAL-DELAWARE  $354,660Active3 beds 3 baths2,000 sq. ft.
4943 Dot St, MILFORD, DE 19963
MLS# DESU2120722Listed by: LPT REALTY, LLC- New
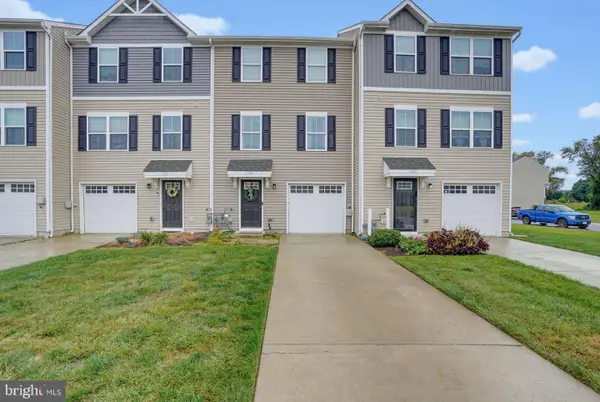 $289,000Active3 beds 2 baths1,327 sq. ft.
17654 Fieldstone Ave, MILFORD, DE 19963
MLS# DESU2121800Listed by: LONG & FOSTER REAL ESTATE, INC. 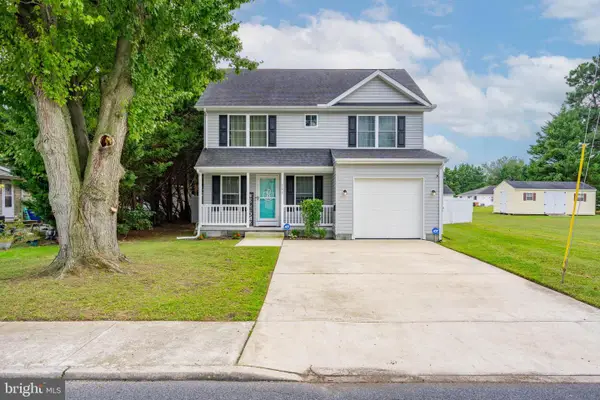 $340,000Pending3 beds 3 baths1,742 sq. ft.
800 Se Se 5th St, MILFORD, DE 19963
MLS# DESU2121724Listed by: LONG & FOSTER REAL ESTATE, INC.- New
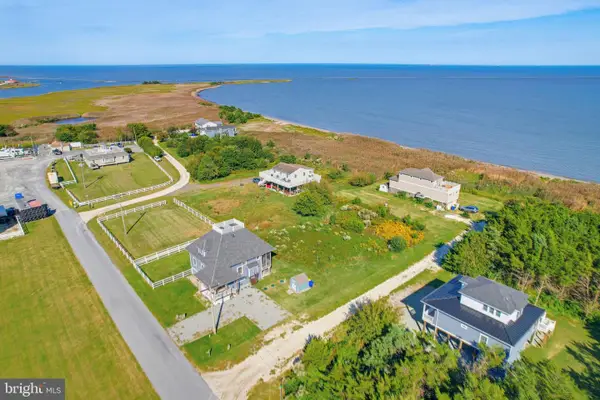 $209,000Active0.17 Acres
102 Marina Dr, MILFORD, DE 19963
MLS# DESU2121776Listed by: KELLER WILLIAMS REALTY


Protect your home and budget from life's surprises with an Assurant Home Warranty, backed by a partner that supports you through every step of homeownership. Explore Plans.
© 2026 Better Homes and Gardens Real Estate LLC. An Anywhere Real Estate company. All rights reserved. Better Homes and Gardens® Real Estate is a registered trademark owned by Meredith Operations Corporation, licensed to Better Homes and Gardens Real Estate LLC and used with permission. Better Homes and Gardens Real Estate LLC fully supports the principles of the Fair Housing Act and the Equal Opportunity Act. Listing information is deemed reliable but is not guaranteed accurate.
Each office is independently owned and operated.
Any services or products provided by third parties are not provided by, affiliated with or related to Better Homes and Gardens Real Estate LLC, or its affiliated companies.