
400 Sussex Ave, Milford, DE 19963
Local realty services provided by:Better Homes and Gardens Real Estate Premier
400 Sussex Ave,Milford, DE 19963
$100,000
- 3 Beds
- 2 Baths
- 640 sq. ft.
- Single family
- Active
Listed by: myra kay k mitchell
Office: re/max horizons
MLS#:DESU2122180
Source:BRIGHTMLS
Price summary
- Price:$100,000
- Price per sq. ft.:$156.25
About this home
Property is going up for Auction: Auction Date is: November 14th with a preview at 9 am and auction to begin promptly at 10 am.
There will be a preview of the home Date of: October 31st from 10 to 12, bring your contractor or whomever, as this is the only time before the auction that the home will be available to preview. Day of settlement: $5,000.00 cashier Check made out to Walker Auctions, Balance of 10% of purchase price due in 7 days, and Balance of purchase price due on 30 days from Sale December 15, 2026. Home is being sold in "As is Condition" No repairs will be made to the home. Cash or Conventional financing only.
Contact an agent
Home facts
- Year built:1900
- Subdivision & Development:NONE AVAILABLE
- Listing ID #:DESU2122180
- Added:1 day(s) ago
- Updated:October 10, 2026 at 03:47 AM
Rooms and interior
- Bedrooms:3
- Total bathrooms:2
- Full bathrooms:2
- Dining Description:Dining Area
- Kitchen Description:Kitchen - Country, Refrigerator, Stove
- Basement:Yes
- Basement Description:Interior Access, Outside Entrance, Sump Pump, Unfinished
- Living area:640 sq. ft.
Heating and cooling
- Cooling:Window Unit(s)
- Heating:90% Forced Air, Natural Gas
Structure and exterior
- Roof:Architectural Shingle
- Year built:1900
- Building area:640 sq. ft.
- Architectural Style:Farmhouse/National Folk
- Construction Materials:Frame, Masonry, Stick Built, Vinyl Siding, Wood Siding
- Foundation Description:Block
- Levels:2 Stories
Utilities
- Water:Community, Public
- Sewer:Public Septic
Finances and disclosures
- Price:$100,000
- Price per sq. ft.:$156.25
- Tax amount:$958 (2026)
Features and amenities
- Amenities:Double Hung Windows, Electric Available, Natural Gas Available, Phone, Replacement Windows
Parking
- Parking description:Additional Storage Area, Detached Garage
- Garage:Yes
- Garage spaces:1
New listings near 400 Sussex Ave
- Coming Soon
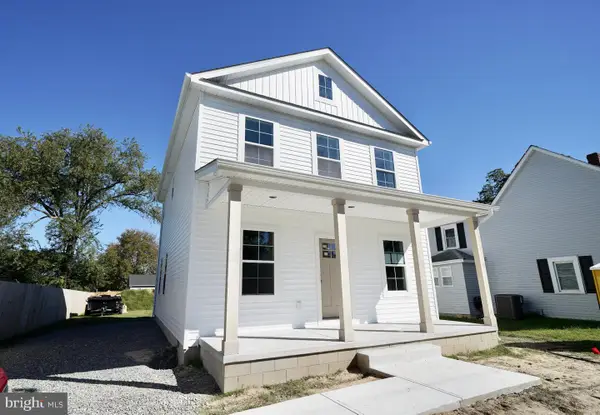 $369,900Coming Soon3 beds 3 baths1,588 sq. ft.
813 2nd St Se, MILFORD, DE 19963
MLS# DESU2121928Listed by: IRON VALLEY REAL ESTATE PREMIER - Coming Soon
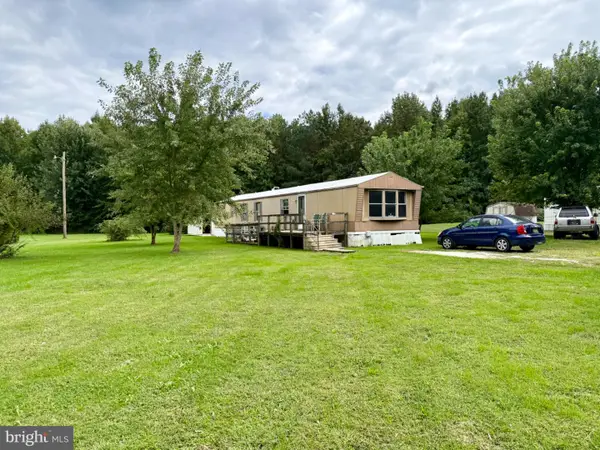 $97,500Coming Soon2 beds 1 baths924 sq. ft.
2298 Thompsonville Rd, MILFORD, DE 19963
MLS# DEKT2051114Listed by: RE/MAX HORIZONS - New
 $264,900Active3 beds 2 baths2,034 sq. ft.
6 2nd Nw, MILFORD, DE 19963
MLS# DEKT2051390Listed by: KELLER WILLIAMS REALTY CENTRAL-DELAWARE - New
 $374,900Active4 beds 2 baths2,130 sq. ft.
1963 Milford Harrington Hwy, MILFORD, DE 19963
MLS# DEKT2051242Listed by: KELLER WILLIAMS REALTY CENTRAL-DELAWARE  $354,660Active3 beds 3 baths2,000 sq. ft.
4943 Dot St, MILFORD, DE 19963
MLS# DESU2120722Listed by: LPT REALTY, LLC- New
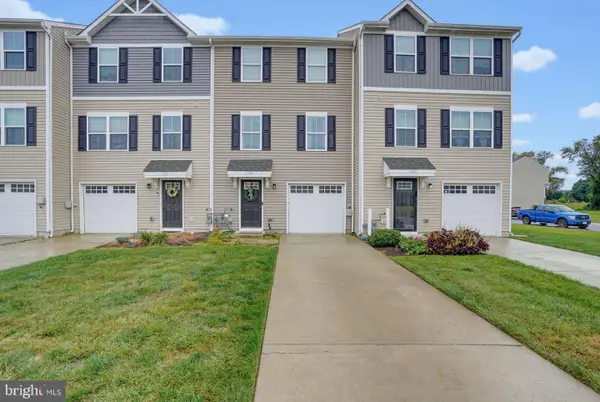 $289,000Active3 beds 2 baths1,327 sq. ft.
17654 Fieldstone Ave, MILFORD, DE 19963
MLS# DESU2121800Listed by: LONG & FOSTER REAL ESTATE, INC. 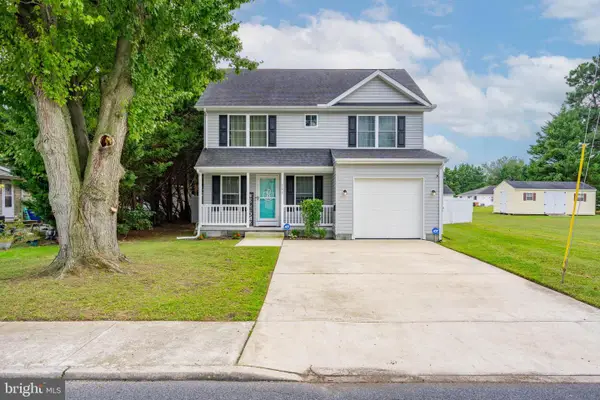 $340,000Pending3 beds 3 baths1,742 sq. ft.
800 Se Se 5th St, MILFORD, DE 19963
MLS# DESU2121724Listed by: LONG & FOSTER REAL ESTATE, INC.- New
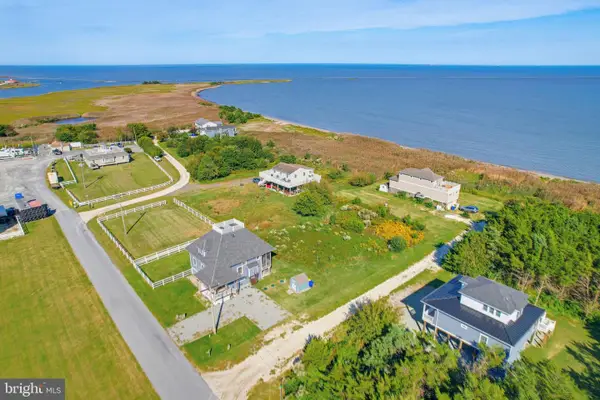 $209,000Active0.17 Acres
102 Marina Dr, MILFORD, DE 19963
MLS# DESU2121776Listed by: KELLER WILLIAMS REALTY - New
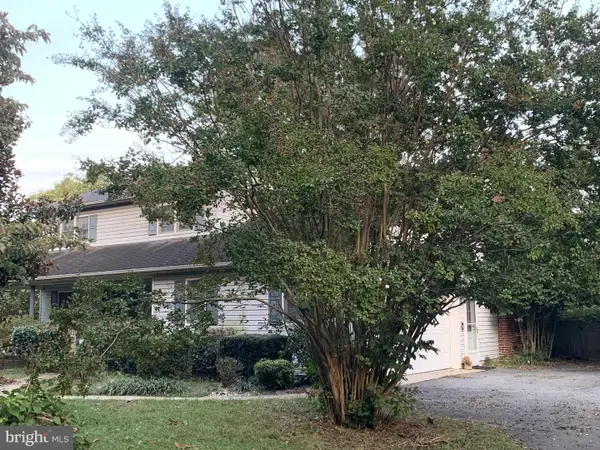 $309,900Active4 beds 3 baths1,850 sq. ft.
70 Valley Forge Dr, MILFORD, DE 19963
MLS# DESU2121746Listed by: PATTERSON-SCHWARTZ-REHOBOTH


Protect your home and budget from life's surprises with an Assurant Home Warranty, backed by a partner that supports you through every step of homeownership. Explore Plans.
© 2026 Better Homes and Gardens Real Estate LLC. An Anywhere Real Estate company. All rights reserved. Better Homes and Gardens® Real Estate is a registered trademark owned by Meredith Operations Corporation, licensed to Better Homes and Gardens Real Estate LLC and used with permission. Better Homes and Gardens Real Estate LLC fully supports the principles of the Fair Housing Act and the Equal Opportunity Act. Listing information is deemed reliable but is not guaranteed accurate.
Each office is independently owned and operated.
Any services or products provided by third parties are not provided by, affiliated with or related to Better Homes and Gardens Real Estate LLC, or its affiliated companies.