
1963 Milford Harrington Hwy, Milford, DE 19963
Local realty services provided by:Better Homes and Gardens Real Estate Premier
Listed by: kimberly r rivera
Office: keller williams realty central-delaware
MLS#:DEKT2051242
Source:BRIGHTMLS
Price summary
- Price:$374,900
- Price per sq. ft.:$176.01
About this home
Set outside the city limits on just under 1.5 acres with no HOA, this ranch home offers a spacious layout, flexible living areas, and plenty of room to enjoy the outdoors. A welcoming entry opens into the spacious living room, featuring hardwood flooring and a comfortable connection to the kitchen and main living spaces.
The kitchen offers abundant cabinet and counter space, stainless steel appliances, LVP flooring, room for a dining table, and an exterior door leading to the concrete patio and fenced backyard. Down the hallway, three well-sized secondary bedrooms share a full hall bathroom. One of the bedrooms is currently being used as a dedicated laundry room, providing the convenience of first-floor laundry and the flexibility to use the space according to your needs.
The primary suite offers a comfortable retreat with two closets and a private full bathroom featuring a stall shower and single vanity.
Downstairs, the full basement expands the home's versatility with a finished portion that can be used as a recreation room, second living area, home office, or other flexible space. A mini-split unit provides heating and cooling in the finished area. The unfinished portion is currently set up as a home gym but can easily be adapted for storage, hobbies, or other uses.
Outside, enjoy nearly 1.5 acres with a fenced backyard, concrete patio, and detached garage. A second detached garage adds even more versatility and was previously used as a working woodshop. With a concrete floor and electric, it is currently used for additional storage and offers plenty of possibilities for hobbies, projects, entertaining, or other needs. The space has even been used to host Thanksgiving gatherings in the past.
With no HOA and a location outside the city limits, this property offers space, flexibility, and the freedom to make it your own....
Contact an agent
Home facts
- Year built:1965
- Subdivision & Development:NONE AVAILABLE
- Listing ID #:DEKT2051242
- Updated:October 09, 2026 at 03:34 AM
Rooms and interior
- Bedrooms:4
- Total bathrooms:2
- Full bathrooms:2
- Flooring:Hardwood, Luxury Vinyl Plank
- Kitchen Description:Dishwasher, Kitchen - Table Space, Microwave, Oven/Range - Electric, Recessed Lighting, Refrigerator, Stainless Steel Appliances, Water Heater
- Bedroom Description:Entry Level Bedroom
- Basement:Yes
- Basement Description:Full, Partially Finished
- Living area:2,130 sq. ft.
Heating and cooling
- Cooling:Central A/C, Ductless/Mini-Split
- Heating:Baseboard - Electric, Electric
Structure and exterior
- Year built:1965
- Building area:2,130 sq. ft.
- Lot area:1.4 Acres
- Architectural Style:Ranch/Rambler
- Construction Materials:Brick
- Exterior Features:Patio(s)
- Foundation Description:Block
- Levels:1 Story
Schools
- High school:MILFORD
- Middle school:MILFORD CENTRAL ACADEMY
- Elementary school:MISPILLION
Utilities
- Water:Well
- Sewer:On Site Septic
Finances and disclosures
- Price:$374,900
- Price per sq. ft.:$176.01
- Tax amount:$877 (2026)
Features and amenities
- Laundry features:Dryer, Washer
- Amenities:Ceiling Fan(s), Recessed Lighting
Parking
- Parking description:Detached Garage, Garage - Front Entry, Garage Door Opener
- Garage:Yes
- Garage spaces:2
New listings near 1963 Milford Harrington Hwy
- Coming Soon
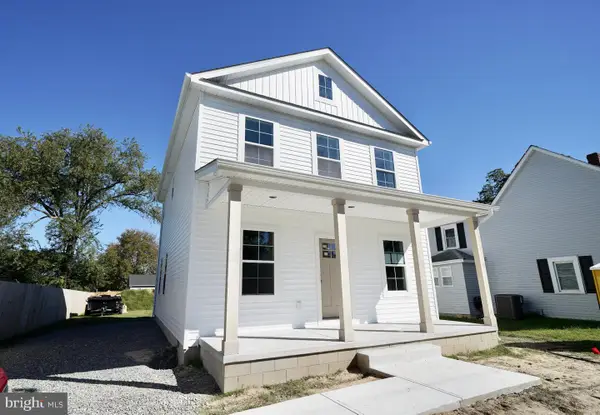 $369,900Coming Soon3 beds 3 baths1,588 sq. ft.
813 2nd St Se, MILFORD, DE 19963
MLS# DESU2121928Listed by: IRON VALLEY REAL ESTATE PREMIER - Coming Soon
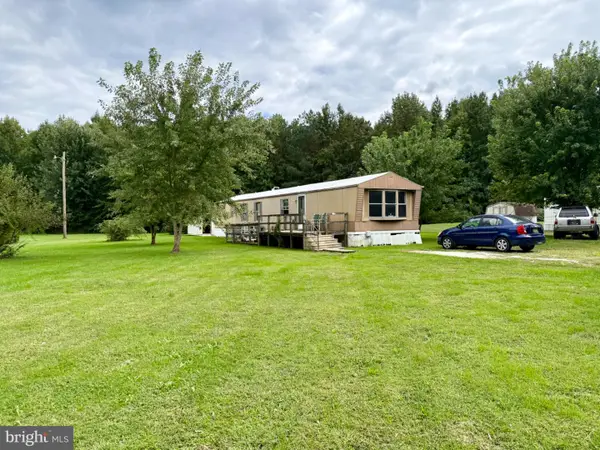 $97,500Coming Soon2 beds 1 baths924 sq. ft.
2298 Thompsonville Rd, MILFORD, DE 19963
MLS# DEKT2051114Listed by: RE/MAX HORIZONS - New
 $264,900Active3 beds 2 baths2,034 sq. ft.
6 2nd Nw, MILFORD, DE 19963
MLS# DEKT2051390Listed by: KELLER WILLIAMS REALTY CENTRAL-DELAWARE  $354,660Active3 beds 3 baths2,000 sq. ft.
4943 Dot St, MILFORD, DE 19963
MLS# DESU2120722Listed by: LPT REALTY, LLC- New
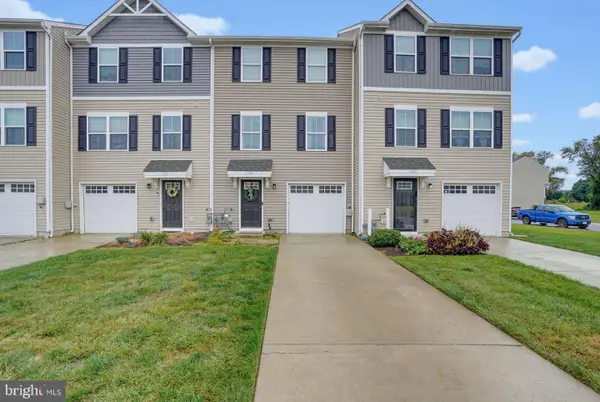 $289,000Active3 beds 2 baths1,327 sq. ft.
17654 Fieldstone Ave, MILFORD, DE 19963
MLS# DESU2121800Listed by: LONG & FOSTER REAL ESTATE, INC. 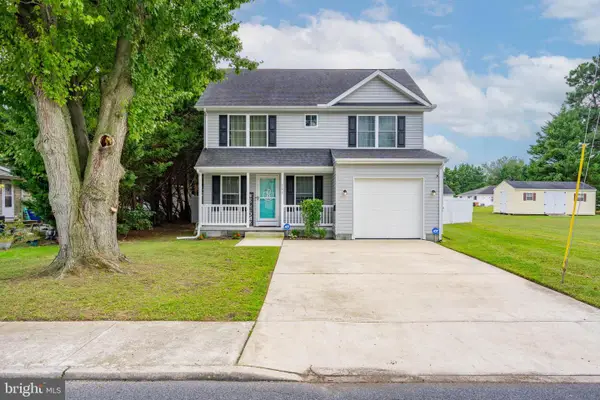 $340,000Pending3 beds 3 baths1,742 sq. ft.
800 Se Se 5th St, MILFORD, DE 19963
MLS# DESU2121724Listed by: LONG & FOSTER REAL ESTATE, INC.- New
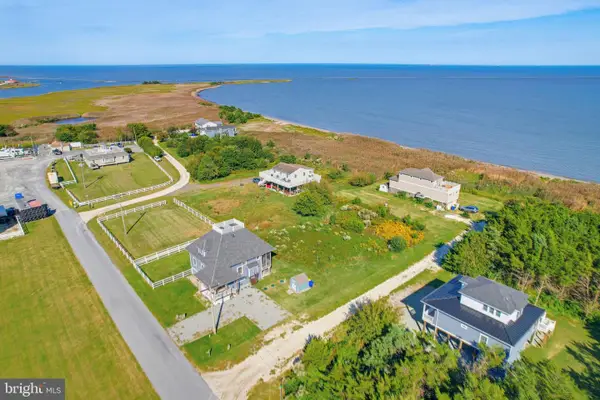 $209,000Active0.17 Acres
102 Marina Dr, MILFORD, DE 19963
MLS# DESU2121776Listed by: KELLER WILLIAMS REALTY - New
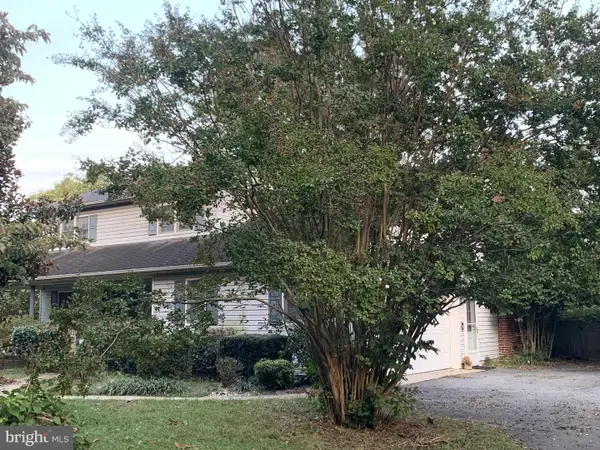 $309,900Active4 beds 3 baths1,850 sq. ft.
70 Valley Forge Dr, MILFORD, DE 19963
MLS# DESU2121746Listed by: PATTERSON-SCHWARTZ-REHOBOTH - New
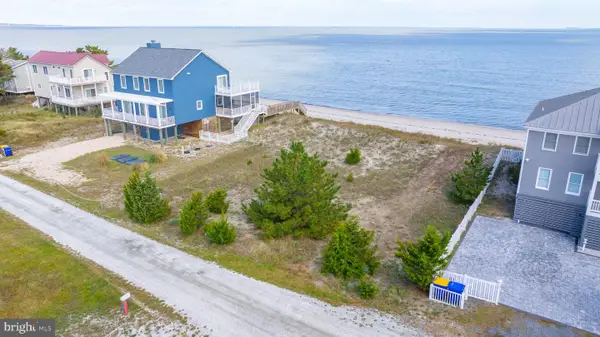 $775,000Active0.34 Acres
103 Isaacs Shore Dr, MILFORD, DE 19963
MLS# DESU2121710Listed by: COLDWELL BANKER REALTY


Protect your home and budget from life's surprises with an Assurant Home Warranty, backed by a partner that supports you through every step of homeownership. Explore Plans.
© 2026 Better Homes and Gardens Real Estate LLC. An Anywhere Real Estate company. All rights reserved. Better Homes and Gardens® Real Estate is a registered trademark owned by Meredith Operations Corporation, licensed to Better Homes and Gardens Real Estate LLC and used with permission. Better Homes and Gardens Real Estate LLC fully supports the principles of the Fair Housing Act and the Equal Opportunity Act. Listing information is deemed reliable but is not guaranteed accurate.
Each office is independently owned and operated.
Any services or products provided by third parties are not provided by, affiliated with or related to Better Homes and Gardens Real Estate LLC, or its affiliated companies.