
1063 Rothermel Rd, Milford, DE 19963
Local realty services provided by:Better Homes and Gardens Real Estate Reserve
1063 Rothermel Rd,Milford, DE 19963
$599,000
- 3 Beds
- 3 Baths
- 2,125 sq. ft.
- Single family
- Active
Listed by: shirley m whitney
Office: keller williams realty central-delaware
MLS#:DEKT2051858
Source:BRIGHTMLS
Price summary
- Price:$599,000
- Price per sq. ft.:$281.88
About this home
Charming country living meets modern convenience at 1063 Rothermel Road, Milford, DE. Nestled in a peaceful Kent County setting, this well built and beautiful property offers the perfect blend of rural tranquility and easy access to local amenities.
There is so much to love about this home that is situated on 2.1 private acres which back up directly to Browns Branch freshwater—perfect for canoeing, fishing, or crabbing right from your backyard! Immaculately cared for with a stunning three-season sunroom to relax and take in the views. Commuter's dream location just minutes from Route 1 and Alt Route 13, making your drive to Dover, local employment hubs, or the Delaware beaches a total breeze.
Property Highlights: Prime Location: Enjoy the quiet beauty of the Delaware countryside while staying just a short drive from downtown Milford’s shopping, dining, and the Riverwalk. Highly Regarded Schools: Located in the Milford School District, with students feeding into Benjamin Banneker Elementary School and Milford Central Academy. Note: google maps is not accurate please see the survey for actual plot plans.
Here is the link for the tour: https://visithome.ai/4rSWXoEnUvfTYVqwYtofRm?mu=ft...
Contact an agent
Home facts
- Year built:1991
- Subdivision & Development:NONE AVAILABLE
- Listing ID #:DEKT2051858
- Added:1 day(s) ago
- Updated:November 10, 2026 at 01:48 AM
Rooms and interior
- Bedrooms:3
- Total bathrooms:3
- Full bathrooms:2
- Half bathrooms:1
- Rooms Total:7
- Dining Description:Dining Area
- Living area:2,125 sq. ft.
Heating and cooling
- Cooling:Central A/C
- Heating:Electric, Heat Pump(s)
Structure and exterior
- Roof:Architectural Shingle
- Year built:1991
- Building area:2,125 sq. ft.
- Lot area:2.1 Acres
- Lot Features:River
- Architectural Style:Cape Cod, Traditional
- Construction Materials:Vinyl Siding
- Foundation Description:Crawl Space
- Levels:1 1/2 Story
Schools
- High school:MILFORD
- Middle school:MILFORD CENTRAL ACADEMY
- Elementary school:BENJAMIN BANNEKER
Utilities
- Water:Well
- Sewer:Gravity Sept Fld
Finances and disclosures
- Price:$599,000
- Price per sq. ft.:$281.88
- Tax amount:$1,353 (2026)
Features and amenities
- Amenities:200+ Amp Service, Attic, Ceiling Fan(s), Efficiency
Parking
- Parking description:Attached Garage, Garage - Side Entry, Garage Door Opener
- Garage:Yes
- Garage spaces:2
New listings near 1063 Rothermel Rd
- Coming Soon
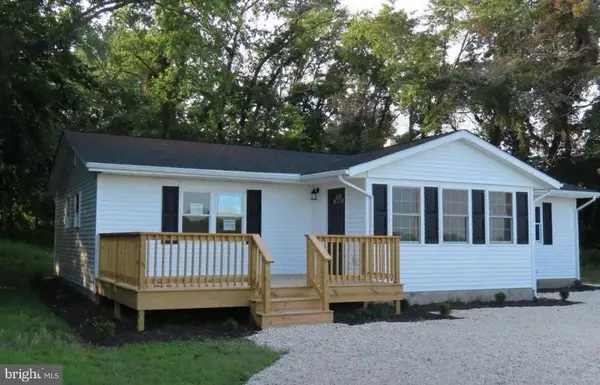 $354,900Coming Soon3 beds 2 baths1,300 sq. ft.
8264 Slaughter Beach Rd, MILFORD, DE 19963
MLS# DESU2123596Listed by: KELLER WILLIAMS REALTY - New
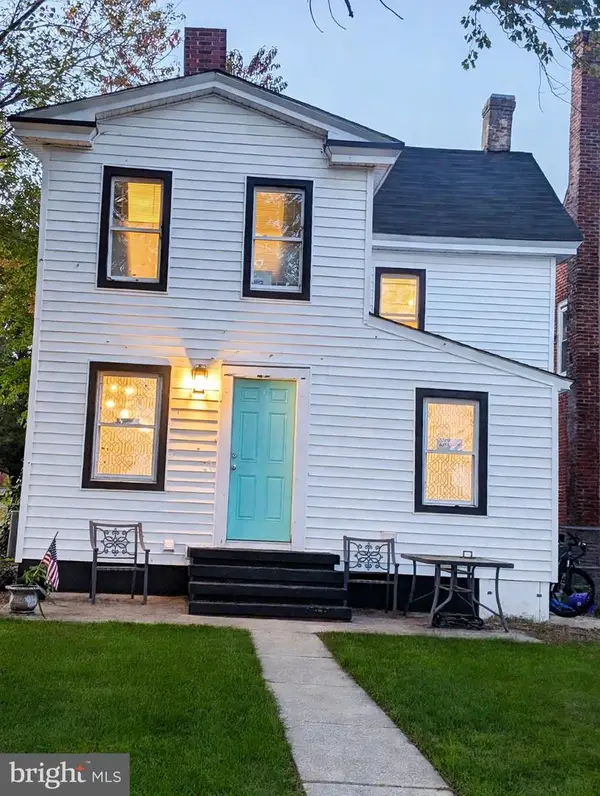 $275,000Active3 beds 1 baths1,296 sq. ft.
416 Nw Front St, MILFORD, DE 19963
MLS# DEKT2052024Listed by: BHHS FOX & ROACH-GREENVILLE - New
 $234,900Active2 beds 2 baths1,024 sq. ft.
2901 Heather Dr #a, MILFORD, DE 19963
MLS# DESU2123680Listed by: MONUMENT SOTHEBY'S INTERNATIONAL REALTY - New
 $224,900Active2 beds 2 baths1,027 sq. ft.
3303 S Sagamore Dr #i, MILFORD, DE 19963
MLS# DESU2123682Listed by: MONUMENT SOTHEBY'S INTERNATIONAL REALTY - New
 $275,000Active3 beds 3 baths580 sq. ft.
16107 Zoar Ave, MILFORD, DE 19963
MLS# DESU2123638Listed by: LONG & FOSTER REAL ESTATE, INC. - New
 $599,999Active4 beds 2 baths2,940 sq. ft.
360 Bay Ave, MILFORD, DE 19963
MLS# DESU2123468Listed by: SELL YOUR HOME SERVICES - New
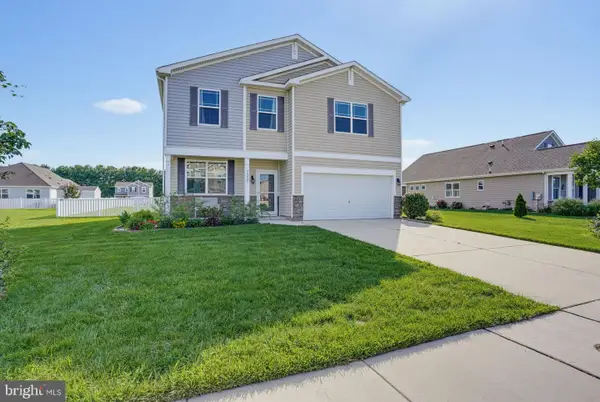 $419,900Active3 beds 3 baths2,169 sq. ft.
7321 Gregory Blvd, MILFORD, DE 19963
MLS# DESU2123450Listed by: ELEVATED REAL ESTATE SOLUTIONS 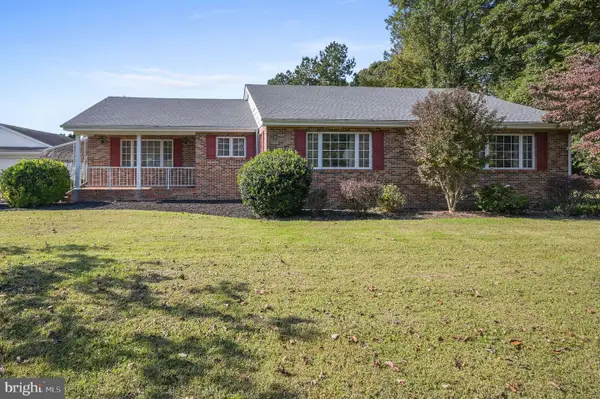 $450,000Pending3 beds 2 baths2,262 sq. ft.
1109 Canterbury Rd, MILFORD, DE 19963
MLS# DEKT2051866Listed by: BERKSHIRE HATHAWAY HOMESERVICES PENFED REALTY- Open Sat, 10am to 12pmNew
 $479,500Active4 beds 3 baths2,619 sq. ft.
119 Starland Way, MILFORD, DE 19963
MLS# DEKT2051840Listed by: INDIAN RIVER LAND CO


Protect your home and budget from life's surprises with an Assurant Home Warranty, backed by a partner that supports you through every step of homeownership. Explore Plans.
© 2026 Better Homes and Gardens Real Estate LLC. An Anywhere Real Estate company. All rights reserved. Better Homes and Gardens® Real Estate is a registered trademark owned by Meredith Operations Corporation, licensed to Better Homes and Gardens Real Estate LLC and used with permission. Better Homes and Gardens Real Estate LLC fully supports the principles of the Fair Housing Act and the Equal Opportunity Act. Listing information is deemed reliable but is not guaranteed accurate.
Each office is independently owned and operated.
Any services or products provided by third parties are not provided by, affiliated with or related to Better Homes and Gardens Real Estate LLC, or its affiliated companies.