
6371 Pebblebrook Dr, Milford, DE 19963
Local realty services provided by:Better Homes and Gardens Real Estate Murphy & Co.
6371 Pebblebrook Dr,Milford, DE 19963
$295,000
- 3 Beds
- 3 Baths
- 1,327 sq. ft.
- Townhouse
- Active
Listed by: ensley milton, lori milton
Office: elevated real estate solutions
MLS#:DESU2123336
Source:BRIGHTMLS
Price summary
- Price:$295,000
- Price per sq. ft.:$222.31
- Monthly HOA dues:$60
About this home
Welcome home to this end-of-row townhouse in the desirable Brookstone Trace community. Built in 2021, this three-level home offers 3 bedrooms and 2.5 bathrooms, blending modern finishes with a warm, inviting feel. As an end unit, it enjoys extra natural light and added privacy.
The ground level features a finished one-car garage with epoxy flooring, plus a finished bonus room that’s ideal as a home office, playroom, or guest space. It includes a closet and extra storage under the staircase, with vinyl plank flooring throughout.
The second floor is the heart of the home, with an open living area made for everyday living and entertaining. The kitchen showcases granite countertops, a granite-topped island, ceramic tile backsplash, and rich espresso-finish wood cabinetry. A convenient half bath and vinyl plank flooring complete this level.
Upstairs, the primary bedroom offers a walk-in closet and a private bath. Two additional bedrooms share a full hall bath, and the laundry closet with washer and dryer is right where you need it, on the bedroom level. Espresso-finish vanities in every bathroom match the kitchen cabinetry for a cohesive look.
Outside, low-maintenance vinyl siding means more time enjoying your home and less time on upkeep. Parking is easy with the attached garage, driveway, and on-street options. With quick access to Route 113, you’re close to downtown Milford, shopping, and dining, and a short drive to the Delaware beaches. Schedule your private tour today!...
Contact an agent
Home facts
- Year built:2021
- Subdivision & Development:BROOKSTONE TRACE
- Listing ID #:DESU2123336
- Updated:November 12, 2026 at 04:13 PM
Rooms and interior
- Bedrooms:3
- Total bathrooms:3
- Full bathrooms:2
- Half bathrooms:1
- Basement:Yes
- Basement Description:Fully Finished, Garage Access, Poured Concrete, Rear Entrance
- Living area:1,327 sq. ft.
Heating and cooling
- Cooling:Central A/C
- Heating:Central, Forced Air, Natural Gas
Structure and exterior
- Year built:2021
- Building area:1,327 sq. ft.
- Lot area:0.05 Acres
- Architectural Style:Side-by-Side
- Construction Materials:Vinyl Siding
- Foundation Description:Slab
- Levels:2 Stories
Schools
- High school:MILFORD
Utilities
- Water:Public
- Sewer:Public Sewer
Finances and disclosures
- Price:$295,000
- Price per sq. ft.:$222.31
- Tax amount:$1,536 (2026)
Parking
- Parking description:Additional Storage Area, Attached Garage, Basement Garage, On Street
- Garage:Yes
- Garage spaces:1
New listings near 6371 Pebblebrook Dr
- New
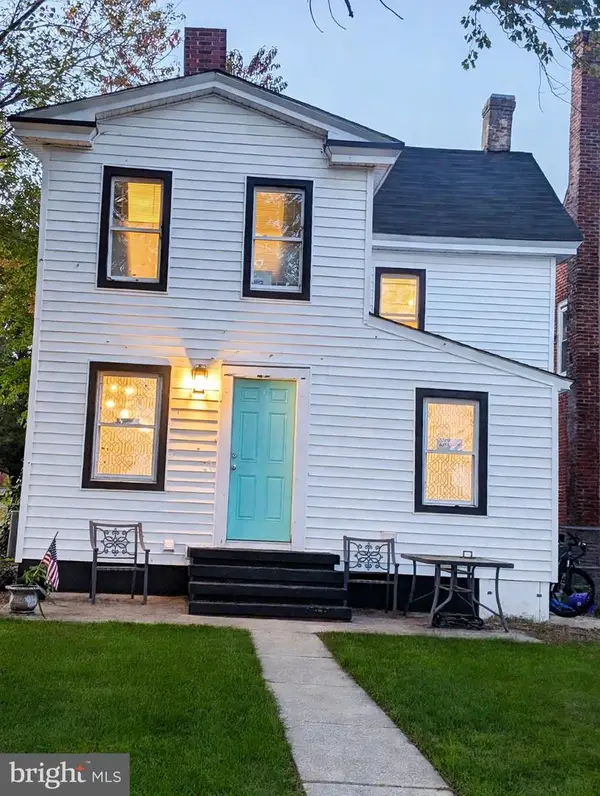 $275,000Active3 beds 1 baths1,296 sq. ft.
416 Nw Front St, MILFORD, DE 19963
MLS# DEKT2052024Listed by: BHHS FOX & ROACH-GREENVILLE - New
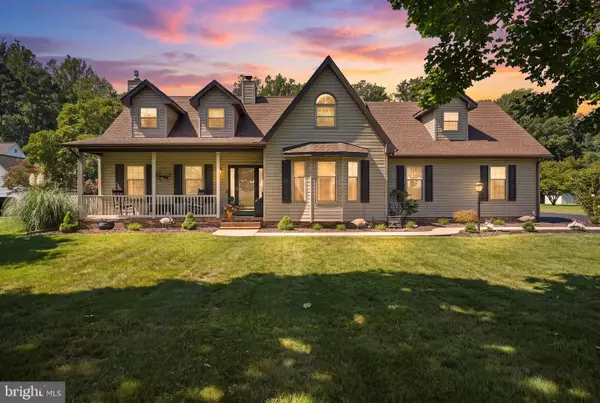 $599,000Active3 beds 3 baths2,125 sq. ft.
1063 Rothermel Rd, MILFORD, DE 19963
MLS# DEKT2051858Listed by: KELLER WILLIAMS REALTY CENTRAL-DELAWARE - New
 $234,900Active2 beds 2 baths1,024 sq. ft.
2901 Heather Dr #a, MILFORD, DE 19963
MLS# DESU2123680Listed by: MONUMENT SOTHEBY'S INTERNATIONAL REALTY - New
 $224,900Active2 beds 2 baths1,027 sq. ft.
3303 S Sagamore Dr #i, MILFORD, DE 19963
MLS# DESU2123682Listed by: MONUMENT SOTHEBY'S INTERNATIONAL REALTY - New
 $275,000Active3 beds 3 baths580 sq. ft.
16107 Zoar Ave, MILFORD, DE 19963
MLS# DESU2123638Listed by: LONG & FOSTER REAL ESTATE, INC. - Open Sat, 10am to 12pmNew
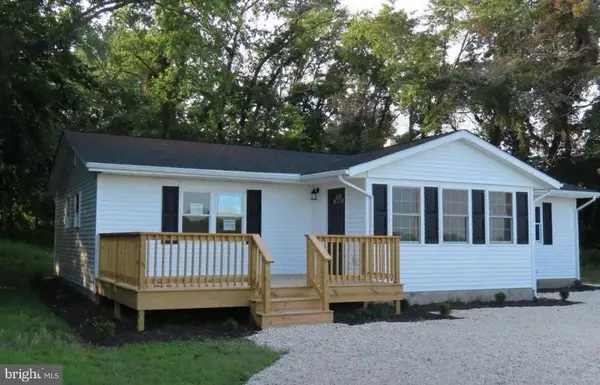 $354,900Active3 beds 2 baths1,300 sq. ft.
8264 Slaughter Beach Rd, MILFORD, DE 19963
MLS# DESU2123596Listed by: KELLER WILLIAMS REALTY - New
 $599,999Active4 beds 2 baths2,940 sq. ft.
360 Bay Ave, MILFORD, DE 19963
MLS# DESU2123468Listed by: SELL YOUR HOME SERVICES - New
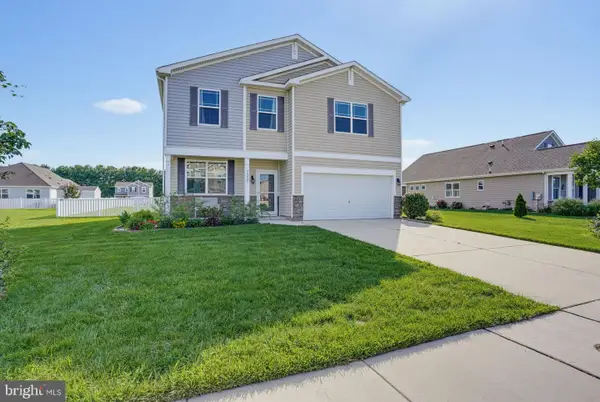 $419,900Active3 beds 3 baths2,169 sq. ft.
7321 Gregory Blvd, MILFORD, DE 19963
MLS# DESU2123450Listed by: ELEVATED REAL ESTATE SOLUTIONS 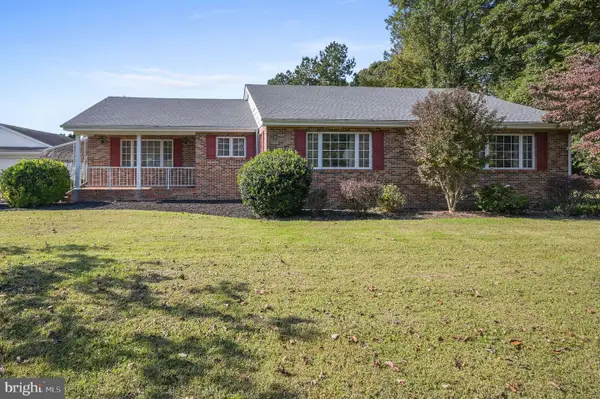 $450,000Pending3 beds 2 baths2,262 sq. ft.
1109 Canterbury Rd, MILFORD, DE 19963
MLS# DEKT2051866Listed by: BERKSHIRE HATHAWAY HOMESERVICES PENFED REALTY


Protect your home and budget from life's surprises with an Assurant Home Warranty, backed by a partner that supports you through every step of homeownership. Explore Plans.
© 2026 Better Homes and Gardens Real Estate LLC. An Anywhere Real Estate company. All rights reserved. Better Homes and Gardens® Real Estate is a registered trademark owned by Meredith Operations Corporation, licensed to Better Homes and Gardens Real Estate LLC and used with permission. Better Homes and Gardens Real Estate LLC fully supports the principles of the Fair Housing Act and the Equal Opportunity Act. Listing information is deemed reliable but is not guaranteed accurate.
Each office is independently owned and operated.
Any services or products provided by third parties are not provided by, affiliated with or related to Better Homes and Gardens Real Estate LLC, or its affiliated companies.