
18 Lake Crest Dr, Milford, DE 19963
Local realty services provided by:Better Homes and Gardens Real Estate Realty Connect
18 Lake Crest Dr,Milford, DE 19963
$1,100,000
- 3 Beds
- 3 Baths
- 6,460 sq. ft.
- Single family
- Pending
Listed by: myra kay k mitchell
Office: re/max horizons
MLS#:DEKT2045762
Source:BRIGHTMLS
Price summary
- Price:$1,100,000
- Price per sq. ft.:$170.28
About this home
Nestled in the serene Haven Lake Estates, this exquisite manor-style residence offers a harmonious blend of luxury and comfort. Built in 2015, the home boasts a traditional architectural style with advanced construction materials, ensuring both elegance and durability. Step inside to discover a warm and inviting interior featuring solid hardwood floors, crown moldings, custom draperies and blinds, built in bookcases, elevator, Kitchen with every upgrade imaginable, and recessed lighting, and beautiful chandeliers and sconces throughout, that create an ambiance of sophistication. The gourmet kitchen, equipped with stainless steel appliances, a double oven, and a spacious island, is perfect for culinary enthusiasts. Enjoy cozy evenings in the family room, complete with a gas fireplace, or unwind in the luxurious primary suite featuring a soaking tub and walk-in shower. The exterior is equally impressive, with extensive hardscaping, lush landscaping, and a tranquil rear yard that backs to trees, providing a peaceful retreat. The property spans 1.3 acres, offering ample space for outdoor activities and relaxation. Enjoy the nearby Haven Lake, where fishing and canoeing await, enhancing your lifestyle with nature's beauty. With a two-car 28 x 32 garage and additional parking, convenience is at your fingertips. This home is not just a residence; it's a lifestyle choice, offering a perfect blend of luxury, comfort, and access to nature. Experience the exclusive charm of Haven Lake Estates today....
Contact an agent
Home facts
- Year built:2015
- Subdivision & Development:HAVEN LAKE ESTS
- Listing ID #:DEKT2045762
- Added:178 day(s) ago
- Updated:September 28, 2026 at 08:36 AM
Rooms and interior
- Bedrooms:3
- Total bathrooms:3
- Full bathrooms:2
- Half bathrooms:1
- Rooms Total:16
- Flooring:Hardwood, Solid Hardwood, Tile/Brick
- Dining Description:Dining Room, Formal/Separate Dining Room
- Bathrooms Description:Bathroom 2, Half Bath, Primary Bath(s), Primary Bathroom
- Kitchen Description:Breakfast Area, Built-In Microwave, Built-In Range, Built-Ins, Butlers Pantry, Cooktop, Crown Moldings, Dishwasher, Disposal, Energy Efficient Appliances, Exhaust Fan, Kitchen - Gourmet, Kitchen - Island, Microwave, Oven - Double, Oven - Self Cleaning, Pantry, Range Hood, Recessed Lighting, Refrigerator, Stainless Steel Appliances, Upgraded Countertops, Water Heater - High-Efficiency, Water Heater - Tankless
- Bedroom Description:Entry Level Bedroom, Primary Bedroom, Walk In Closet(s)
- Living area:6,460 sq. ft.
Heating and cooling
- Cooling:Central A/C
- Heating:Electric, Heat Pump - Electric BackUp
Structure and exterior
- Roof:Architectural Shingle
- Year built:2015
- Building area:6,460 sq. ft.
- Lot area:1.3 Acres
- Lot Features:Backs to Trees, Fishing Available, Front Yard, Interior, Landscaping, Middle Of Block, No Thru Street, Rear Yard, Road Frontage, SideYard(s), Sloping, Stream/Creek
- Architectural Style:Manor, Traditional
- Construction Materials:Advanced Framing, Batts Insulation, Block, Brick, CPVC/PVC, Concrete, Frame, Masonry, Stick Built, Vinyl Siding
- Exterior Features:Extensive Hardscape, Exterior Lighting, Lawn Sprinkler, Sidewalks, Street Lights
- Foundation Description:Block
- Levels:2 Stories
Schools
- High school:MILFORD
- Middle school:MILFORD CENTRAL ACADEMY
Utilities
- Water:Private, Well
- Sewer:Gravity Sept Fld
Finances and disclosures
- Price:$1,100,000
- Price per sq. ft.:$170.28
- Tax amount:$3,109 (2025)
Features and amenities
- Laundry features:Dryer, Laundry, Washer, Washer In Unit
- Amenities:Attic, Bay/Bow Windows, Built-Ins, Cable TV, Ceiling Fan(s), Central Vaccum, Central Vacuum, Chair Railings, Crown Moldings, Double Hung Windows, Electric Available, Elevator, Exterior Cameras, Fire Detection System, Insulated Windows, Motion Detectors, Phone Available, Recessed Lighting, Security System, Smoke Detector, Underground Utilities, Water Treat System, Window Treatments
Parking
- Parking description:Additional Storage Area, Attached Garage, Brick Driveway, Built In, Concrete Driveway, Garage - Side Entry, Garage Door Opener, Inside Access, Lighted Parking, Off Street, Oversized
- Garage:Yes
- Garage spaces:2
New listings near 18 Lake Crest Dr
- Coming Soon
 $145,000Coming Soon3 beds 2 baths1,248 sq. ft.
57 Torbert Rd, MILFORD, DE 19963
MLS# DEKT2050932Listed by: RE/MAX HORIZONS - Coming Soon
 $350,000Coming Soon4 beds 2 baths1,753 sq. ft.
20158 Cedar Beach Rd, MILFORD, DE 19963
MLS# DESU2118708Listed by: NORTHROP REALTY - Coming Soon
 $370,000Coming Soon3 beds 2 baths2,019 sq. ft.
701 North St, MILFORD, DE 19963
MLS# DEKT2050814Listed by: EXP REALTY, LLC - Coming Soon
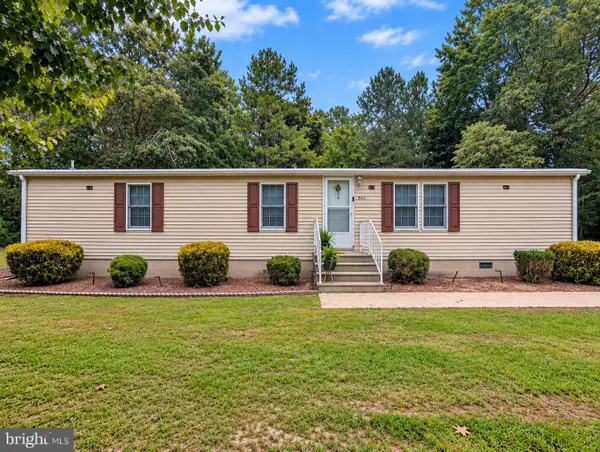 $329,900Coming Soon2 beds 2 baths1,344 sq. ft.
867 Log Cabin Rd, MILFORD, DE 19963
MLS# DEKT2050784Listed by: KELLER WILLIAMS REALTY DELMARVA - Coming Soon
 $350,000Coming Soon3 beds 2 baths1,690 sq. ft.
31 W Saratoga Rd, MILFORD, DE 19963
MLS# DESU2119244Listed by: NORTHROP REALTY - New
 $574,900Active1.3 Acres
13 Lake Crest Dr, MILFORD, DE 19963
MLS# DEKT2050986Listed by: RE/MAX HORIZONS - Open Sun, 11am to 1pmNew
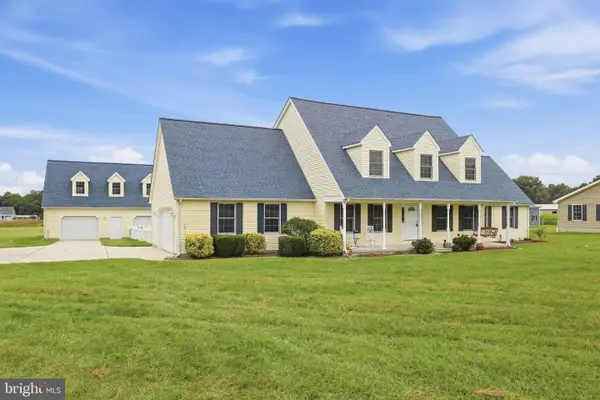 $799,900Active5 beds 4 baths3,122 sq. ft.
6453 Griffith Lake Dr, MILFORD, DE 19963
MLS# DESU2121182Listed by: MYERS REALTY - New
 $459,000Active4 beds 3 baths2,060 sq. ft.
18 W Bullrush Dr, MILFORD, DE 19963
MLS# DESU2121242Listed by: RE/MAX ADVANTAGE REALTY - New
 $425,000Active3 beds 3 baths2,155 sq. ft.
10204 Coastal Hwy, MILFORD, DE 19963
MLS# DESU2121102Listed by: INDIAN RIVER LAND CO - Open Sat, 11am to 1pmNew
 $1,300,000Active5 beds 3 baths2,503 sq. ft.
287 Bay Ave, MILFORD, DE 19963
MLS# DESU2121008Listed by: KELLER WILLIAMS REALTY CENTRAL-DELAWARE


Protect your home and budget from life's surprises with an Assurant Home Warranty, backed by a partner that supports you through every step of homeownership. Explore Plans.
© 2026 Better Homes and Gardens Real Estate LLC. An Anywhere Real Estate company. All rights reserved. Better Homes and Gardens® Real Estate is a registered trademark owned by Meredith Operations Corporation, licensed to Better Homes and Gardens Real Estate LLC and used with permission. Better Homes and Gardens Real Estate LLC fully supports the principles of the Fair Housing Act and the Equal Opportunity Act. Listing information is deemed reliable but is not guaranteed accurate.
Each office is independently owned and operated.
Any services or products provided by third parties are not provided by, affiliated with or related to Better Homes and Gardens Real Estate LLC, or its affiliated companies.