
10204 Coastal Hwy, Milford, DE 19963
Local realty services provided by:Better Homes and Gardens Real Estate Realty Connect
10204 Coastal Hwy,Milford, DE 19963
$425,000
- 3 Beds
- 3 Baths
- 2,155 sq. ft.
- Single family
- Active
Listed by: sherry mitchell
Office: indian river land co
MLS#:DESU2121102
Source:BRIGHTMLS
Price summary
- Price:$425,000
- Price per sq. ft.:$197.22
About this home
Conveniently located between Milford, Milton, and Lewes, this remodeled 3-bedroom, 2 1/2 bath ranch-style home offers comfortable living with plenty of space and desirable features.
Step inside to a welcoming living room featuring warm hardwood flooring. The fully equipped kitchen boasts stainless steel appliances, granite countertops, and ample workspace. Just off the kitchen, the dining area features charming corner built-ins and flows naturally into the spacious family room, perfect for relaxing or entertaining.
The generously sized primary suite offers two closets and a private ensuite bathroom. Two additional bedrooms and a convenient full hall bath complete the main living area.
Additional features include a full unfinished basement offering excellent storage or future living-space potential, a two car attached garage, storage shed, and rear patio.
And perhaps best of all, this home is located within the highly sought-after Cape Henlopen School District.
Come see everything this property has to offer and make it your next home!...
Contact an agent
Home facts
- Year built:1960
- Subdivision & Development:NONE AVAILABLE
- Listing ID #:DESU2121102
- Added:1 day(s) ago
- Updated:September 25, 2026 at 10:40 AM
Rooms and interior
- Bedrooms:3
- Total bathrooms:3
- Full bathrooms:2
- Half bathrooms:1
- Flooring:Hardwood
- Kitchen Description:Dishwasher, Microwave, Oven/Range - Electric, Refrigerator, Water Heater
- Basement:Yes
- Basement Description:Full
- Living area:2,155 sq. ft.
Heating and cooling
- Cooling:Central A/C
- Heating:Heat Pump(s)
Structure and exterior
- Roof:Asphalt
- Year built:1960
- Building area:2,155 sq. ft.
- Lot area:0.75 Acres
- Architectural Style:Ranch/Rambler
- Construction Materials:Stick Built
- Exterior Features:Porch(es)
- Foundation Description:Block
- Levels:1 Story
Utilities
- Water:Well
- Sewer:Gravity Sept Fld
Finances and disclosures
- Price:$425,000
- Price per sq. ft.:$197.22
- Tax amount:$670 (2026)
Features and amenities
- Laundry features:Washer/Dryer Hookups Only
Parking
- Parking description:Asphalt Driveway, Attached Garage, Garage - Side Entry
- Garage:Yes
- Garage spaces:2
New listings near 10204 Coastal Hwy
- Coming Soon
 $350,000Coming Soon4 beds 2 baths1,753 sq. ft.
20158 Cedar Beach Rd, MILFORD, DE 19963
MLS# DESU2118708Listed by: NORTHROP REALTY - Coming SoonOpen Sat, 11am to 1pm
 $1,300,000Coming Soon5 beds 3 baths2,503 sq. ft.
287 Bay Ave, MILFORD, DE 19963
MLS# DESU2121008Listed by: KELLER WILLIAMS REALTY CENTRAL-DELAWARE - Coming Soon
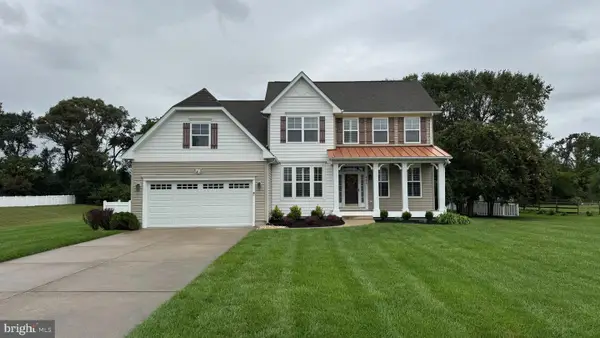 $535,000Coming Soon4 beds 4 baths4,116 sq. ft.
8470 Glade Dr, MILFORD, DE 19963
MLS# DESU2121168Listed by: RE/MAX REALTY GROUP REHOBOTH - Coming Soon
 $370,000Coming Soon3 beds 2 baths2,019 sq. ft.
701 North St, MILFORD, DE 19963
MLS# DEKT2050814Listed by: EXP REALTY, LLC - Coming Soon
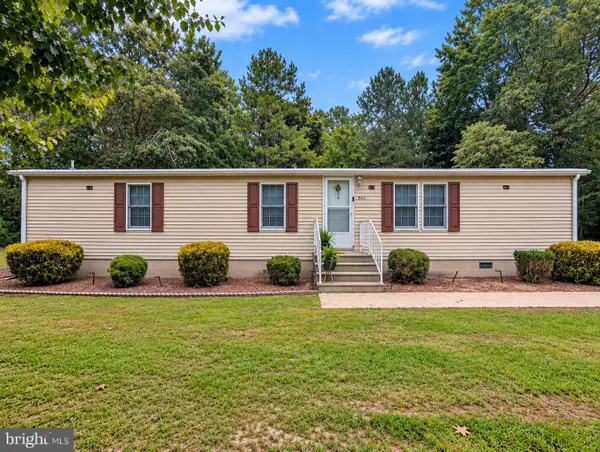 $329,900Coming Soon2 beds 2 baths1,344 sq. ft.
867 Log Cabin Rd, MILFORD, DE 19963
MLS# DEKT2050784Listed by: KELLER WILLIAMS REALTY DELMARVA - Coming Soon
 $350,000Coming Soon3 beds 2 baths1,690 sq. ft.
31 W Saratoga Rd, MILFORD, DE 19963
MLS# DESU2119244Listed by: NORTHROP REALTY - New
 $459,000Active4 beds 3 baths2,060 sq. ft.
18 W Bullrush Dr, MILFORD, DE 19963
MLS# DESU2121242Listed by: RE/MAX ADVANTAGE REALTY - New
 $150,000Active2.02 Acres
0 Shawnee Rd, MILFORD, DE 19963
MLS# DESU2121188Listed by: THE MOVING EXPERIENCE DELAWARE INC - New
 $354,660Active3 beds 3 baths1,100 sq. ft.
Address Withheld By Seller, MILFORD, DE 19963
MLS# DESU2120722Listed by: LPT REALTY, LLC


Protect your home and budget from life's surprises with an Assurant Home Warranty, backed by a partner that supports you through every step of homeownership. Explore Plans.
© 2026 Better Homes and Gardens Real Estate LLC. An Anywhere Real Estate company. All rights reserved. Better Homes and Gardens® Real Estate is a registered trademark owned by Meredith Operations Corporation, licensed to Better Homes and Gardens Real Estate LLC and used with permission. Better Homes and Gardens Real Estate LLC fully supports the principles of the Fair Housing Act and the Equal Opportunity Act. Listing information is deemed reliable but is not guaranteed accurate.
Each office is independently owned and operated.
Any services or products provided by third parties are not provided by, affiliated with or related to Better Homes and Gardens Real Estate LLC, or its affiliated companies.