
6453 Griffith Lake Dr, Milford, DE 19963
Local realty services provided by:Better Homes and Gardens Real Estate Premier
6453 Griffith Lake Dr,Milford, DE 19963
$799,900
- 5 Beds
- 4 Baths
- 3,122 sq. ft.
- Single family
- Active
Upcoming open houses
- Sun, Oct 0411:00 am - 01:00 pm
Listed by: jeffrey s foust, zachary evan foust
Office: myers realty
MLS#:DESU2121182
Source:BRIGHTMLS
Price summary
- Price:$799,900
- Price per sq. ft.:$256.21
About this home
Farm life, room to entertain, and space to grow, all on 5 acres just outside Milford with no HOA.
This Cape Cod offers over 3,100 sq ft with 5 bedrooms and 3.5 baths. The first-floor primary suite has a gas fireplace, a walk-in closet, and a spacious private bath with tile flooring. The kitchen features granite counters, stainless appliances, and a breakfast bar that opens to the family room. You'll also find an office, den, living room, dining room, and mudroom on the main level, plus an unfinished basement for storage or future plans.
The standout is the great room addition: vaulted ceiling, walls of windows, and a propane stove overlooking the backyard. Four gas fireplaces and stoves throughout.
Outside, enjoy a fenced in-ground pool, deck, paver patio, and fire pit with farm-field views. The detached 2-car garage has a heated and cooled upper level ready to become a home gym, studio, office, or hobby space. Need room to run a small business or work from home? You've got it. Add the attached garage, a shed, and plenty of parking for your RV, boat, classic cars, or work trucks.
The main roof was replaced in 2024, and the septic was just inspected and is good to go. All just minutes from Griffith Lake for fishing, boating, and kayaking.
So many options. Come see it....
Contact an agent
Home facts
- Year built:2002
- Subdivision & Development:NONE AVAILABLE
- Listing ID #:DESU2121182
- Added:3 day(s) ago
- Updated:September 28, 2026 at 01:56 PM
Rooms and interior
- Bedrooms:5
- Total bathrooms:4
- Full bathrooms:3
- Half bathrooms:1
- Basement:Yes
- Basement Description:Unfinished
- Living area:3,122 sq. ft.
Heating and cooling
- Cooling:Central A/C
- Heating:Electric, Forced Air, Heat Pump(s), Propane - Leased
Structure and exterior
- Year built:2002
- Building area:3,122 sq. ft.
- Lot area:5 Acres
- Architectural Style:Cape Cod
- Construction Materials:Stick Built, Vinyl Siding
- Foundation Description:Crawl Space
- Levels:2 Stories
Utilities
- Water:Well
- Sewer:Gravity Sept Fld
Finances and disclosures
- Price:$799,900
- Price per sq. ft.:$256.21
- Tax amount:$1,966 (2026)
Parking
- Parking description:Additional Storage Area, Attached Garage, Detached Garage, Garage - Front Entry, Garage - Side Entry, Garage Door Opener
- Garage:Yes
- Garage spaces:3
New listings near 6453 Griffith Lake Dr
- Coming Soon
 $145,000Coming Soon3 beds 2 baths1,248 sq. ft.
57 Torbert Rd, MILFORD, DE 19963
MLS# DEKT2050932Listed by: RE/MAX HORIZONS - Coming Soon
 $350,000Coming Soon4 beds 2 baths1,753 sq. ft.
20158 Cedar Beach Rd, MILFORD, DE 19963
MLS# DESU2118708Listed by: NORTHROP REALTY - Coming Soon
 $370,000Coming Soon3 beds 2 baths2,019 sq. ft.
701 North St, MILFORD, DE 19963
MLS# DEKT2050814Listed by: EXP REALTY, LLC - Coming Soon
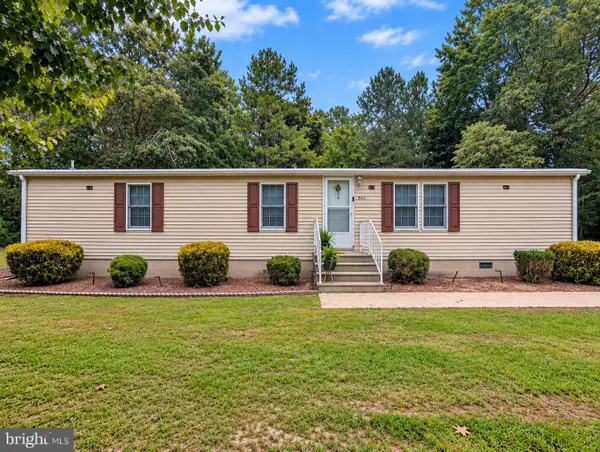 $329,900Coming Soon2 beds 2 baths1,344 sq. ft.
867 Log Cabin Rd, MILFORD, DE 19963
MLS# DEKT2050784Listed by: KELLER WILLIAMS REALTY DELMARVA - Coming Soon
 $350,000Coming Soon3 beds 2 baths1,690 sq. ft.
31 W Saratoga Rd, MILFORD, DE 19963
MLS# DESU2119244Listed by: NORTHROP REALTY - New
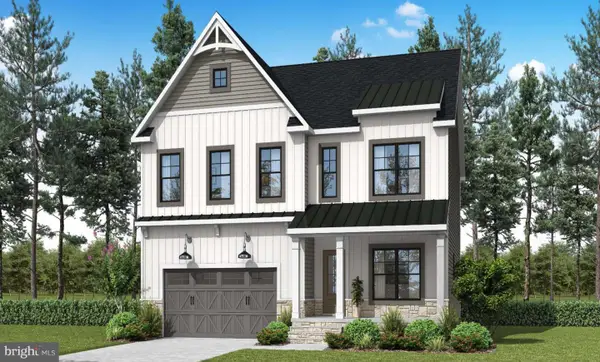 $1,387,360Active5 beds 4 baths3,149 sq. ft.
132 Sawyer Rd, MILFORD, DE 19963
MLS# DESU2120810Listed by: LONG & FOSTER REAL ESTATE, INC. - New
 $574,900Active1.3 Acres
13 Lake Crest Dr, MILFORD, DE 19963
MLS# DEKT2050986Listed by: RE/MAX HORIZONS - New
 $459,000Active4 beds 3 baths2,060 sq. ft.
18 W Bullrush Dr, MILFORD, DE 19963
MLS# DESU2121242Listed by: RE/MAX ADVANTAGE REALTY - New
 $425,000Active3 beds 3 baths2,155 sq. ft.
10204 Coastal Hwy, MILFORD, DE 19963
MLS# DESU2121102Listed by: INDIAN RIVER LAND CO


Protect your home and budget from life's surprises with an Assurant Home Warranty, backed by a partner that supports you through every step of homeownership. Explore Plans.
© 2026 Better Homes and Gardens Real Estate LLC. An Anywhere Real Estate company. All rights reserved. Better Homes and Gardens® Real Estate is a registered trademark owned by Meredith Operations Corporation, licensed to Better Homes and Gardens Real Estate LLC and used with permission. Better Homes and Gardens Real Estate LLC fully supports the principles of the Fair Housing Act and the Equal Opportunity Act. Listing information is deemed reliable but is not guaranteed accurate.
Each office is independently owned and operated.
Any services or products provided by third parties are not provided by, affiliated with or related to Better Homes and Gardens Real Estate LLC, or its affiliated companies.