
258 Nightingale Dr, Milford, DE 19963
Local realty services provided by:Better Homes and Gardens Real Estate Premier
258 Nightingale Dr,Milford, DE 19963
$469,900
- 3 Beds
- 3 Baths
- 2,702 sq. ft.
- Single family
- Pending
Listed by: kimberly r rivera
Office: keller williams realty central-delaware
MLS#:DEKT2047680
Source:BRIGHTMLS
Price summary
- Price:$469,900
- Price per sq. ft.:$173.91
- Monthly HOA dues:$36
About this home
Designed with both everyday living and entertaining in mind, this home offers spacious living areas, thoughtful features, and room to grow. Step inside and you're welcomed by a foyer that opens to a versatile first-floor office behind elegant French doors, creating the perfect space for working from home, studying, or pursuing hobbies. Continue into the heart of the home, where an open floor plan seamlessly connects the kitchen, dining area, and family room. The kitchen is designed for both function and gathering, featuring stainless steel appliances, abundant cabinetry, a massive pantry and an island with bar seating for casual meals or conversation while cooking. The adjoining family room and dining area create a comfortable space for everyday living and entertaining alike. A sliding glass door leads to a large, covered patio complete with a hot tub and privacy fencing on either side, creating an inviting outdoor retreat. Beyond the patio, the backyard offers plenty of open space to enjoy, including an invisible fence for dogs, along with a storage shed for added convenience. Upstairs, you'll find all three bedrooms along with the laundry room, making daily routines a little easier. The spacious primary suite serves as a private retreat, featuring two walk-in closets and an en-suite bathroom with a stall shower, double-sink vanity, and a dedicated makeup vanity with seating space. Two additional bedrooms offer generous accommodations, including one with a large walk-in closet and another with added shelving for enhanced storage. A full hall bathroom with a double-sink vanity and tub/shower combination completes the second floor. The full unfinished basement provides excellent potential for future expansion or storage. An additional bedroom has already been started with egress access, and a bathroom is nearly complete, offering a head start on creating even more finished living space. Lovingly maintained and thoughtfully designed, this home offers the space, flexibility, and features to fit a variety of lifestyles. Schedule your tour and experience it for yourself....
Contact an agent
Home facts
- Year built:2016
- Subdivision & Development:DOGWOOD MEADOWS
- Listing ID #:DEKT2047680
- Added:115 day(s) ago
- Updated:September 28, 2026 at 08:36 AM
Rooms and interior
- Bedrooms:3
- Total bathrooms:3
- Full bathrooms:2
- Half bathrooms:1
- Rooms Total:7
- Dining Description:Combination Kitchen/Dining, Dining Area
- Bathrooms Description:Primary Bath(s)
- Kitchen Description:Carpet, Dishwasher, Kitchen - Island, Microwave, Oven/Range - Electric, Pantry, Refrigerator, Stainless Steel Appliances, Water Heater
- Bedroom Description:Additional Bedroom, Carpet, Primary Bedroom, Walk In Closet(s)
- Basement:Yes
- Basement Description:Full, Unfinished
- Living area:2,702 sq. ft.
Heating and cooling
- Cooling:Central A/C
- Heating:Electric, Forced Air, Heat Pump(s), Natural Gas
Structure and exterior
- Roof:Architectural Shingle
- Year built:2016
- Building area:2,702 sq. ft.
- Lot area:0.5 Acres
- Architectural Style:Contemporary
- Construction Materials:Vinyl Siding
- Exterior Features:Patio(s), Porch(es)
- Foundation Description:Block
- Levels:2 Stories
Schools
- High school:MILFORD
- Middle school:MILFORD CENTRAL ACADEMY
- Elementary school:MISPILLION
Utilities
- Water:Well
- Sewer:Gravity Sept Fld
Finances and disclosures
- Price:$469,900
- Price per sq. ft.:$173.91
- Tax amount:$1,739 (2025)
Features and amenities
- Laundry features:Dryer, Washer
- Amenities:200+ Amp Service, Attic, Carpet, Ceiling Fan(s)
Parking
- Parking description:Attached Garage, Garage - Front Entry, Garage Door Opener, Inside Access
- Garage:Yes
- Garage spaces:2
New listings near 258 Nightingale Dr
- Coming Soon
 $145,000Coming Soon3 beds 2 baths1,248 sq. ft.
57 Torbert Rd, MILFORD, DE 19963
MLS# DEKT2050932Listed by: RE/MAX HORIZONS - Coming Soon
 $350,000Coming Soon4 beds 2 baths1,753 sq. ft.
20158 Cedar Beach Rd, MILFORD, DE 19963
MLS# DESU2118708Listed by: NORTHROP REALTY - Coming Soon
 $370,000Coming Soon3 beds 2 baths2,019 sq. ft.
701 North St, MILFORD, DE 19963
MLS# DEKT2050814Listed by: EXP REALTY, LLC - Coming Soon
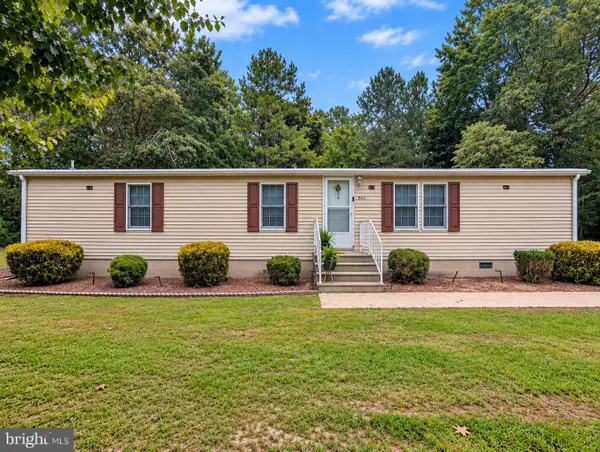 $329,900Coming Soon2 beds 2 baths1,344 sq. ft.
867 Log Cabin Rd, MILFORD, DE 19963
MLS# DEKT2050784Listed by: KELLER WILLIAMS REALTY DELMARVA - Coming Soon
 $350,000Coming Soon3 beds 2 baths1,690 sq. ft.
31 W Saratoga Rd, MILFORD, DE 19963
MLS# DESU2119244Listed by: NORTHROP REALTY - New
 $574,900Active1.3 Acres
13 Lake Crest Dr, MILFORD, DE 19963
MLS# DEKT2050986Listed by: RE/MAX HORIZONS - Open Sun, 11am to 1pmNew
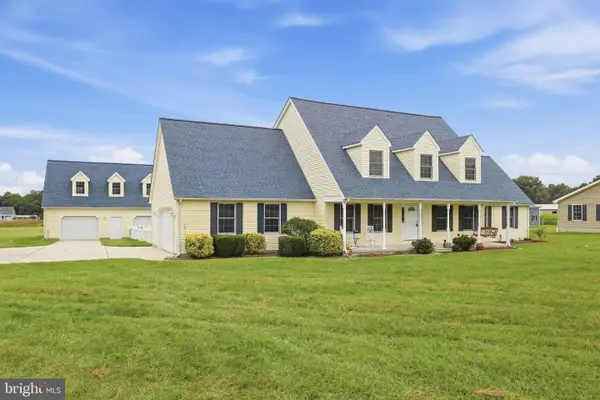 $799,900Active5 beds 4 baths3,122 sq. ft.
6453 Griffith Lake Dr, MILFORD, DE 19963
MLS# DESU2121182Listed by: MYERS REALTY - New
 $459,000Active4 beds 3 baths2,060 sq. ft.
18 W Bullrush Dr, MILFORD, DE 19963
MLS# DESU2121242Listed by: RE/MAX ADVANTAGE REALTY - New
 $425,000Active3 beds 3 baths2,155 sq. ft.
10204 Coastal Hwy, MILFORD, DE 19963
MLS# DESU2121102Listed by: INDIAN RIVER LAND CO - Open Sat, 11am to 1pmNew
 $1,300,000Active5 beds 3 baths2,503 sq. ft.
287 Bay Ave, MILFORD, DE 19963
MLS# DESU2121008Listed by: KELLER WILLIAMS REALTY CENTRAL-DELAWARE


Protect your home and budget from life's surprises with an Assurant Home Warranty, backed by a partner that supports you through every step of homeownership. Explore Plans.
© 2026 Better Homes and Gardens Real Estate LLC. An Anywhere Real Estate company. All rights reserved. Better Homes and Gardens® Real Estate is a registered trademark owned by Meredith Operations Corporation, licensed to Better Homes and Gardens Real Estate LLC and used with permission. Better Homes and Gardens Real Estate LLC fully supports the principles of the Fair Housing Act and the Equal Opportunity Act. Listing information is deemed reliable but is not guaranteed accurate.
Each office is independently owned and operated.
Any services or products provided by third parties are not provided by, affiliated with or related to Better Homes and Gardens Real Estate LLC, or its affiliated companies.