
70 Valley Forge Dr, Milford, DE 19963
Local realty services provided by:Better Homes and Gardens Real Estate Valley Partners
Listed by: lisa michels
Office: patterson-schwartz-rehoboth
MLS#:DESU2121746
Source:BRIGHTMLS
Price summary
- Price:$309,900
- Price per sq. ft.:$167.51
- Monthly HOA dues:$5.58
About this home
Bring It Back to Beautiful!!!! This gorgeous 2 story colonial on nearly half an acre in Shawnee Acres, boasts an Amazing Custom Floor Plan!! A darling front porch welcomes you! A sizable foyer greets you upon entering! A large living room is the perfect place for gathering, while the family room features one of the two custom wood fireplaces! The kitchen was upgraded with granite countertops on an island years ago, and even offers a desk area as well! The spacious dining room adjoins the kitchen. Just beyond the family room, there is a sunroom that opens onto the massive deck that needs some TLC. Make a decision about whether or not to revive the inground pool or just fill it in to make a larger yard area. A laundry room, a big coat closet, and a full bath complete the lower level inside! The laundry room does access the large 2 car garage that comes with some built in shelving! The wide regal staircase leads to the upper level where there are 3 very roomy bedrooms, plus a very large primary bedroom! The primary suite is quite impressive, showcasing a custom fireplace, a very very long walk in closet, and its own full bath! There are two hall closets and a spacious hall bath as well! All of this can truly be restored and enjoyed! This beauty is wonderfully located right off RT1 in MIlford, close to Dover and the beaches alike! This home will NOT qualify for conventional, FHA or VA loans due to the extensive work needed. All Appointments Must Be Confirmed with the Listing Agent. This home is being sold AS IS Where Is with no warranties expressed or implied....
Contact an agent
Home facts
- Year built:1987
- Subdivision & Development:SHAWNEE ACRES
- Listing ID #:DESU2121746
- Added:6 day(s) ago
- Updated:October 09, 2026 at 01:38 AM
Rooms and interior
- Bedrooms:4
- Total bathrooms:3
- Full bathrooms:3
- Flooring:Carpet, Hardwood, Laminated, Vinyl
- Dining Description:Combination Kitchen/Dining
- Bathrooms Description:Primary Bath(s)
- Kitchen Description:Breakfast Area, Built-In Range, Carpet, Dishwasher, Kitchen - Island, Refrigerator, Upgraded Countertops, Water Heater
- Bedroom Description:Carpet, Walk In Closet(s)
- Living area:1,850 sq. ft.
Heating and cooling
- Cooling:Central A/C
- Heating:Electric, Forced Air
Structure and exterior
- Year built:1987
- Building area:1,850 sq. ft.
- Lot area:0.45 Acres
- Lot Features:Front Yard, Rear Yard, SideYard(s)
- Architectural Style:Colonial
- Construction Materials:Asphalt, Block, Stick Built
- Exterior Features:Deck(s), Exterior Lighting, Porch(es)
- Foundation Description:Block, Crawl Space
- Levels:2 Stories
Utilities
- Water:Well
- Sewer:Public Sewer
Finances and disclosures
- Price:$309,900
- Price per sq. ft.:$167.51
- Tax amount:$1,148 (2026)
Features and amenities
- Laundry features:Dryer, Washer
- Amenities:Attic, Carpet, Ceiling Fan(s), Central Vaccum, Central Vacuum, Intercom
- Pool features:Concrete, In Ground
Parking
- Parking description:Additional Storage Area, Attached Garage, Garage - Side Entry, Garage Door Opener, Inside Access, Oversized, Paved Parking
- Garage:Yes
- Garage spaces:2
New listings near 70 Valley Forge Dr
- Coming Soon
 $374,900Coming Soon4 beds 2 baths2,130 sq. ft.
1963 Milford Harrington Hwy, MILFORD, DE 19963
MLS# DEKT2051242Listed by: KELLER WILLIAMS REALTY CENTRAL-DELAWARE - Coming Soon
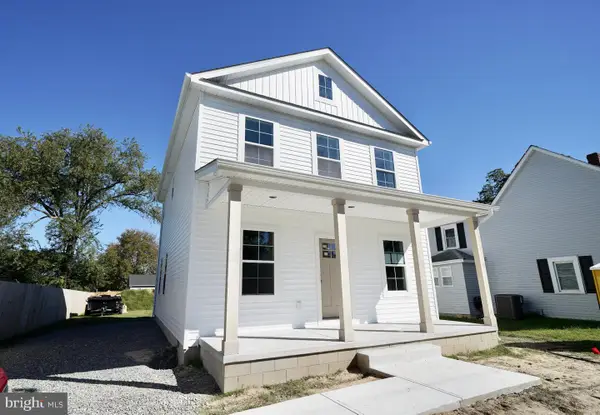 $369,900Coming Soon3 beds 3 baths1,588 sq. ft.
813 2nd St Se, MILFORD, DE 19963
MLS# DESU2121928Listed by: IRON VALLEY REAL ESTATE PREMIER - Coming Soon
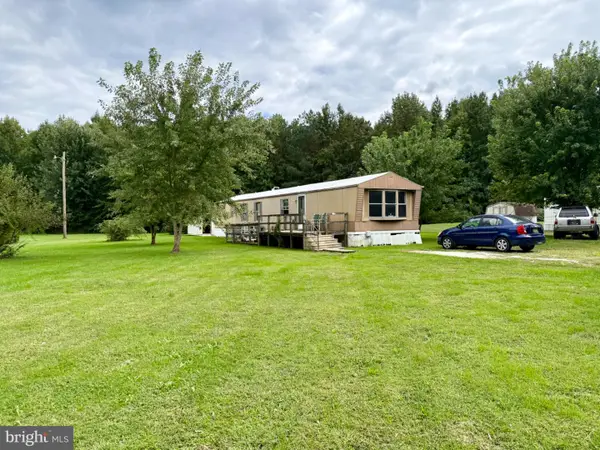 $97,500Coming Soon2 beds 1 baths924 sq. ft.
2298 Thompsonville Rd, MILFORD, DE 19963
MLS# DEKT2051114Listed by: RE/MAX HORIZONS - New
 $264,900Active3 beds 2 baths2,034 sq. ft.
6 2nd Nw, MILFORD, DE 19963
MLS# DEKT2051390Listed by: KELLER WILLIAMS REALTY CENTRAL-DELAWARE  $354,660Active3 beds 3 baths2,000 sq. ft.
4943 Dot St, MILFORD, DE 19963
MLS# DESU2120722Listed by: LPT REALTY, LLC- New
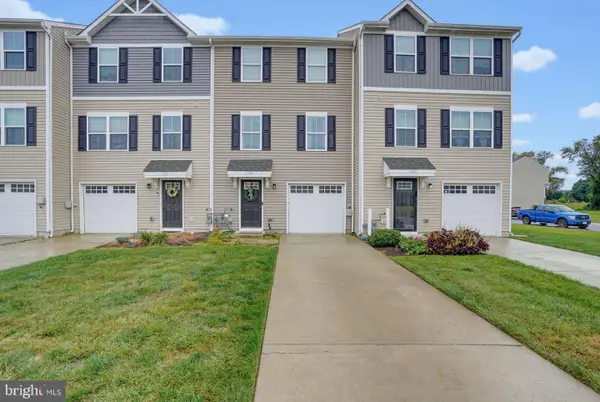 $289,000Active3 beds 2 baths1,327 sq. ft.
17654 Fieldstone Ave, MILFORD, DE 19963
MLS# DESU2121800Listed by: LONG & FOSTER REAL ESTATE, INC. 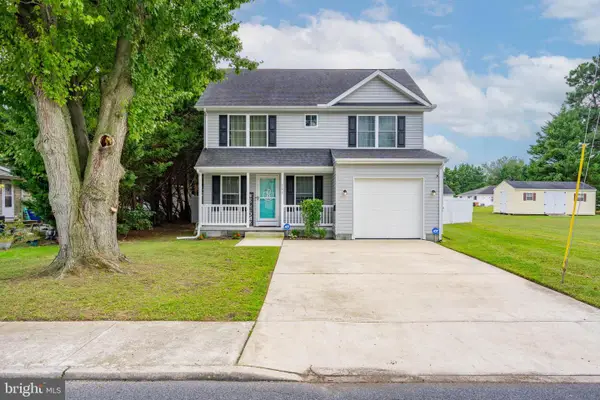 $340,000Pending3 beds 3 baths1,742 sq. ft.
800 Se Se 5th St, MILFORD, DE 19963
MLS# DESU2121724Listed by: LONG & FOSTER REAL ESTATE, INC.- New
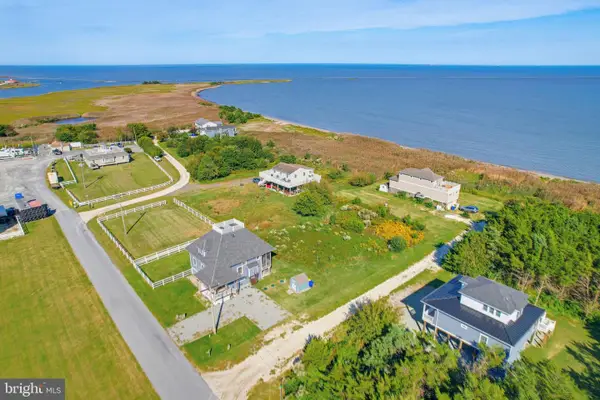 $209,000Active0.17 Acres
102 Marina Dr, MILFORD, DE 19963
MLS# DESU2121776Listed by: KELLER WILLIAMS REALTY - New
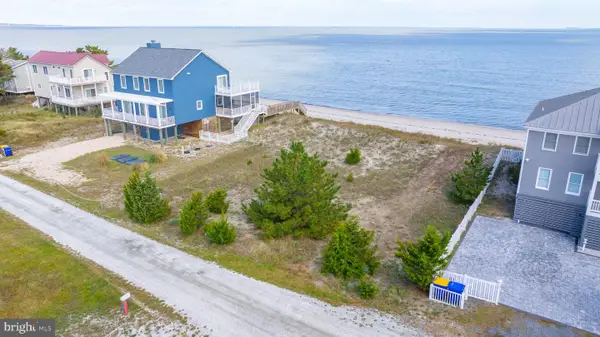 $775,000Active0.34 Acres
103 Isaacs Shore Dr, MILFORD, DE 19963
MLS# DESU2121710Listed by: COLDWELL BANKER REALTY


Protect your home and budget from life's surprises with an Assurant Home Warranty, backed by a partner that supports you through every step of homeownership. Explore Plans.
© 2026 Better Homes and Gardens Real Estate LLC. An Anywhere Real Estate company. All rights reserved. Better Homes and Gardens® Real Estate is a registered trademark owned by Meredith Operations Corporation, licensed to Better Homes and Gardens Real Estate LLC and used with permission. Better Homes and Gardens Real Estate LLC fully supports the principles of the Fair Housing Act and the Equal Opportunity Act. Listing information is deemed reliable but is not guaranteed accurate.
Each office is independently owned and operated.
Any services or products provided by third parties are not provided by, affiliated with or related to Better Homes and Gardens Real Estate LLC, or its affiliated companies.