
801 Hickory Ln, Milford, DE 19963
Local realty services provided by:Better Homes and Gardens Real Estate Community Realty
801 Hickory Ln,Milford, DE 19963
$245,000
- 4 Beds
- 3 Baths
- 2,654 sq. ft.
- Single family
- Pending
Listed by: joe wells
Office: re/max horizons
MLS#:DEKT2048580
Source:BRIGHTMLS
Price summary
- Price:$245,000
- Price per sq. ft.:$92.31
About this home
Investors Alert! Now $245,000! Seller is ready to move it!
Woods Haven location, near Milford High School, close Route 1 proximity! Woodsy triangular corner lot improved by a mid-70s custom home in fair condition. The layout includes a 1ST Floor primary bedroom with walk-in closet & bath. Centered front entry with adjacent powder room accesses Livingroom with brick fireplace, eat-in kitchen, sunroom with sliders to LR and Kitchen. The laundry setup is by the side door. Side entry 2-car garage. Basement under main house with stairs off kitchen and the garage. Heating is oil HWBB with Central AC, however the condition/functionality is unknown. Upstairs you'll find 2 front bedrooms with hall bath, a back stairway to side entry, and hobby room with natural lighting to the rear of the house. the kitchen is functional, with ample cabinetry & counterspace. Pantry closet with French doors. This home needs renovation and mechanical updates. It is not "move-in ready"! Will need significant repairs and updates, such as floor covering, some drywall work, overhaul of mechanical systems, possibly a new septic system. It has been unoccupied two years.
Large triangular lot with frontage and driveway access on Holly St and Hickory Rd....
Contact an agent
Home facts
- Year built:1974
- Subdivision & Development:WOODS HAVEN
- Listing ID #:DEKT2048580
- Added:83 day(s) ago
- Updated:September 28, 2026 at 10:40 AM
Rooms and interior
- Bedrooms:4
- Total bathrooms:3
- Full bathrooms:2
- Half bathrooms:1
- Flooring:Carpet, Vinyl
- Bathrooms Description:Bathroom 1
- Bedroom Description:Primary Bedroom
- Basement:Yes
- Basement Description:Full, Garage Access, Interior Access
- Living area:2,654 sq. ft.
Heating and cooling
- Cooling:Central A/C, Window Unit(s)
- Heating:Baseboard - Hot Water, Oil
Structure and exterior
- Roof:Asphalt
- Year built:1974
- Building area:2,654 sq. ft.
- Lot area:0.84 Acres
- Architectural Style:Cape Cod, Colonial, Cottage, Dutch
- Construction Materials:Aluminum Siding, Batts Insulation, Stick Built
- Foundation Description:Block
- Levels:2 Stories
Utilities
- Water:Well
- Sewer:On Site Septic
Finances and disclosures
- Price:$245,000
- Price per sq. ft.:$92.31
- Tax amount:$1,186 (2025)
Features and amenities
- Amenities:200+ Amp Service
Parking
- Parking description:Additional Storage Area, Asphalt Driveway, Attached Garage, Garage - Side Entry
- Garage:Yes
- Garage spaces:2
New listings near 801 Hickory Ln
- Coming Soon
 $145,000Coming Soon3 beds 2 baths1,248 sq. ft.
57 Torbert Rd, MILFORD, DE 19963
MLS# DEKT2050932Listed by: RE/MAX HORIZONS - Coming Soon
 $350,000Coming Soon4 beds 2 baths1,753 sq. ft.
20158 Cedar Beach Rd, MILFORD, DE 19963
MLS# DESU2118708Listed by: NORTHROP REALTY - Coming Soon
 $370,000Coming Soon3 beds 2 baths2,019 sq. ft.
701 North St, MILFORD, DE 19963
MLS# DEKT2050814Listed by: EXP REALTY, LLC - Coming Soon
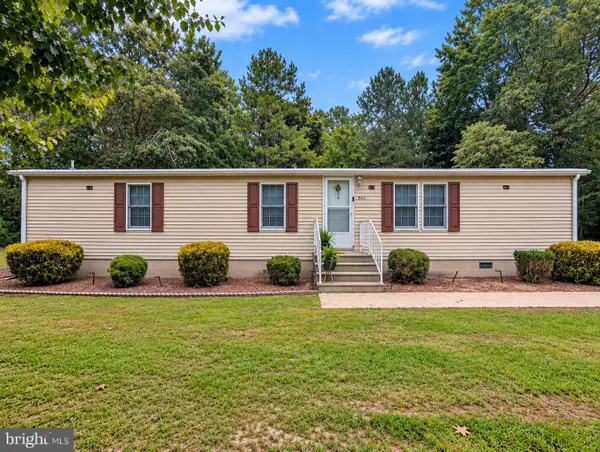 $329,900Coming Soon2 beds 2 baths1,344 sq. ft.
867 Log Cabin Rd, MILFORD, DE 19963
MLS# DEKT2050784Listed by: KELLER WILLIAMS REALTY DELMARVA - Coming Soon
 $350,000Coming Soon3 beds 2 baths1,690 sq. ft.
31 W Saratoga Rd, MILFORD, DE 19963
MLS# DESU2119244Listed by: NORTHROP REALTY - New
 $574,900Active1.3 Acres
13 Lake Crest Dr, MILFORD, DE 19963
MLS# DEKT2050986Listed by: RE/MAX HORIZONS - Open Sun, 11am to 1pmNew
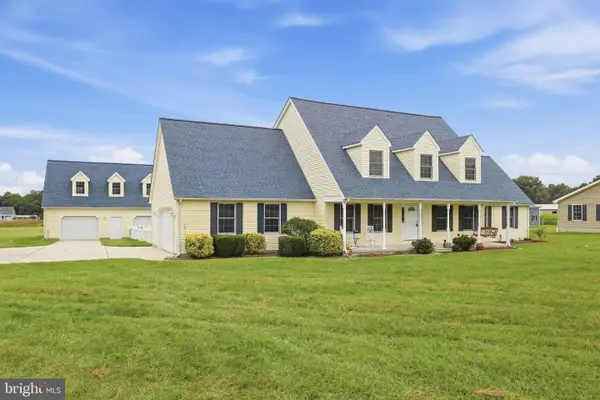 $799,900Active5 beds 4 baths3,122 sq. ft.
6453 Griffith Lake Dr, MILFORD, DE 19963
MLS# DESU2121182Listed by: MYERS REALTY - New
 $459,000Active4 beds 3 baths2,060 sq. ft.
18 W Bullrush Dr, MILFORD, DE 19963
MLS# DESU2121242Listed by: RE/MAX ADVANTAGE REALTY - New
 $425,000Active3 beds 3 baths2,155 sq. ft.
10204 Coastal Hwy, MILFORD, DE 19963
MLS# DESU2121102Listed by: INDIAN RIVER LAND CO - Open Sat, 11am to 1pmNew
 $1,300,000Active5 beds 3 baths2,503 sq. ft.
287 Bay Ave, MILFORD, DE 19963
MLS# DESU2121008Listed by: KELLER WILLIAMS REALTY CENTRAL-DELAWARE


Protect your home and budget from life's surprises with an Assurant Home Warranty, backed by a partner that supports you through every step of homeownership. Explore Plans.
© 2026 Better Homes and Gardens Real Estate LLC. An Anywhere Real Estate company. All rights reserved. Better Homes and Gardens® Real Estate is a registered trademark owned by Meredith Operations Corporation, licensed to Better Homes and Gardens Real Estate LLC and used with permission. Better Homes and Gardens Real Estate LLC fully supports the principles of the Fair Housing Act and the Equal Opportunity Act. Listing information is deemed reliable but is not guaranteed accurate.
Each office is independently owned and operated.
Any services or products provided by third parties are not provided by, affiliated with or related to Better Homes and Gardens Real Estate LLC, or its affiliated companies.