
8470 Glade Dr, Milford, DE 19963
Local realty services provided by:Better Homes and Gardens Real Estate Murphy & Co.
8470 Glade Dr,Milford, DE 19963
$535,000
- 4 Beds
- 4 Baths
- 4,116 sq. ft.
- Single family
- Coming Soon
Listed by: wes cromer, olivia eilleen cromer
Office: re/max realty group rehoboth
MLS#:DESU2121168
Source:BRIGHTMLS
Price summary
- Price:$535,000
- Price per sq. ft.:$129.98
- Monthly HOA dues:$53.33
About this home
COMING SOON!!!
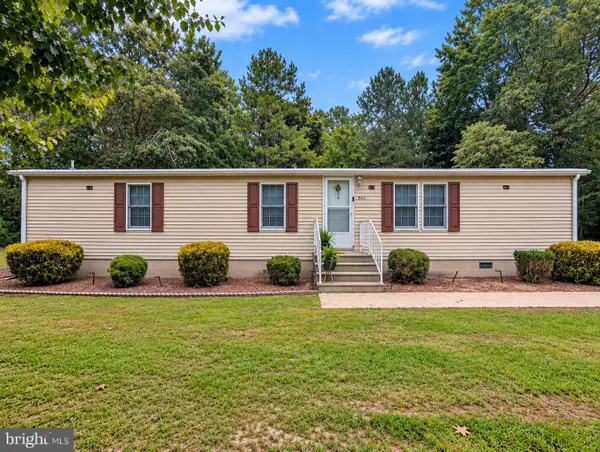
Beautiful Home on 3/4 of an acre next to and backing up to open space!! Just minutes to the Beach!! WALKOUT FINISHED BASEMENT and INGROUND POOL. FIRST FLOOR PRIMARY BEDROOM!
Contact an agent
Home facts
- Year built:2006
- Subdivision & Development:ARGO FARMS
- Listing ID #:DESU2121168
- Updated:September 24, 2026 at 10:35 AM
Rooms and interior
- Bedrooms:4
- Total bathrooms:4
- Full bathrooms:3
- Half bathrooms:1
- Rooms Total:14
- Flooring:Carpet, Hardwood, Tile/Brick
- Dining Description:Dining Room
- Bathrooms Description:WhirlPool/HotTub
- Kitchen Description:Breakfast Area, Dishwasher, Icemaker, Kitchen - Eat-In, Kitchen - Island, Microwave, Oven/Range - Electric, Refrigerator, Water Heater - Tankless
- Bedroom Description:Additional Bedroom, Entry Level Bedroom, Primary Bedroom
- Basement:Yes
- Basement Description:Daylight, Full
- Living area:4,116 sq. ft.
Heating and cooling
- Cooling:Central A/C
- Heating:Forced Air, Propane - Owned
Structure and exterior
- Roof:Architectural Shingle
- Year built:2006
- Building area:4,116 sq. ft.
- Lot area:0.74 Acres
- Lot Features:Landscaping
- Architectural Style:Contemporary
- Construction Materials:Stick Built
- Exterior Features:Deck(s), Lawn Sprinkler, Outbuilding(s)
- Foundation Description:Concrete Perimeter
- Levels:2 Stories
Utilities
- Water:Well
- Sewer:Gravity Sept Fld
Finances and disclosures
- Price:$535,000
- Price per sq. ft.:$129.98
- Tax amount:$1,641 (2026)
Features and amenities
- Laundry features:Dryer - Electric, Laundry, Washer
- Amenities:Attic, Ceiling Fan(s), Window Treatments
Parking
- Parking description:Attached Garage, Concrete Driveway, Garage - Front Entry, Off Street
- Garage:Yes
- Garage spaces:2
New listings near 8470 Glade Dr
- Coming SoonOpen Sat, 11am to 1pm
 $1,300,000Coming Soon5 beds 3 baths2,503 sq. ft.
287 Bay Ave, MILFORD, DE 19963
MLS# DESU2121008Listed by: KELLER WILLIAMS REALTY CENTRAL-DELAWARE - Coming Soon
 $150,000Coming Soon2.02 Acres
0 Shawnee Rd, MILFORD, DE 19963
MLS# DESU2121188Listed by: THE MOVING EXPERIENCE DELAWARE INC - Coming SoonOpen Sun, 11am to 2pm
 $399,900Coming Soon3 beds 3 baths1,800 sq. ft.
22 Clearview Dr, MILFORD, DE 19963
MLS# DESU2120816Listed by: COMPASS - Coming Soon
 $370,000Coming Soon3 beds 2 baths2,019 sq. ft.
701 North St, MILFORD, DE 19963
MLS# DEKT2050814Listed by: EXP REALTY, LLC - Coming Soon
 $329,900Coming Soon2 beds 2 baths1,344 sq. ft.
867 Log Cabin Rd, MILFORD, DE 19963
MLS# DEKT2050784Listed by: KELLER WILLIAMS REALTY DELMARVA - Coming Soon
 $350,000Coming Soon3 beds 2 baths1,690 sq. ft.
31 W Saratoga Rd, MILFORD, DE 19963
MLS# DESU2119244Listed by: NORTHROP REALTY - New
 $354,660Active3 beds 3 baths1,100 sq. ft.
Address Withheld By Seller, MILFORD, DE 19963
MLS# DESU2120722Listed by: LPT REALTY, LLC - New
 $399,900Active3 beds 2 baths1,704 sq. ft.
1116 Canterbury Rd, MILFORD, DE 19963
MLS# DEKT2050778Listed by: MASTEN REALTY LLC - New
 $500,000Active3.1 Acres
Lot #3 Airport Rd, MILFORD, DE 19963
MLS# DEKT2050712Listed by: CENTURY 21 EMERALD


Protect your home and budget from life's surprises with an Assurant Home Warranty, backed by a partner that supports you through every step of homeownership. Explore Plans.
© 2026 Better Homes and Gardens Real Estate LLC. An Anywhere Real Estate company. All rights reserved. Better Homes and Gardens® Real Estate is a registered trademark owned by Meredith Operations Corporation, licensed to Better Homes and Gardens Real Estate LLC and used with permission. Better Homes and Gardens Real Estate LLC fully supports the principles of the Fair Housing Act and the Equal Opportunity Act. Listing information is deemed reliable but is not guaranteed accurate.
Each office is independently owned and operated.
Any services or products provided by third parties are not provided by, affiliated with or related to Better Homes and Gardens Real Estate LLC, or its affiliated companies.