
34205 River Rd #143, Millsboro, DE 19966
Local realty services provided by:Better Homes and Gardens Real Estate Realty Connect
34205 River Rd #143,Millsboro, DE 19966
$309,000
- 3 Beds
- 2 Baths
- 1,550 sq. ft.
- Mobile / Manufactured
- Active
Upcoming open houses
- Sun, Aug 0210:00 am - 12:00 pm
Listed by: jay g shinn
Office: re/max point realty
MLS#:DESU2112230
Source:BRIGHTMLS
Price summary
- Price:$309,000
- Price per sq. ft.:$199.35
About this home
Who wants to wake up to looking at the Indian River Bay every day? This is not a million-dollar view, but a two-million-dollar view. This 1550 square foot home features an open floor plan, sliders to a nice large deck for unlimited sunsets!!!! The home has three bedrooms, 2 updated bathrooms, one with a new shower. The home has new windows, updated cabinetry, newer counter tops and LVP flooring throughout most of the home. Most of your time is spent on the screen porch or on the deck. Hop on that jet ski for an afternoon ride right from the jet ski dock. In the evening jump on the golf cart and head to Paradise Grill for dining and music!!!! This home is located on one of the best streets that Pot Nets Bayside has to offer. The rent is paid for the year!!!
Contact an agent
Home facts
- Year built:1999
- Subdivision & Development:POTNETS BAYSIDE
- Listing ID #:DESU2112230
- Added:73 day(s) ago
- Updated:July 31, 2026 at 05:38 AM
Rooms and interior
- Bedrooms:3
- Total bathrooms:2
- Full bathrooms:2
- Rooms Total:9
- Flooring:Carpet, Laminated, Tile/Brick
- Dining Description:Dining Room
- Kitchen Description:Breakfast Area, Dishwasher, Disposal, Exhaust Fan, Freezer, Icemaker, Kitchen - Eat-In, Kitchen - Island, Microwave, Oven - Self Cleaning, Pantry, Refrigerator, Water Heater
- Bedroom Description:Additional Bedroom, Entry Level Bedroom, Primary Bedroom
- Living area:1,550 sq. ft.
Heating and cooling
- Cooling:Central A/C
- Heating:Forced Air, Propane - Leased
Structure and exterior
- Roof:Architectural Shingle
- Year built:1999
- Building area:1,550 sq. ft.
- Lot Features:Bulkheaded, Cleared
- Construction Materials:Modular/Manufactured, Vinyl Siding
- Exterior Features:Deck(s), Lawn Sprinkler, Outbuilding(s), Outside Shower, Patio(s), Porch(es)
- Foundation Description:Crawl Space, Pillar/Post/Pier
- Levels:1 Story
Utilities
- Water:Public
- Sewer:Public Sewer
Finances and disclosures
- Price:$309,000
- Price per sq. ft.:$199.35
Features and amenities
- Laundry features:Dryer - Electric, Has Laundry, Laundry, Washer
- Amenities:24 hour security, Ceiling Fan(s), Insulated Windows, Storm Windows
Parking
- Parking description:Off Street, Stone Driveway
New listings near 34205 River Rd #143
- Coming SoonOpen Sun, 12 to 2pm
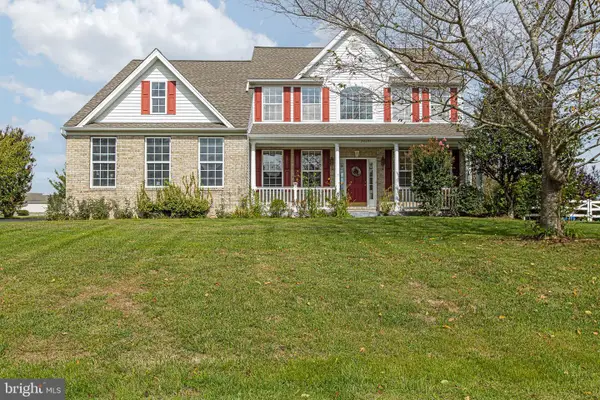 $609,000Coming Soon4 beds 4 baths
24691 Shoreline Dr, MILLSBORO, DE 19966
MLS# DESU2117326Listed by: FORAKER REALTY CO. - Open Fri, 11am to 3pm
 $989,900Active3 beds 4 baths2,959 sq. ft.
24170 Ingrams Dr #139, MILLSBORO, DE 19966
MLS# DESU2113514Listed by: NORTHROP REALTY - New
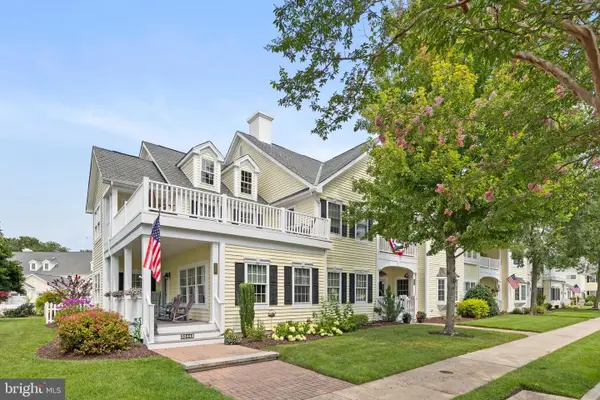 $349,900Active4 beds 4 baths2,706 sq. ft.
32443 Back Nine Way, MILLSBORO, DE 19966
MLS# DESU2116384Listed by: NORTHROP REALTY - New
 $204,900Active6.74 Acres
0 Delaware Ave, FRANKFORD, DE 19945
MLS# DESU2117208Listed by: SELL YOUR HOME SERVICES - New
 $145,000Active2 beds 1 baths544 sq. ft.
28368 Clark Ave, MILLSBORO, DE 19966
MLS# DESU2117100Listed by: BAY COAST REALTY - New
 $135,000Active3 beds 2 baths1,200 sq. ft.
35388 Mallard Rd #5810, MILLSBORO, DE 19966
MLS# DESU2117188Listed by: KELLER WILLIAMS REALTY - Coming Soon
 $189,500Coming Soon3 beds 2 baths
27361 Dinghy Rd, MILLSBORO, DE 19966
MLS# DESU2117252Listed by: RE/MAX ASSOCIATES - New
 $109,500Active3 beds 2 baths1,248 sq. ft.
24575 White St, MILLSBORO, DE 19966
MLS# DESU2117196Listed by: IRON VALLEY REAL ESTATE PREMIER - New
 $385,000Active3 beds 2 baths1,456 sq. ft.
32188 Robin Hoods Loop, MILLSBORO, DE 19966
MLS# DESU2117250Listed by: BAY COAST REALTY - New
 $145,000Active3 beds 2 baths1,960 sq. ft.
35386 Sussex Ln, MILLSBORO, DE 19966
MLS# DESU2109946Listed by: COMPASS


Protect your home and budget from life's surprises with an Assurant Home Warranty, backed by a partner that supports you through every step of homeownership. Explore Plans.
© 2026 Better Homes and Gardens Real Estate LLC. An Anywhere Real Estate company. All rights reserved. Better Homes and Gardens® Real Estate is a registered trademark owned by Meredith Operations Corporation, licensed to Better Homes and Gardens Real Estate LLC and used with permission. Better Homes and Gardens Real Estate LLC fully supports the principles of the Fair Housing Act and the Equal Opportunity Act. Listing information is deemed reliable but is not guaranteed accurate.
Each office is independently owned and operated.
Any services or products provided by third parties are not provided by, affiliated with or related to Better Homes and Gardens Real Estate LLC, or its affiliated companies.