
35422 Sussex Ln #15024, Millsboro, DE 19966
Local realty services provided by:Better Homes and Gardens Real Estate Community Realty
35422 Sussex Ln #15024,Millsboro, DE 19966
$35,000
- 2 Beds
- 2 Baths
- 966 sq. ft.
- Mobile / Manufactured
- Active
Listed by: rhonda hitch
Office: century 21 home team realty
MLS#:DESU2122038
Source:BRIGHTMLS
Price summary
- Price:$35,000
- Price per sq. ft.:$36.23
About this home
Looking for the perfect weekend getaway or a year-round residence near Delaware Beaches?
This single-wide home is located in Mariners Cove mobile home community in Millsboro, Delaware. This charming 2-bedroom, 2-bath home features an inviting open-concept of living and dining areas, highlighted by a beautiful archway connecting the kitchen and main living spaces. The primary bathroom offers a spacious single vanity, a shower stall with two built-in benches, and sliding doors, while the additional bathroom includes a single vanity and tub/shower combination. With golf carts welcome in the community, you can easily ride across the street to enjoy the popular Paradise Grill Pub and famous Paradise Grill Bar & Grill—making this home an ideal spot for relaxing, entertaining, and enjoying the Delaware beach lifestyle.
Contact an agent
Home facts
- Year built:1980
- Subdivision & Development:MARINERS COVE
- Listing ID #:DESU2122038
- Added:1 day(s) ago
- Updated:October 08, 2026 at 02:05 PM
Rooms and interior
- Bedrooms:2
- Total bathrooms:2
- Full bathrooms:2
- Flooring:Carpet, Vinyl
- Dining Description:Combination Dining/Living
- Bathrooms Description:Primary Bath(s)
- Kitchen Description:Dishwasher, Disposal, Microwave, Oven/Range - Electric, Range Hood, Refrigerator
- Bedroom Description:Entry Level Bedroom
- Living area:966 sq. ft.
Heating and cooling
- Cooling:Window Unit(s)
- Heating:Forced Air, Oil
Structure and exterior
- Roof:Asphalt
- Year built:1980
- Building area:966 sq. ft.
- Lot area:104.02 Acres
- Architectural Style:Modular/Pre-Fabricated
- Construction Materials:Vinyl Siding
- Exterior Features:Outbuilding(s)
- Levels:1 Story
Schools
- High school:INDIAN RIVER
Utilities
- Water:Public
- Sewer:Public Sewer
Finances and disclosures
- Price:$35,000
- Price per sq. ft.:$36.23
- Tax amount:$159 (2026)
Features and amenities
- Laundry features:Has Laundry, Washer
- Amenities:Ceiling Fan(s)
Parking
- Parking description:Off Street
New listings near 35422 Sussex Ln #15024
- Coming Soon
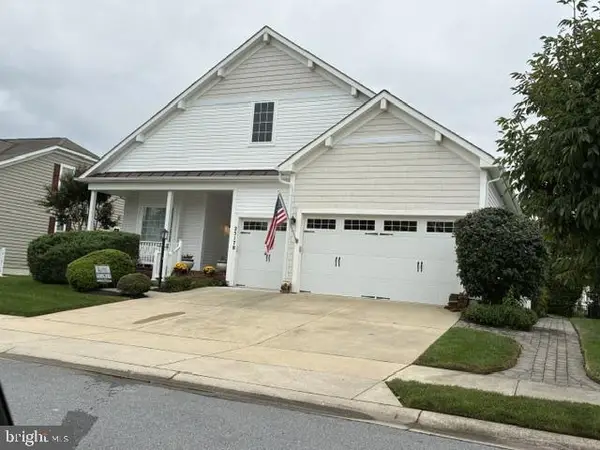 $456,000Coming Soon4 beds 3 baths4,762 sq. ft.
25178 Lumberton Dr, MILLSBORO, DE 19966
MLS# DESU2119682Listed by: KELLER WILLIAMS REALTY - Coming SoonOpen Sun, 11am to 1pm
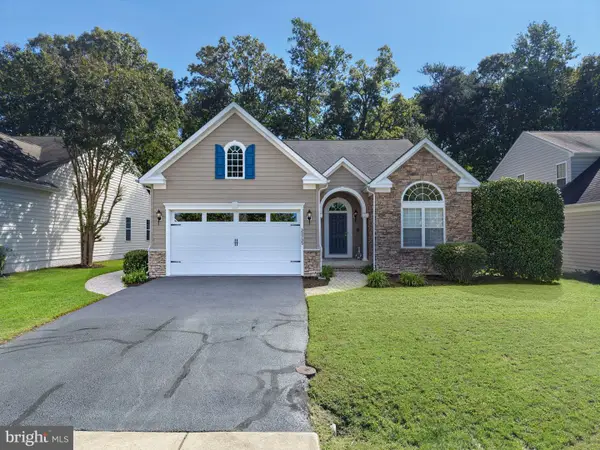 $449,950Coming Soon3 beds 3 baths2,330 sq. ft.
32735 Spring Water Dr, MILLSBORO, DE 19966
MLS# DESU2121618Listed by: JACK LINGO - LEWES - Coming Soon
 $322,000Coming Soon3 beds 3 baths2,154 sq. ft.
19202 Sandstone Ln #3004, MILLSBORO, DE 19966
MLS# DESU2121790Listed by: LONG & FOSTER REAL ESTATE, INC. - Coming Soon
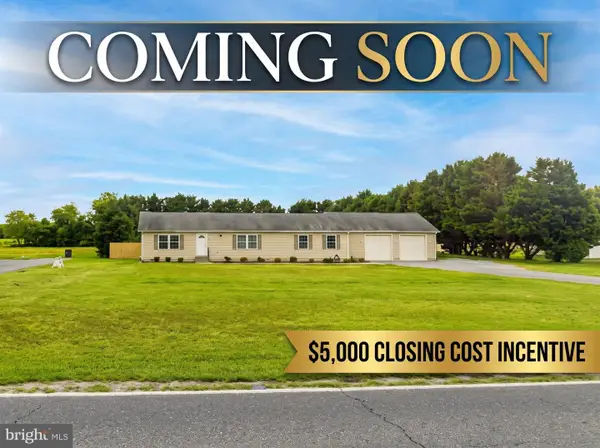 $395,000Coming Soon3 beds 2 baths1,792 sq. ft.
26387 Hollyville Rd, MILLSBORO, DE 19966
MLS# DESU2121920Listed by: ACTIVE ADULTS REALTY - New
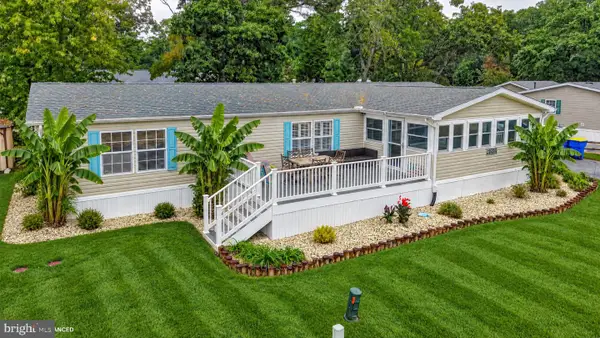 $275,000Active3 beds 2 baths1,584 sq. ft.
34339 River Rd, MILLSBORO, DE 19966
MLS# DESU2121442Listed by: CENTURY 21 EMERALD - New
 $289,900Active3 beds 3 baths2,074 sq. ft.
117 Sandridge Ct, MILLSBORO, DE 19966
MLS# DESU2122116Listed by: PATTERSON-SCHWARTZ-NEWARK - Open Fri, 11am to 4pmNew
 $390,390Active3 beds 4 baths2,254 sq. ft.
29208 Eastmeadow Rd, MILLSBORO, DE 19966
MLS# DESU2122106Listed by: ATLANTIC FIVE REALTY - Open Fri, 11am to 4pmNew
 $319,290Active3 beds 4 baths1,837 sq. ft.
29497 Oxford Dr, MILLSBORO, DE 19966
MLS# DESU2122102Listed by: ATLANTIC FIVE REALTY - New
 $860,000Active5 beds 4 baths2,921 sq. ft.
27052 Firefly Blvd, MILLSBORO, DE 19966
MLS# DESU2122056Listed by: MONUMENT SOTHEBY'S INTERNATIONAL REALTY  $735,684Pending3 beds 2 baths1,929 sq. ft.
24484 Westridge Drive - Lot #13, MILLSBORO, DE 19966
MLS# DESU2122084Listed by: CAPE REALTY


Protect your home and budget from life's surprises with an Assurant Home Warranty, backed by a partner that supports you through every step of homeownership. Explore Plans.
© 2026 Better Homes and Gardens Real Estate LLC. An Anywhere Real Estate company. All rights reserved. Better Homes and Gardens® Real Estate is a registered trademark owned by Meredith Operations Corporation, licensed to Better Homes and Gardens Real Estate LLC and used with permission. Better Homes and Gardens Real Estate LLC fully supports the principles of the Fair Housing Act and the Equal Opportunity Act. Listing information is deemed reliable but is not guaranteed accurate.
Each office is independently owned and operated.
Any services or products provided by third parties are not provided by, affiliated with or related to Better Homes and Gardens Real Estate LLC, or its affiliated companies.