
Tbb Scarough Ln #st. Lucia, Millsboro, DE 19966
Local realty services provided by:Better Homes and Gardens Real Estate Murphy & Co.
Tbb Scarough Ln #st. Lucia,Millsboro, DE 19966
$439,990
- 3 Beds
- 3 Baths
- 1,996 sq. ft.
- Single family
- Active
Listed by: brittany newman
Office: drb group realty, llc.
MLS#:DESU2122234
Source:BRIGHTMLS
Price summary
- Price:$439,990
- Price per sq. ft.:$220.44
- Monthly HOA dues:$100
About this home
**OFFERING UP TO $20K IN CLOSING COST ASSISTANCE WITH USE OF APPROVED LENDER AND TITLE.***
Welcome to the St. Lucia, a beautifully designed ranch-style home offering the perfect combination of open-concept living, comfort, and functionality! This thoughtfully designed floor plan features 3 bedrooms, 2 full bathrooms, a powder room, and a spacious 2-car garage. The inviting foyer leads into an expansive family room with a vaulted ceiling and an optional fireplace, creating a bright and welcoming space for everyday living and entertaining. The kitchen serves as the heart of the home, featuring a large center island, abundant cabinetry, and a convenient walk-in pantry, all flowing seamlessly into the breakfast area with access to the rear patio. The private owner's suite is tucked away from the secondary bedrooms and features a spacious walk-in closet and an en-suite bath with dual vanities and a walk-in shower. Two additional bedrooms are located on the opposite side of the home, providing privacy and flexibility for guests or a home office. A centrally located laundry room, convenient powder room, and thoughtfully designed storage spaces add to the home's everyday practicality. With its attractive exterior featuring charming gables, stone accents, and a welcoming covered front porch, the St. Lucia offers the ease of single-level living without compromising on style or space! *Photos may not be of actual home. Photos may be of similar home/floorplan if home is under construction or if this is a base price listing....
Contact an agent
Home facts
- Year built:2026
- Subdivision & Development:WETHERBY
- Listing ID #:DESU2122234
- Added:1 day(s) ago
- Updated:October 11, 2026 at 01:57 PM
Rooms and interior
- Bedrooms:3
- Total bathrooms:3
- Full bathrooms:2
- Half bathrooms:1
- Dining Description:Combination Kitchen/Dining
- Bathrooms Description:Bathroom 2, Half Bath, Primary Bath(s), Primary Bathroom
- Kitchen Description:Breakfast Area, Combination Kitchen/Living, Dishwasher, Disposal, Kitchen - Eat-In, Kitchen - Island, Microwave, Oven/Range - Gas, Pantry, Recessed Lighting, Refrigerator, Stainless Steel Appliances, Upgraded Countertops
- Bedroom Description:Entry Level Bedroom, Primary Bedroom, Walk In Closet(s)
- Living area:1,996 sq. ft.
Heating and cooling
- Cooling:Central A/C, Programmable Thermostat
- Heating:Forced Air, Programmable Thermostat, Propane - Metered
Structure and exterior
- Roof:Architectural Shingle
- Year built:2026
- Building area:1,996 sq. ft.
- Lot area:0.19 Acres
- Architectural Style:Ranch/Rambler
- Construction Materials:Vinyl Siding
- Foundation Description:Slab
- Levels:1 Story
Schools
- High school:CAPE HENLOPEN
- Middle school:BEACON
- Elementary school:LOVE CREEK
Utilities
- Water:Public
- Sewer:Public Sewer
Finances and disclosures
- Price:$439,990
- Price per sq. ft.:$220.44
Features and amenities
- Laundry features:Laundry
- Amenities:Recessed Lighting
Parking
- Parking description:Attached Garage, Garage - Front Entry
- Garage:Yes
- Garage spaces:2
New listings near Tbb Scarough Ln #st. Lucia
- Coming Soon
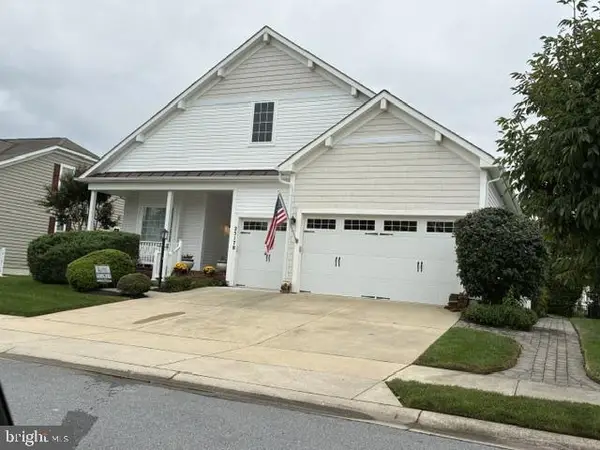 $456,000Coming Soon4 beds 3 baths4,762 sq. ft.
25178 Lumberton Dr, MILLSBORO, DE 19966
MLS# DESU2119682Listed by: KELLER WILLIAMS REALTY - Coming SoonOpen Sun, 11am to 1pm
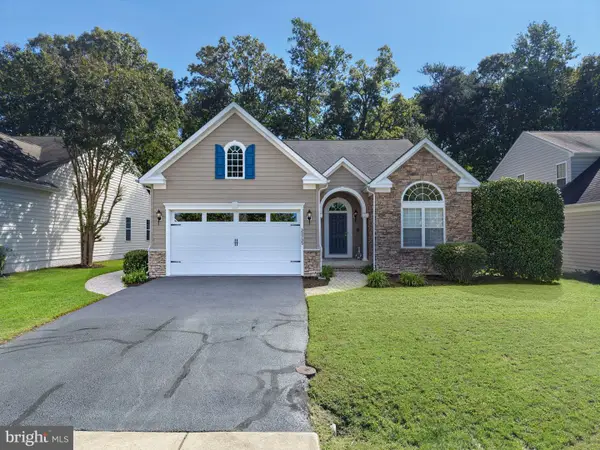 $449,950Coming Soon3 beds 3 baths2,330 sq. ft.
32735 Spring Water Dr, MILLSBORO, DE 19966
MLS# DESU2121618Listed by: JACK LINGO - LEWES - Coming Soon
 $322,000Coming Soon3 beds 3 baths2,154 sq. ft.
19202 Sandstone Ln #3004, MILLSBORO, DE 19966
MLS# DESU2121790Listed by: LONG & FOSTER REAL ESTATE, INC. - Coming Soon
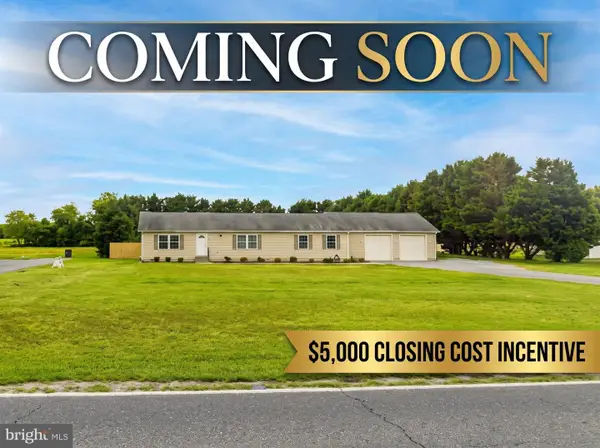 $395,000Coming Soon3 beds 2 baths1,792 sq. ft.
26387 Hollyville Rd, MILLSBORO, DE 19966
MLS# DESU2121920Listed by: ACTIVE ADULTS REALTY - New
 $325,995Active3 beds 2 baths1,196 sq. ft.
53 Spencer Ct, MILLSBORO, DE 19966
MLS# DESU2122160Listed by: KELLER WILLIAMS REALTY - New
 $695,000Active3 beds 2 baths2,200 sq. ft.
33457 Marina Bay Cir #4, MILLSBORO, DE 19966
MLS# DESU2122126Listed by: BRYAN REALTY GROUP - New
 $391,659Active4 beds 2 baths2,200 sq. ft.
Address Withheld By Seller, MILLSBORO, DE 19966
MLS# DESU2122184Listed by: POTNETS HOMES LLC  $678,190Pending3 beds 3 baths2,610 sq. ft.
Lakeview Drive - Lot #32, MILLSBORO, DE 19966
MLS# DESU2122200Listed by: CAPE REALTY- New
 $325,000Active3 beds 4 baths2,228 sq. ft.
20588 Charlotte Blvd S, MILLSBORO, DE 19966
MLS# DESU2121940Listed by: KELLER WILLIAMS REALTY


Protect your home and budget from life's surprises with an Assurant Home Warranty, backed by a partner that supports you through every step of homeownership. Explore Plans.
© 2026 Better Homes and Gardens Real Estate LLC. An Anywhere Real Estate company. All rights reserved. Better Homes and Gardens® Real Estate is a registered trademark owned by Meredith Operations Corporation, licensed to Better Homes and Gardens Real Estate LLC and used with permission. Better Homes and Gardens Real Estate LLC fully supports the principles of the Fair Housing Act and the Equal Opportunity Act. Listing information is deemed reliable but is not guaranteed accurate.
Each office is independently owned and operated.
Any services or products provided by third parties are not provided by, affiliated with or related to Better Homes and Gardens Real Estate LLC, or its affiliated companies.