
37117 Sparkling Sea Dr, Millville, DE 19967
Local realty services provided by:Better Homes and Gardens Real Estate GSA Realty
37117 Sparkling Sea Dr,Millville, DE 19967
$398,000
- 3 Beds
- 2 Baths
- 1,511 sq. ft.
- Single family
- Pending
Listed by: rebecca coulbourn
Office: keller williams realty
MLS#:DESU2110852
Source:BRIGHTMLS
Price summary
- Price:$398,000
- Price per sq. ft.:$263.4
- Monthly HOA dues:$302
About this home
SELLER OFFERING UP TO $3,000 TOWARDS BUYER'S ALLOWABLE CLOSING COSTS!
Welcome to this beautifully maintained 3-bedroom, 2-bath Severn model in the highly sought-after community of Millville by the Sea. Perfectly positioned in one of the most desirable sections of the neighborhood on a premium open space lot and walkable to the community’s premier amenities, the location is both convenient and ideal for everyday enjoyment. Set against a backdrop of peaceful open space, you’ll appreciate the unobstructed views and natural setting. Inside, the Severn model features a thoughtful, open-concept layout with comfortable living spaces, a well-appointed kitchen, 2 car garage, and flexible areas for entertaining or everyday living. The single-level design offers ease and functionality, making it a great fit for full-time living, a second home, or an investment opportunity. Move-in ready and available now, this home offers the added advantage of skipping the wait and uncertainty often associated with new construction and supply chain delays, allowing you to start enjoying the Millville by the Sea lifestyle right away! Residents enjoy access to an impressive lineup of amenities, including three community pools, a clubhouse with fitness center, a kiddie splash zone, catch-and-release pond, bocce ball and pickleball courts, scenic walking and biking trails, and a complimentary beach shuttle—bringing coastal living and convenience together seamlessly. Residents enjoy access to an impressive lineup of amenities, including three community pools, a clubhouse with fitness center, a kiddie splash zone, catch-and-release pond, bocce ball and pickleball courts, scenic walking and biking trails, a complimentary beach shuttle and more, bringing coastal living and convenience together seamlessly!
Located just moments from these amenities and everything Millville by the Sea has to offer, this home combines location, lifestyle, and livability in one exceptional package....
Contact an agent
Home facts
- Year built:2024
- Subdivision & Development:MILLVILLE BY THE SEA
- Listing ID #:DESU2110852
- Added:104 day(s) ago
- Updated:August 14, 2026 at 08:45 AM
Rooms and interior
- Bedrooms:3
- Total bathrooms:2
- Full bathrooms:2
- Flooring:Carpet, Luxury Vinyl Plank
- Dining Description:Combination Dining/Living, Dining Area
- Bathrooms Description:Bathroom 1, Primary Bath(s), Primary Bathroom
- Kitchen Description:Built-In Microwave, Carpet, Dishwasher, Disposal, Energy Efficient Appliances, Instant Hot Water, Oven/Range - Gas, Pantry, Refrigerator, Stainless Steel Appliances, Water Heater - Tankless
- Bedroom Description:Carpet, Entry Level Bedroom, Primary Bedroom, Walk In Closet(s)
- Living area:1,511 sq. ft.
Heating and cooling
- Cooling:Central A/C, Heat Pump(s)
- Heating:Forced Air, Propane - Metered
Structure and exterior
- Year built:2024
- Building area:1,511 sq. ft.
- Lot area:0.17 Acres
- Lot Features:Adjoins - Open Space, Cleared
- Architectural Style:Coastal, Contemporary
- Construction Materials:Stick Built
- Exterior Features:Patio(s), Sidewalks, Street Lights, Underground Lawn Sprinkler
- Foundation Description:Slab
- Levels:1 Story
Schools
- High school:INDIAN RIVER
Utilities
- Water:Public
- Sewer:Public Sewer
Finances and disclosures
- Price:$398,000
- Price per sq. ft.:$263.4
- Tax amount:$735 (2025)
Features and amenities
- Laundry features:Dryer, Laundry, Washer
- Amenities:Carpet, Ceiling Fan(s)
Parking
- Parking description:Asphalt Driveway, Attached Garage, Built In, Garage - Front Entry, Garage Door Opener
- Garage:Yes
- Garage spaces:2
New listings near 37117 Sparkling Sea Dr
- New
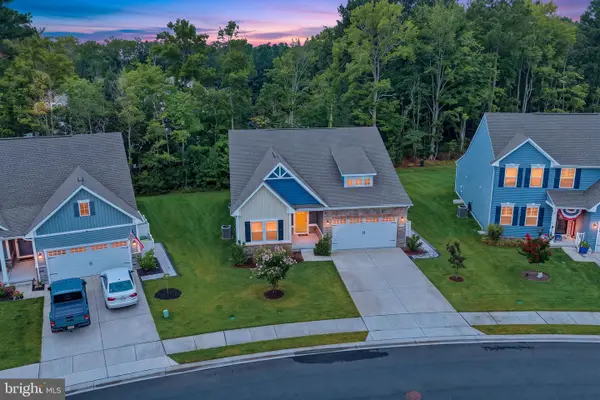 $625,000Active4 beds 3 baths2,327 sq. ft.
37316 Kestrel Way, OCEAN VIEW, DE 19970
MLS# DESU2117990Listed by: KELLER WILLIAMS REALTY - New
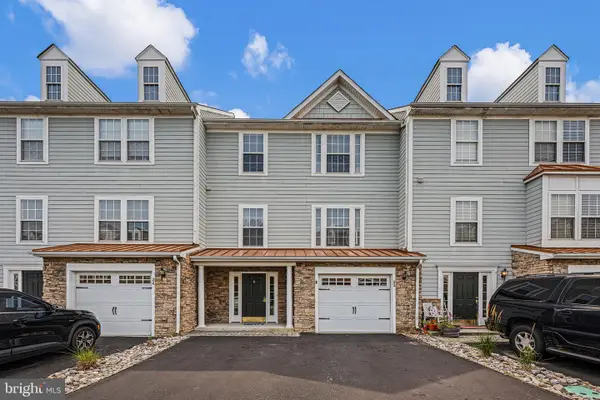 $418,500Active4 beds 4 baths1,799 sq. ft.
22 Pier Point Dr, MILLVILLE, DE 19967
MLS# DESU2117928Listed by: COMPASS - Coming SoonOpen Sat, 11am to 1pm
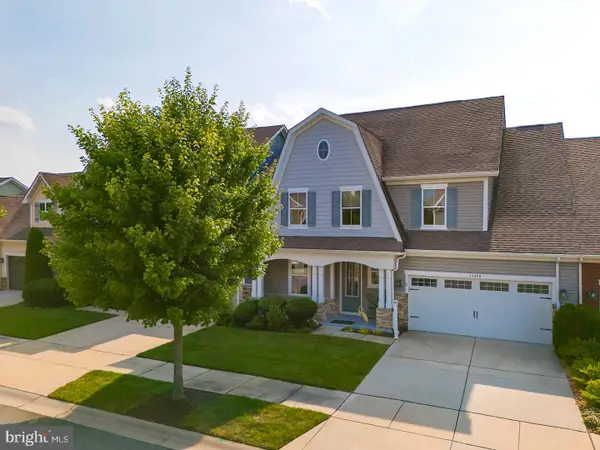 $489,900Coming Soon4 beds 3 baths
33298 Lone Cedar Lndg #5802, MILLVILLE, DE 19967
MLS# DESU2118034Listed by: COMPASS - New
 $434,705Active5 beds 3 baths2,415 sq. ft.
21329 Cottage Ct, FRANKFORD, DE 19945
MLS# DESU2118024Listed by: D.R. HORTON REALTY OF DELAWARE, LLC - New
 $459,000Active3 beds 3 baths2,120 sq. ft.
18713 Old Canal Ln, MILLVILLE, DE 19967
MLS# DESU2116972Listed by: LONG & FOSTER REAL ESTATE, INC. - New
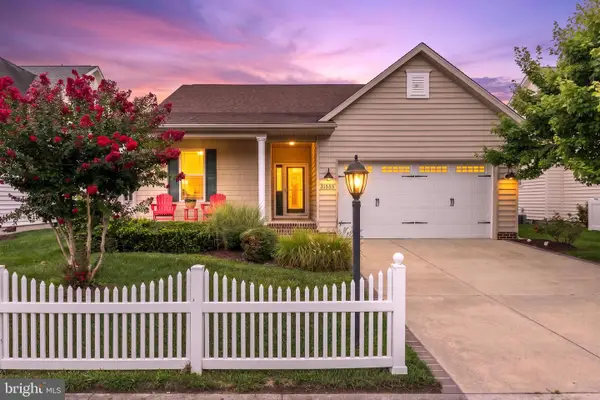 $445,000Active3 beds 2 baths1,528 sq. ft.
31555 Whiteclay Dr, MILLVILLE, DE 19967
MLS# DESU2117742Listed by: EXP REALTY, LLC - New
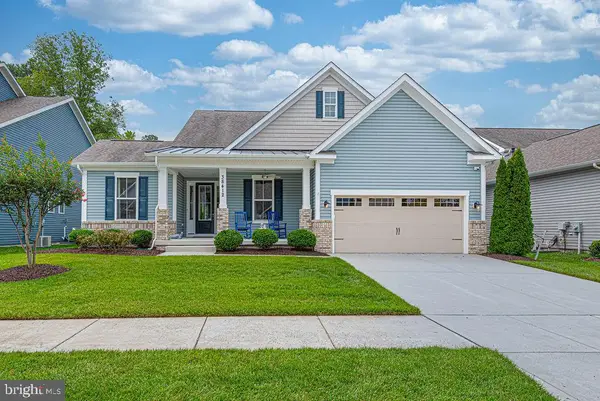 $699,000Active4 beds 3 baths2,980 sq. ft.
38412 Carroll Drive, MILLVILLE, DE 19967
MLS# DESU2116982Listed by: LONG & FOSTER REAL ESTATE, INC. - Open Sat, 11am to 1pm
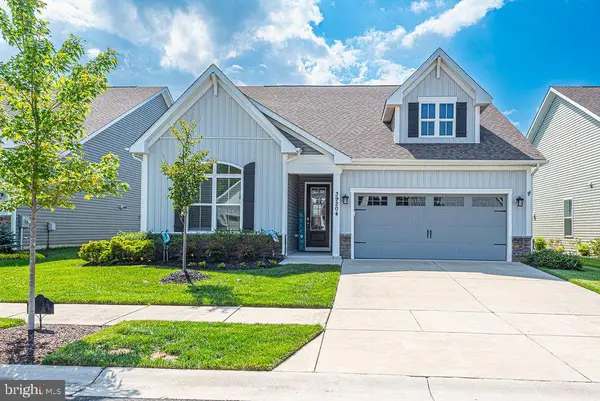 $549,000Active3 beds 2 baths1,700 sq. ft.
39204 Alapocus Dr, MILLVILLE, DE 19967
MLS# DESU2117434Listed by: LONG & FOSTER REAL ESTATE, INC.  $649,900Active3 beds 3 baths2,626 sq. ft.
37308 Kestrel Way, OCEAN VIEW, DE 19970
MLS# DESU2117266Listed by: LAYTON ASSOCIATES REAL ESTATE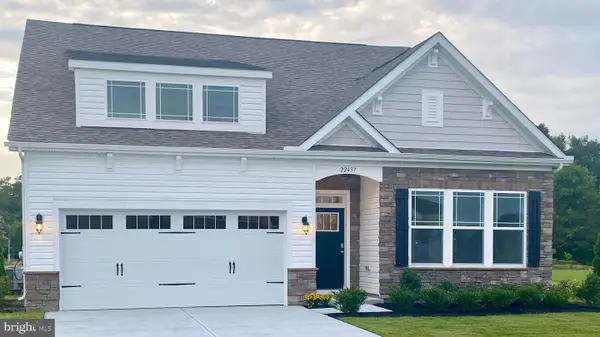 $554,940Active3 beds 2 baths1,905 sq. ft.
14404 Red Oak Ct, MILLVILLE, DE 19967
MLS# DESU2117396Listed by: D.R. HORTON REALTY OF DELAWARE, LLC


Protect your home and budget from life's surprises with an Assurant Home Warranty, backed by a partner that supports you through every step of homeownership. Explore Plans.
© 2026 Better Homes and Gardens Real Estate LLC. An Anywhere Real Estate company. All rights reserved. Better Homes and Gardens® Real Estate is a registered trademark owned by Meredith Operations Corporation, licensed to Better Homes and Gardens Real Estate LLC and used with permission. Better Homes and Gardens Real Estate LLC fully supports the principles of the Fair Housing Act and the Equal Opportunity Act. Listing information is deemed reliable but is not guaranteed accurate.
Each office is independently owned and operated.
Any services or products provided by third parties are not provided by, affiliated with or related to Better Homes and Gardens Real Estate LLC, or its affiliated companies.