
11151 Coastal Hwy, Milton, DE 19968
Local realty services provided by:Better Homes and Gardens Real Estate Murphy & Co.
11151 Coastal Hwy,Milton, DE 19968
$485,000
- 3 Beds
- 3 Baths
- 1,920 sq. ft.
- Single family
- Active
Listed by: april irelan
Office: jack lingo - lewes
MLS#:DESU2122902
Source:BRIGHTMLS
Price summary
- Price:$485,000
- Price per sq. ft.:$252.6
About this home
This stick built modular ranch home (not a mobile) has 3 bedrooms 2.5 baths, large living room, eat in kitchen, with a full unfinished basement. An enclosed attached breezeway to the 3 car garage. Concrete driveway, 1 story pole building with a dirt floor on 1.04 acre + or-. Room for parking and storing a boat or 2, an RV, work Van, truck or trailer. Back yard offers space for a pool, a garden, flower beds and or a fire pit. Septic was inspected and the required repairs are completed. Lewes and Rehoboth Beaches about a 20 to 25 minutes drive.
Contact an agent
Home facts
- Year built:1997
- Subdivision & Development:NONE AVAILABLE
- Listing ID #:DESU2122902
- Added:9 day(s) ago
- Updated:November 13, 2026 at 03:01 PM
Rooms and interior
- Bedrooms:3
- Total bathrooms:3
- Full bathrooms:2
- Half bathrooms:1
- Flooring:Carpet, Vinyl
- Dining Description:Combination Kitchen/Dining
- Bathrooms Description:Primary Bath(s)
- Kitchen Description:Carpet, Dishwasher, Kitchen - Island, Oven - Wall, Oven/Range - Electric, Water Heater
- Bedroom Description:Carpet, Entry Level Bedroom, Walk In Closet(s)
- Basement:Yes
- Basement Description:Full, Interior Access, Sump Pump, Unfinished
- Living area:1,920 sq. ft.
Heating and cooling
- Cooling:Central A/C
- Heating:Central, Electric, Heat Pump - Electric BackUp
Structure and exterior
- Roof:Architectural Shingle
- Year built:1997
- Building area:1,920 sq. ft.
- Lot area:1.04 Acres
- Lot Features:Cleared, Landscaping, Not In Development, Rear Yard
- Architectural Style:Ranch/Rambler
- Construction Materials:Block, Frame, Stick Built, Vinyl Siding
- Exterior Features:Breezeway, Outbuilding(s), Sidewalks
- Foundation Description:Block, Slab
- Levels:1 Story
Utilities
- Water:Well
- Sewer:Gravity Sept Fld
Finances and disclosures
- Price:$485,000
- Price per sq. ft.:$252.6
- Tax amount:$847 (2026)
Features and amenities
- Laundry features:Dryer - Electric, Washer
- Amenities:200+ Amp Service, Cable TV Available, Carpet, Ceiling Fan(s), Central Vacuum, Double Hung Windows, Electric Available, Security System, Smoke Detector, Window Treatments
Parking
- Parking description:Concrete Driveway, Private
New listings near 11151 Coastal Hwy
- Coming Soon
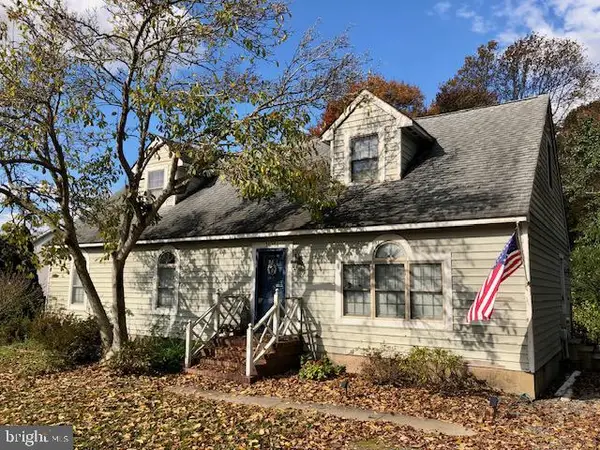 $515,000Coming Soon4 beds 2 baths2,100 sq. ft.
30351 E Mill Run, MILTON, DE 19968
MLS# DESU2123838Listed by: MANN & SONS, INC. - Coming SoonOpen Sun, 12 to 2pm
 $385,000Coming Soon4 beds 2 baths2,100 sq. ft.
28447 W Springside Dr, MILTON, DE 19968
MLS# DESU2123856Listed by: IRON VALLEY REAL ESTATE AT THE BEACH - Coming SoonOpen Sat, 10am to 12pm
 $669,900Coming Soon3 beds 4 baths3,200 sq. ft.
18888 Riverwalk Dr, MILTON, DE 19968
MLS# DESU2123248Listed by: EXP REALTY, LLC - Coming Soon
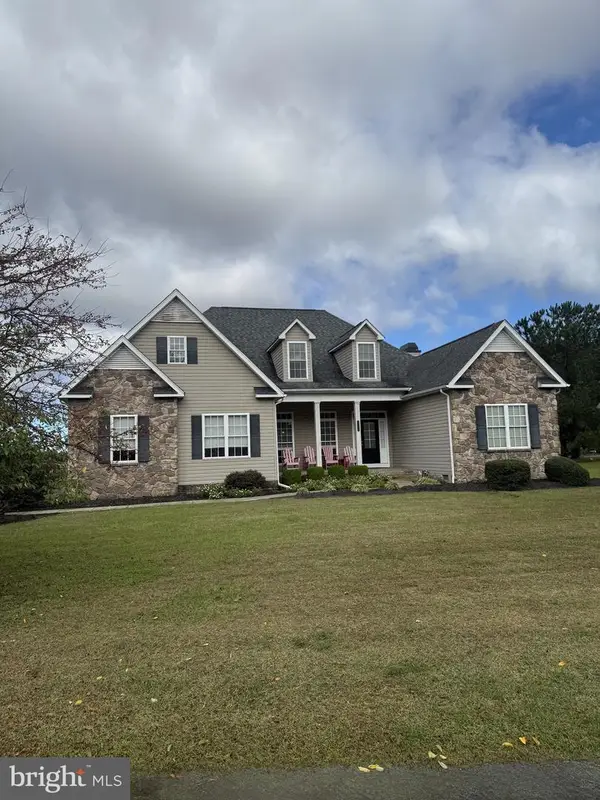 $609,000Coming Soon4 beds 4 baths2,681 sq. ft.
29140 Finch Ln, MILTON, DE 19968
MLS# DESU2122462Listed by: PATTERSON-SCHWARTZ-REHOBOTH - Open Fri, 2 to 5pmNew
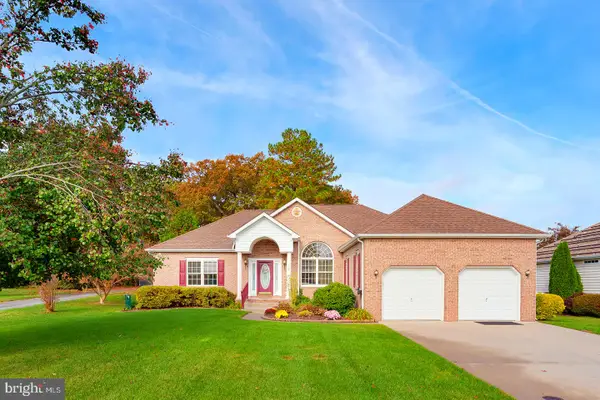 $469,900Active3 beds 2 baths1,990 sq. ft.
108 W Shore Dr, MILTON, DE 19968
MLS# DESU2123646Listed by: COMPASS - New
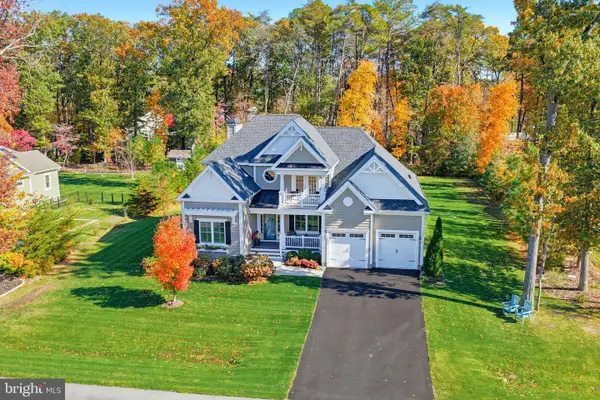 $949,000Active4 beds 3 baths3,000 sq. ft.
19027 Winterberry St, MILTON, DE 19968
MLS# DESU2123898Listed by: MONUMENT SOTHEBY'S INTERNATIONAL REALTY - New
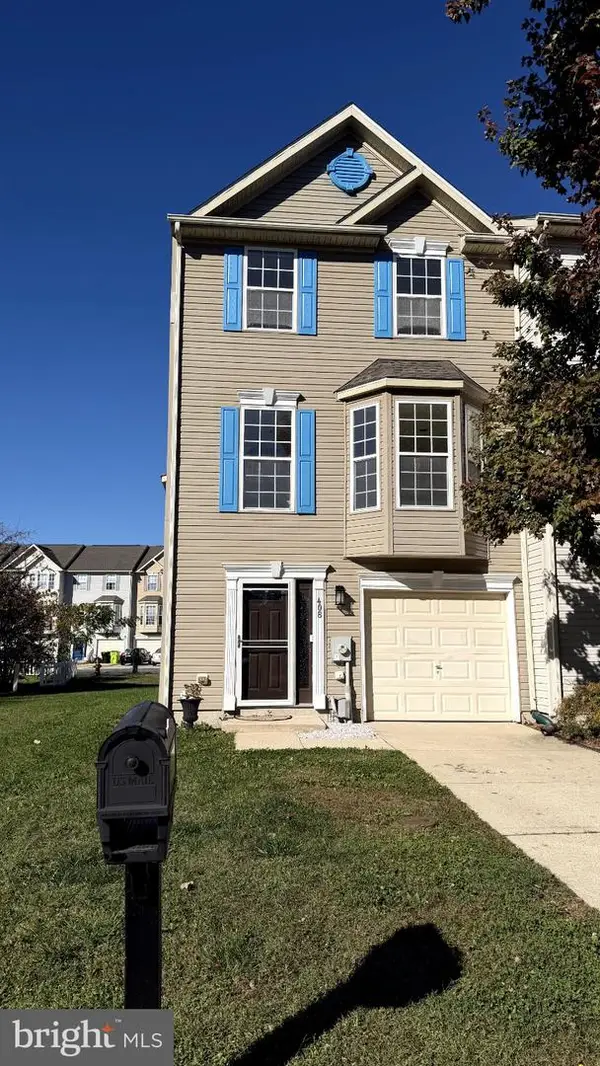 $295,000Active3 beds 4 baths1,450 sq. ft.
408 Main Sail Ln, MILTON, DE 19968
MLS# DESU2123962Listed by: EXP REALTY, LLC - New
 $99,900Active0.22 Acres
153 W Lake Dr, MILTON, DE 19968
MLS# DESU2123910Listed by: LONG & FOSTER REAL ESTATE, INC. - New
 $519,000Active4 beds 4 baths3,274 sq. ft.
216 Hay St, MILTON, DE 19968
MLS# DESU2123876Listed by: REDFIN CORPORATION - New
 $644,000Active4 beds 4 baths3,365 sq. ft.
0003b Birchwood Ln, MILTON, DE 19968
MLS# DESU2123764Listed by: CENTURY 21 EMERALD


Protect your home and budget from life's surprises with an Assurant Home Warranty, backed by a partner that supports you through every step of homeownership. Explore Plans.
© 2026 Better Homes and Gardens Real Estate LLC. An Anywhere Real Estate company. All rights reserved. Better Homes and Gardens® Real Estate is a registered trademark owned by Meredith Operations Corporation, licensed to Better Homes and Gardens Real Estate LLC and used with permission. Better Homes and Gardens Real Estate LLC fully supports the principles of the Fair Housing Act and the Equal Opportunity Act. Listing information is deemed reliable but is not guaranteed accurate.
Each office is independently owned and operated.
Any services or products provided by third parties are not provided by, affiliated with or related to Better Homes and Gardens Real Estate LLC, or its affiliated companies.